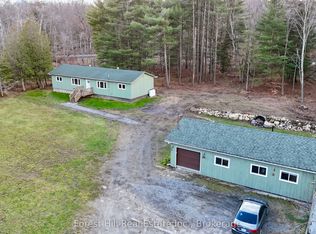
Welcome to 1301 Falkenburg Road-an exceptional custom-built, one-owner country estate set on 12.59 private acres just minutes from Bracebridge. Surrounded by park-like landscaping, natural Muskoka granite outcroppings, and a tranquil pond, this property offers over 4,000 sq. ft. of finished living space paired with an impressive garage and workshop setup. The main level welcomes you with vaulted ceilings, hardwood floors, and a bright open-concept living, dining, and kitchen area complete with granite countertops and abundant cabinetry. Three spacious main-floor bedrooms include a primary suite with a walk-in closet and a 3-piece ensuite, complemented by a 4-piece main bath and convenient main-floor laundry. Designed for both relaxation and entertaining, the lower level features a generous family room, two separate dens/offices, a 3-piece bath with a sauna, ample utility/storage space, a sunlit four-season sitting room, and a screened porch. A massive games and exercise room anchors the space with a sunken hot tub and large projector screen-ideal for movie nights or watching the game. Rounding out the package are a paved driveway, attached double garage, detached 24' x 40' insulated and heated workshop, backup generator, central air, and dual heating via a forced-air propane furnace and outdoor wood furnace.
For sale
C$979,900
1301 Falkenburg Rd, Muskoka Lakes, ON P1L 1X4
3beds
3baths
Single Family Residence
Built in ----
12 Square Feet Lot
$-- Zestimate®
C$--/sqft
C$-- HOA
What's special
Surrounded by park-like landscapingNatural muskoka granite outcroppingsTranquil pondVaulted ceilingsHardwood floorsGranite countertopsAbundant cabinetry
- 6 hours
- 2
- 0
Zillow last checked:
Listing updated:
Listed by:
Royal LePage Lakes Of Muskoka Realty
Source: TRREB,MLS®#: X14178360 Originating MLS®#: One Point Association of REALTORS
Facts & features
Interior
Bedrooms & bathrooms
- Bedrooms: 3
- Bathrooms: 3
Primary bedroom
- Level: Main
- Dimensions: 4.32 x 3.99
Bedroom 2
- Level: Main
- Dimensions: 3.76 x 3.96
Bedroom 3
- Level: Main
- Dimensions: 4.01 x 3.76
Bathroom
- Level: Lower
- Dimensions: 2.36 x 2.29
Bathroom
- Level: Main
- Dimensions: 2.69 x 2.01
Bathroom
- Level: Main
- Dimensions: 2.74 x 2.03
Den
- Level: Lower
- Dimensions: 4.75 x 4.37
Kitchen
- Level: Main
- Dimensions: 7.19 x 4.98
Laundry
- Level: Main
- Dimensions: 3.76 x 1.52
Living room
- Level: Main
- Dimensions: 7.19 x 3.89
Office
- Level: Lower
- Dimensions: 5.82 x 3.99
Office
- Level: Lower
- Dimensions: 7.06 x 2.92
Recreation
- Level: Lower
- Dimensions: 9.47 x 8.51
Recreation
- Level: Lower
- Dimensions: 13.03 x 4.39
Utility room
- Level: Lower
- Dimensions: 9.45 x 4.06
Heating
- Forced Air, Propane
Cooling
- Central Air
Appliances
- Included: Water Heater
Features
- Central Vacuum, ERV/HRV, Primary Bedroom - Main Floor, Storage
- Basement: Full,Finished with Walk-Out,Separate Entrance
- Has fireplace: No
Interior area
- Living area range: 1500-2000 null
Video & virtual tour
Property
Parking
- Total spaces: 14
- Parking features: Private, Garage Door Opener
- Has garage: Yes
Features
- Exterior features: Landscaped, Year Round Living, Privacy
- Pool features: None
- Has view: Yes
- View description: Pond, Forest
- Has water view: Yes
- Water view: Pond
- Waterfront features: None
Lot
- Size: 12 Square Feet
- Features: School Bus Route, Part Cleared, Level, Sloping, Irregular Lot
Details
- Additional structures: Additional Garage(s)
- Parcel number: 481610215
- Other equipment: Generator - Partial, Propane Tank
Construction
Type & style
- Home type: SingleFamily
- Architectural style: Bungalow-Raised
- Property subtype: Single Family Residence
Materials
- Brick, Vinyl Siding
- Foundation: Concrete Block
- Roof: Asphalt Shingle
Utilities & green energy
- Sewer: Septic
- Water: Dug Well
- Utilities for property: Garbage Pickup, Internet Other
Community & HOA
Location
- Region: Muskoka Lakes
Financial & listing details
- Annual tax amount: C$3,176
- Date on market: 11/13/2026
Price history
Price history is unavailable.
Public tax history
Tax history is unavailable.
Climate risks
Neighborhood: P1L
Nearby schools
GreatSchools rating
No schools nearby
We couldn't find any schools near this home.
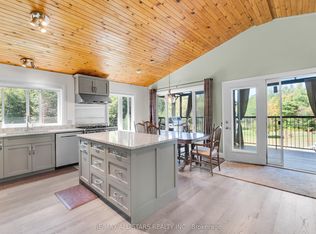
- C$1,049,9004 bd4 ba-- sqft1435 Falkenburg Rd, Muskoka Lakes, ON P1L1X4For Sale
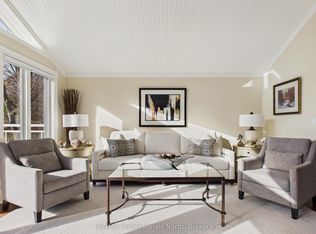
- C$899,0004 bd3 ba-- sqft1261 Falkenburg Rd, Muskoka Lakes, ON P1L1X4For Sale

- C$1,495,0004 bd4 ba-- sqft1167 Baldwin Rd, Muskoka Lakes, ON P1L1W8For Sale
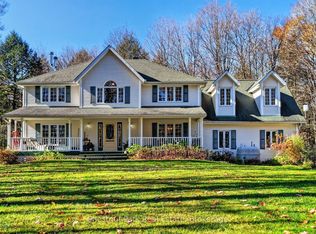
- C$1,149,0003 bd3 ba-- sqft1115 Baldwin Rd, Muskoka Lakes, ON P1L1W8For Sale
Similar homes
- C$899,0004 bd3 ba-- sqft1261 Falkenburg Rd, Muskoka Lakes, ON P1L 1X4For SaleMLS ID #X13717016, Sotheby's International Realty Canada. TRREB
- C$1,049,9004 bd4 ba-- sqft1435 Falkenburg Rd, Muskoka Lakes, ON P1L 1X4For SaleMLS ID #X13139652, RE/MAX ALL-STARS REALTY INC.. TRREB
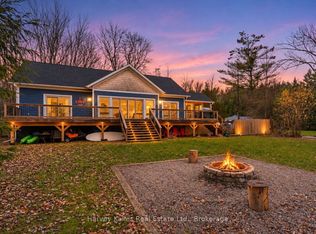
- C$995,0004 bd2 ba-- sqft1109 Sandwood Rd, Muskoka Lakes, ON P0B 1M0For Sale
 MLS ID #X14177128, Harvey Kalles Real Estate Ltd.. TRREB
- C$735,0005 bd3 ba-- sqft1017 Greenwood Point Rd, Muskoka Lakes, ON P1P 1R2For Sale
 MLS ID #X14178402, Forest Hill Real Estate Inc.. TRREB
