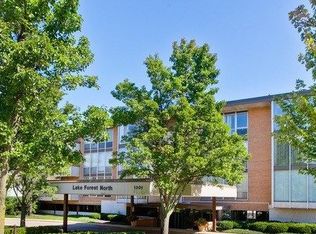
OPEN FLOOR PLAN, EAST LAKE FOREST CONDO! CORNER END UNIT! WALK TO DOWNTOWN RESTAURANTS, BEACH AND SHOPPING! THIS CONDO IS MOVE IN READY, COME AND DECORATE TO MAKE IT YOUR OWN! LARGEST FLOOR PLAN IN THE BUILDING! TWO BEDROOMS, TWO FULL BATHS AND LARGE OPEN KITCHEN AND LIVING ROOM WITH ISLAND! COVERED BALCONY FOR GRILLING! MUST SEE!
New
$319,900
1301 N Western Ave Unit 237, Lake Forest, IL 60045
2beds
1,274sqft
Condominium, Single Family Residence
Built in 1972
-- sqft lot
$315,100 Zestimate®
$251/sqft
$480/mo HOA
What's special
Covered balcony for grillingOpen floor planTwo bedroomsCorner end unit
- 1 day |
- 271 |
- 11 |
Zillow last checked:
Listing updated:
Listed by:
Karen Schmid 847-234-8000,
Coldwell Banker Realty
Source: MRED as distributed by MLS GRID,MLS#: 12734382
Facts & features
Interior
Bedrooms & bathrooms
- Bedrooms: 2
- Bathrooms: 2
- Full bathrooms: 2
Rooms
- Room types: Foyer, Balcony/Porch/Lanai
Primary bedroom
- Features: Flooring (Carpet), Window Treatments (Aluminum Frames, Blinds), Bathroom (Full)
- Level: Main
- Area: 180 Square Feet
- Dimensions: 15X12
Bedroom 2
- Features: Flooring (Carpet), Window Treatments (Aluminum Frames, Blinds)
- Level: Main
- Area: 121 Square Feet
- Dimensions: 11X11
Balcony porch lanai
- Features: Flooring (Other)
- Level: Main
- Area: 40 Square Feet
- Dimensions: 10X4
Dining room
- Features: Flooring (Carpet)
- Level: Main
- Area: 88 Square Feet
- Dimensions: 11X8
Foyer
- Features: Flooring (Ceramic Tile)
- Level: Main
- Area: 60 Square Feet
- Dimensions: 10X6
Kitchen
- Features: Kitchen (Island, Updated Kitchen), Flooring (Ceramic Tile)
- Level: Main
- Area: 140 Square Feet
- Dimensions: 14X10
Living room
- Features: Flooring (Carpet), Window Treatments (Aluminum Frames, Blinds)
- Level: Main
- Area: 280 Square Feet
- Dimensions: 20X14
Heating
- Electric
Cooling
- Central Air
Appliances
- Included: Dishwasher, High End Refrigerator
- Laundry: Main Level
Features
- Elevator, 1st Floor Bedroom, Storage, Dining Combo
- Flooring: Carpet
- Basement: None
Interior area
- Total structure area: 0
- Total interior livable area: 1,274 sqft
Property
Parking
- Total spaces: 1
- Parking features: Concrete, Assigned, Off Street, Yes, Owned
Accessibility
- Accessibility features: No Disability Access
Lot
- Features: Common Grounds
Details
- Parcel number: 12281020900000
- Special conditions: Standard
Construction
Type & style
- Home type: Condo
- Property subtype: Condominium, Single Family Residence
Materials
- Brick, Concrete
- Foundation: Concrete Perimeter
- Roof: Asphalt
Condition
- New construction: No
- Year built: 1972
- Major remodel year: 2006
Utilities & green energy
- Electric: Circuit Breakers
- Sewer: Public Sewer
- Water: Lake Michigan
Community & HOA
HOA
- Has HOA: Yes
- Amenities included: Bike Room/Bike Trails, Elevator in Residence, Storage, Security Door Lock(s), Laundry, Elevator(s), Intercom
- Services included: Water, Parking, Insurance, Security
- HOA fee: $480 monthly
Location
- Region: Lake Forest
Financial & listing details
- Price per square foot: $251/sqft
- Tax assessed value: $211,296
- Annual tax amount: $3,762
- Date on market: 8/16/2026
- Ownership: Condo
Estimated market value
$315,100
$299,000 - $331,000
$3,008/mo
Price history
| Date | Event | Price |
|---|---|---|
| 8/16/2026 | Listed for sale | $319,900+48.8%$251/sqft |
Source:  MRED as distributed by MLS GRID #12734382 Report a problem MRED as distributed by MLS GRID #12734382 Report a problem | ||
| 10/29/2004 | Sold | $215,000+79.2%$169/sqft |
Source: Public Record Report a problem | ||
| 1/17/2001 | Sold | $120,000+4.3%$94/sqft |
Source: Public Record Report a problem | ||
| 12/18/1995 | Sold | $115,000$90/sqft |
Source: Public Record Report a problem | ||
Public tax history
| Year | Property taxes | Tax assessment |
|---|---|---|
| 2024 | $3,255 +5.7% | $81,134 +15.2% |
| 2023 | $3,079 +13.5% | $70,425 +8.5% |
| 2022 | $2,713 +3.1% | $64,920 +16.1% |
| 2021 | $2,633 +2.2% | $55,938 +0.3% |
| 2020 | $2,577 -3% | $55,763 -4.8% |
| 2019 | $2,657 +35.7% | $58,545 +18.6% |
| 2018 | $1,958 | $49,375 +1.7% |
| 2017 | $1,958 +16.4% | $48,550 +10.3% |
| 2016 | $1,682 -23.6% | $44,012 +6.2% |
| 2015 | $2,201 +0.9% | $41,443 -17.4% |
| 2014 | $2,180 -1.7% | $50,189 -0.9% |
| 2012 | $2,218 +1% | $50,624 -9.4% |
| 2011 | $2,196 -14% | $55,902 -17.7% |
| 2010 | $2,554 -1.2% | $67,964 -8.4% |
| 2009 | $2,585 +0.8% | $74,221 -2% |
| 2008 | $2,565 +14.3% | $75,705 +2.8% |
| 2006 | $2,244 +0.4% | $73,672 |
| 2005 | $2,235 +1.5% | -- |
| 2004 | $2,202 +9.8% | -- |
| 2003 | $2,006 -4.8% | -- |
| 2002 | $2,107 +110.1% | -- |
| 2001 | $1,003 -49% | $46,545 +5.6% |
| 2000 | $1,966 | $44,077 |
Find assessor info on the county website
Monthly payment
Est. payment
Payment breakdown
Explore the cost of this home by adjusting the details. Changes won't be saved.Climate risks
Neighborhood: 60045
Nearby schools
GreatSchools rating
- 10/10Deer Path Middle School EastGrades: 5-6Distance: 2.6 mi
- 10/10Deer Path Middle School WestGrades: 7-8Distance: 2.6 mi
- 9/10Lake Forest High SchoolGrades: 9-12Distance: 0.2 mi
Schools provided by the listing agent
- High: Lake Forest High School
- District: 67
Source: MRED as distributed by MLS GRID. This data may not be complete. We recommend contacting the local school district to confirm school assignments for this home.
- $210,5001 bd2 ba838 sqft1301 N Western Ave UNIT 101, Lake Forest, IL 60045Off Market
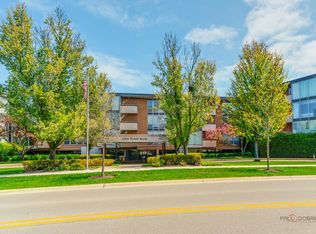
- $276,0002 bd2 ba1.3k sqft1301 N Western Ave UNIT 102, Lake Forest, IL 60045Sold
- $213,8001 bd1 ba849 sqft1301 N Western Ave UNIT 103, Lake Forest, IL 60045Off Market
- $274,2001 bd2 ba1k sqft1301 N Western Ave UNIT 104, Lake Forest, IL 60045Off Market

- $207,4001 bd1 ba856 sqft1301 N Western Ave UNIT 105, Lake Forest, IL 60045Off Market
- $254,0001 bd2 ba1k sqft1301 N Western Ave UNIT 106, Lake Forest, IL 60045Sold
- $217,4001 bd1 ba868 sqft1301 N Western Ave UNIT 107, Lake Forest, IL 60045Off Market
- $235,9001 bd1 ba1k sqft1301 N Western Ave UNIT 108, Lake Forest, IL 60045Off Market
- $212,8001 bd1 ba1k sqft1301 N Western Ave UNIT 109, Lake Forest, IL 60045Off Market
A local agent can set up tours, give advice and negotiate with sellers.
A local lender can help you make sure your offer is ready when you are.
Similar homes
- $449,0002 bd2 ba1.4k sqft1350 N Western Ave APT 205, Lake Forest, IL 60045Active
 MLS ID #12700298, Lisa Trace, @properties Christie's International Real Estate. MRED as distributed by MLS GRID
 - $269,0003 bd2 ba1.1k sqft606 S Milwaukee Ave APT B, Libertyville, IL 60048New
 MLS ID #12731770, Sheryl Engle, Compass. MRED as distributed by MLS GRID
 - $275,0003 bd2 ba1.2k sqft761 Garfield Ave APT C, Libertyville, IL 60048Active
 MLS ID #12730318, Roman Khavshch, KOMAR. MRED as distributed by MLS GRID
 - $430,0003 bd2 ba1.5k sqft1211 Emerson Ln Unit 1211, Libertyville, IL 60048New
 MLS ID #12735529, Tim Dannegger, Solid Realty Services Inc. MRED as distributed by MLS GRID
 - $309,9003 bd2 ba1.1k sqft831 Garfield Ave APT C, Libertyville, IL 60048ActiveMLS ID #12702869, Zak Hood, Riverside Management. MRED as distributed by MLS GRID
- $340,0002 bd2 ba1.4k sqft326 Satinwood Ct N #326, Buffalo Grove, IL 60089ActiveMLS ID #12729919, Debbie Croft, @properties Christie's International Real Estate. MRED as distributed by MLS GRID
- $329,9002 bd2 ba1.2k sqft74 Bedford Rd, Mundelein, IL 60060ActiveMLS ID #12729194, Irina Khaykin, PSA, Realta Real Estate. MRED as distributed by MLS GRID
- $317,5002 bd2 ba1.5k sqft207 Rivershire Ln APT 207, Lincolnshire, IL 60069ActiveMLS ID #12672678, Lisa Connolly, Baird & Warner. MRED as distributed by MLS GRID
- $297,5002 bd2 ba1.3k sqft200 Red Top Dr APT 302, Libertyville, IL 60048ActiveMLS ID #12600102, Jack Lomax, Berkshire Hathaway HomeServices Starck Real Estate. MRED as distributed by MLS GRID
- $--3 bd2 ba1.1k sqft2720 Harrison Pl, Waukegan, IL 60085AuctionAuction.com 2
- $475,0002 bd1 ba1.2k sqft648 E Rockland Rd, Libertyville, IL 60048NewMLS ID #12728583, David Schwartz, Baird & Warner. MRED as distributed by MLS GRID
- $349,0002 bd2 ba1.4k sqft1795 Lake Cook Rd APT 301, Highland Park, IL 60035ActiveMLS ID #12704526, Ted Pickus, @properties Christie's International Real Estate. MRED as distributed by MLS GRID
- $284,9003 bd2 ba1.2k sqft210 Redwood Ct, Vernon Hills, IL 60061NewMLS ID #12732908, Kiki Chagleva, Home Realty Group, Inc. MRED as distributed by MLS GRID
- $319,0003 bd2 ba1.6k sqft315 Douglas Ave, Waukegan, IL 60085ActiveMLS ID #12729679, Jeremy Schwab, HomeSmart Connect LLC. MRED as distributed by MLS GRID
- $328,5003 bd3 ba1.5k sqft1317 N Jackson St, Waukegan, IL 60085ActiveMLS ID #12729206, Rebecca Solano, Fathom Realty IL, LLC. MRED as distributed by MLS GRID
- $359,9003 bd3 ba1.4k sqft121 4th St, Libertyville, IL 60048ActiveMLS ID #12729104, Michael Olszewski, Area Wide Realty. MRED as distributed by MLS GRID
- $399,0002 bd2 ba1.7k sqft1479 N Milwaukee Ave APT 307, Libertyville, IL 60048ActiveMLS ID #12729557, Marco Amidei, RE/MAX Suburban. MRED as distributed by MLS GRID
- $275,0003 bd2 ba1.7k sqft3333 Stratford Ct Unit 3F, Lake Bluff, IL 60044ActiveMLS ID #12713399, Mayank Goel, TGB Real Estate LLC. MRED as distributed by MLS GRID
- $330,0003 bd2 ba1.1k sqft122 Hickory St, Mundelein, IL 60060ActiveMLS ID #12697303, Diana Lakstutis, Realta Real Estate. MRED as distributed by MLS GRID
- $249,9002 bd2 ba1.2k sqft3275 Stratford Ct Unit 2-C, Lake Bluff, IL 60044ActiveMLS ID #12706452, Jesse Singh, RE/MAX SAWA. MRED as distributed by MLS GRID
