Great investment property for investor Rented till May 2028 for $2100 Modern updated sleek open floor plan ready for you to move in and start enjoying. Great investment property for investor also. Easy entry into highly sought after second floor eastern unit. Once you enter this freshly decorated condo you will immediately feel right at home with the roomy and welcoming floor plan. Plenty of room to entertain in the dining room & living room's open concept. Impressive bamboo hardwood flooring throughout entire home. Owner has installed brand new granite countertops, faucet and disposal in the kitchen! Modern kitchen features all stainless steel appliances and more. Inviting breakfast bar allows you to enjoy your sunny morning view out of the living room sliding doors which leads to a large deck with an extra storage closet. Enjoy the serene views overlooking the tree canopy and landscaped rear common area from all rooms. Relax in the large master bedroom with master bath and oversized walk-in closet. Second bedroom also features views of the wooded exterior with a separate entry into the second bathroom. Large laundry room with extra shelving for storage located inside this home. Currently leased with long term tenant in place. Tenant's lease expires 2026 August 31st. Improvements : New vanity in guest bathroom All light fixtures upgraded December 2025 Refinished Hardwood floors August 2024 Kitchen Backsplash December 2025
Active
$249,900
3275 Stratford Ct Unit 2-C, Lake Bluff, IL 60044
2beds
1,200sqft
Condominium, Single Family Residence
Built in 1998
-- sqft lot
$244,900 Zestimate®
$208/sqft
$311/mo HOA
What's special
Kitchen backsplashInviting breakfast barRefinished hardwood floorsAll light fixtures upgradedBrand new granite countertops
- 37 days |
- 664 |
- 31 |
Likely to sell faster than
Zillow last checked:
Listing updated:
Listed by:
Jesse Singh 847-606-3664,
RE/MAX SAWA
Source: MRED as distributed by MLS GRID,MLS#: 12706452
Facts & features
Interior
Bedrooms & bathrooms
- Bedrooms: 2
- Bathrooms: 2
- Full bathrooms: 2
Rooms
- Room types: No additional rooms
Primary bedroom
- Features: Flooring (Hardwood), Window Treatments (Blinds), Bathroom (Full)
- Level: Main
- Area: 165 Square Feet
- Dimensions: 15X11
Bedroom 2
- Features: Flooring (Hardwood), Window Treatments (Blinds)
- Level: Main
- Area: 143 Square Feet
- Dimensions: 13X11
Dining room
- Features: Flooring (Hardwood)
- Level: Main
- Area: 130 Square Feet
- Dimensions: 10X13
Kitchen
- Features: Kitchen (Eating Area-Breakfast Bar), Flooring (Ceramic Tile)
- Level: Main
- Area: 90 Square Feet
- Dimensions: 10X9
Laundry
- Features: Flooring (Ceramic Tile)
- Level: Main
- Area: 42 Square Feet
- Dimensions: 7X6
Living room
- Features: Flooring (Hardwood), Window Treatments (Blinds)
- Level: Main
- Area: 247 Square Feet
- Dimensions: 19X13
Heating
- Natural Gas, Forced Air
Cooling
- Central Air
Appliances
- Included: Range, Microwave, Dishwasher, Refrigerator, Washer, Dryer, Disposal, Stainless Steel Appliance(s)
- Laundry: Main Level, Washer Hookup
Features
- 1st Floor Bedroom, 1st Floor Full Bath, Storage
- Flooring: Hardwood
- Basement: None
Interior area
- Total structure area: 0
- Total interior livable area: 1,200 sqft
Property
Parking
- Total spaces: 2
- Parking features: Yes
Accessibility
- Accessibility features: No Disability Access
Details
- Parcel number: 11124003730000
- Special conditions: None
Construction
Type & style
- Home type: Condo
- Property subtype: Condominium, Single Family Residence
Materials
- Brick
Condition
- New construction: No
- Year built: 1998
Details
- Builder model: CARLYSLE
Utilities & green energy
- Electric: 100 Amp Service
- Sewer: Public Sewer
- Water: Public
Community & HOA
Community
- Subdivision: Stratford Court
HOA
- Has HOA: Yes
- Services included: Parking, Insurance, Exterior Maintenance, Lawn Care, Scavenger, Snow Removal
- HOA fee: $311 monthly
Location
- Region: Lake Bluff
Financial & listing details
- Price per square foot: $208/sqft
- Annual tax amount: $6,896
- Date on market: 7/18/2026
- Ownership: Condo
Estimated market value
$244,900
$233,000 - $257,000
$2,196/mo
Price history
| Date | Event | Price |
|---|---|---|
| 7/18/2026 | Listed for sale | $249,900+29.1%$208/sqft |
Source:  MRED as distributed by MLS GRID #12706452 Report a problem MRED as distributed by MLS GRID #12706452 Report a problem | ||
| 4/20/2022 | Sold | $193,501+0.8%$161/sqft |
Source: MRED as distributed by MLS GRID #11327354 Report a problem | ||
| 2/22/2022 | Contingent | $192,000$160/sqft |
Source: MRED as distributed by MLS GRID #11327354 Report a problem | ||
| 2/17/2022 | Listed for sale | $192,000$160/sqft |
Source: MRED as distributed by MLS GRID #11327354 Report a problem | ||
Public tax history
Tax history is unavailable.
Monthly payment
Est. payment
Payment breakdown
Explore the cost of this home by adjusting the details. Changes won't be saved.Climate risks
Neighborhood: 60044
Nearby schools
GreatSchools rating
- 8/10Oak Grove Elementary SchoolGrades: K-8Distance: 1.2 mi
- 9/10Libertyville High SchoolGrades: 9-12Distance: 4.1 mi
Schools provided by the listing agent
- Elementary: Oak Grove Elementary School
- Middle: Oak Grove Elementary School
- High: Libertyville High School
- District: 68
Source: MRED as distributed by MLS GRID. This data may not be complete. We recommend contacting the local school district to confirm school assignments for this home.
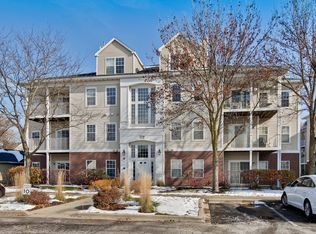
- $251,6002 bd2 ba1.2k sqft3299 Stratford Ct UNIT 1A, Lake Bluff, IL 60044Off Market
- $241,700-- bd2 ba1.2k sqft3299 Stratford Ct UNIT 1B, Lake Bluff, IL 60044Off Market
- $246,200-- bd2 ba1.2k sqft3299 Stratford Ct UNIT 1C, Lake Bluff, IL 60044Off Market

- $200,0002 bd2 ba1.2k sqft3299 Stratford Ct UNIT 1D, Lake Bluff, IL 60044Sold
- $246,700-- bd2 ba1.2k sqft3299 Stratford Ct #202, North chicago, IL 60044Off Market
- $246,200-- bd2 ba1.2k sqft3299 Stratford Ct UNIT 2B, Lake Bluff, IL 60044Off Market
- $246,200-- bd2 ba1.2k sqft3299 Stratford Ct UNIT 2C, Lake Bluff, IL 60044Off Market
- $246,300-- bd2 ba1.2k sqft3299 Stratford Ct #203, Lake Bluff, IL 60044Off Market
- $311,9003 bd3 ba1.7k sqft3299 Stratford Ct UNIT 3A, Lake Bluff, IL 60044Off Market
A local agent can set up tours, give advice and negotiate with sellers.
A local lender can help you make sure your offer is ready when you are.
Similar homes
- $204,0002 bd2 ba1.1k sqft13200 W Heiden Cir Unit 2301, Lake Bluff, IL 60044New
 MLS ID #12738559, Mayra Gallardo, Realty of America, LLC. MRED as distributed by MLS GRID
 - $235,0002 bd2 ba1.1k sqft13000 W Heiden Cir Unit 3105, Lake Bluff, IL 60044Active
 MLS ID #12695332, Elizabeth Wieneke, Compass. MRED as distributed by MLS GRID
 - $275,0003 bd2 ba1.7k sqft3333 Stratford Ct Unit 3F, Lake Bluff, IL 60044Active
 MLS ID #12713399, Mayank Goel, TGB Real Estate LLC. MRED as distributed by MLS GRID
 - $250,0004 bd2 ba1.3k sqft2134 Grove Ave, North Chicago, IL 60064New
 MLS ID #12736655, William Mombela, Redfin Corporation. MRED as distributed by MLS GRID
 - $258,9003 bd2 ba1.3k sqft924 N Milwaukee Ave APT D, Libertyville, IL 60048NewMLS ID #12734555, Karla Garcia, eXp Realty. MRED as distributed by MLS GRID
- $250,0002 bd2 ba1.3k sqft34435 N Old Walnut Cir Unit 306, Gurnee, IL 60031ActiveMLS ID #12712763, Brett Larson, Redfin Corporation. MRED as distributed by MLS GRID
- $269,0003 bd2 ba1.1k sqft606 S Milwaukee Ave APT B, Libertyville, IL 60048ActiveMLS ID #12731770, Sheryl Engle, Compass. MRED as distributed by MLS GRID
- $260,0004 bd1 ba1.4k sqft2304 Dickey Ave, North Chicago, IL 60064NewMLS ID #12737529, Jorge Trujillo, RE/MAX American Dream. MRED as distributed by MLS GRID
- $220,0002 bd2 ba1.1k sqft49 S Lewis Ave, Waukegan, IL 60085NewMLS ID #12738540, Jennifer Cunningham-Lewis, Cornerstone Realty Group, LLC. MRED as distributed by MLS GRID
- $225,0002 bd2 ba1.5k sqft917 Vose Dr APT 102, Gurnee, IL 60031NewMLS ID #12737701, Debi Kiddle, GRI, HomeSmart Connect. MRED as distributed by MLS GRID
- $215,0002 bd2 ba948 sqft4 Parkside Ct APT 7, Vernon Hills, IL 60061NewMLS ID #12736731, Kathy Yau, LITS Realty LLC. MRED as distributed by MLS GRID
- $--3 bd2 ba1.1k sqft2720 Harrison Pl, Waukegan, IL 60085AuctionAuction.com 2
- $259,5002 bd1 ba1k sqft495 Harrison Ct, Vernon Hills, IL 60061NewMLS ID #12740752, Dayakar R Jale, Vernon Realty Inc.. MRED as distributed by MLS GRID
- $237,9902 bd2 ba1.1k sqft1228 Bradwell Ln APT D, Mundelein, IL 60060ActiveMLS ID #12722114, Sairavi Suribhotla, Keller Williams Infinity. MRED as distributed by MLS GRID
- $245,0002 bd3 ba1.6k sqft5907 Delaware Ave, Gurnee, IL 60031NewMLS ID #12739012, Zak Hood, Riverside Management. MRED as distributed by MLS GRID
- $--3 bd2 ba982 sqft1211 New York St, Waukegan, IL 60085AuctionServiceLink Auction
- $260,0003 bd2 ba1.2k sqft3707 Clearview Ave, Gurnee, IL 60031ActiveMLS ID #12733195, Joseph Prindle, HomeSmart Connect LLC. MRED as distributed by MLS GRID
- $265,0002 bd2 ba990 sqft1539 Victoria Ave, North Chicago, IL 60064ActiveMLS ID #12735780, Elena Pichardo, Realty of America, LLC. MRED as distributed by MLS GRID
- $269,9002 bd2 ba1.4k sqft18619 W Sterling Ct, Grayslake, IL 60030NewMLS ID #12725326, Christine Cutro, CSC,SRES, Coldwell Banker Realty. MRED as distributed by MLS GRID
