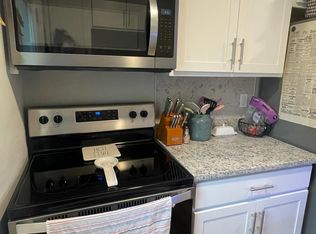
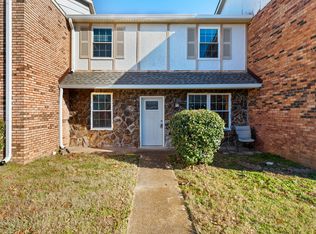
Well-maintained townhome-style condo in Madison, featuring a spacious living area, updated flooring, and an open dining space. The functional kitchen layout offers convenience for everyday living, while the two-story floor plan includes generously sized bedrooms upstairs and a convenient half bath on the main level. Enjoy a private front entry with a covered porch, along with a beautiful setting featuring mature trees and a large open green space. Conveniently located near East Nashville, downtown Nashville, and a variety of shopping, dining, and entertainment options. This property offers a comfortable blend of space, convenience, and a desirable location!
Active
$199,900
1301 Neelys Bend Rd #28, Madison, TN 37115
2beds
1,168sqft
Apartment, Residential, Condominium
Built in 1976
-- sqft lot
$-- Zestimate®
$171/sqft
$280/mo HOA
What's special
Updated flooringGenerously sized bedrooms upstairsOpen dining spaceTwo-story floor planFunctional kitchen layoutLarge open green space
- 19 days
- 234
- 22
Likely to sell faster than
Zillow last checked:
Listing updated:
Listed by:
April Harrington 615-419-3782,
Your Destination Finders LLC 615-894-7070,
Elizabeth Lawson 256-627-3517,
Your Destination Finders LLC
Source: RealTracs MLS as distributed by MLS GRID,MLS#: 3626850
Facts & features
Interior
Bedrooms & bathrooms
- Bedrooms: 2
- Bathrooms: 2
- Full bathrooms: 1
- 1/2 bathrooms: 1
Bedroom 1
- Area: 247 Square Feet
- Dimensions: 19x13
Bedroom 2
- Area: 130 Square Feet
- Dimensions: 13x10
Dining room
- Area: 81 Square Feet
- Dimensions: 9x9
Living room
- Area: 252 Square Feet
- Dimensions: 18x14
Heating
- Central
Cooling
- Central Air
Appliances
- Included: Built-In Electric Oven, Built-In Electric Range, Dishwasher, Disposal, Dryer, Microwave, Refrigerator, Washer
Features
- Flooring: Carpet, Laminate
- Basement: None
Interior area
- Total structure area: 1,168
- Total interior livable area: 1,168 sqft
- Finished area above ground: 1,168
Property
Features
- Levels: Two
- Stories: 2
Lot
- Size: 435 Square Feet
Details
- Parcel number: 052160A02800CO
- Special conditions: Standard
Construction
Type & style
- Home type: Condo
- Property subtype: Apartment, Residential, Condominium
- Attached to another structure: Yes
Materials
- Brick
Condition
- New construction: No
- Year built: 1976
Utilities & green energy
- Sewer: Public Sewer
- Water: Public
- Utilities for property: Water Available
Community & HOA
Community
- Subdivision: Neelys Bend Condominiums
HOA
- Has HOA: Yes
- HOA fee: $280 monthly
Location
- Region: Madison
Financial & listing details
- Price per square foot: $171/sqft
- Tax assessed value: $210,600
- Annual tax amount: $1,465
- Date on market: 10/26/2026
Estimated market value
Not available
Estimated sales range
Not available
Not available
Price history
| Date | Event | Price |
|---|---|---|
| 10/26/2026 | Listed for sale | $199,900+86%$171/sqft |
Source:  RealTracs MLS as distributed by MLS GRID #3626850 Report a problem | ||
| 4/23/2026 | Listing removed | $1,550$1/sqft |
Source: Zillow Rentals Report a problem | ||
| 3/25/2026 | Listed for rent | $1,550+34.8%$1/sqft |
Source: Zillow Rentals Report a problem | ||
| 3/24/2021 | Listing removed | -- |
Source: Owner Report a problem | ||
| 1/26/2019 | Listing removed | $1,150$1/sqft |
Source: EXIT REALTY EAST NASHVILLE #1995444 Report a problem | ||
| 11/7/2018 | Listed for rent | $1,150$1/sqft |
Source: Owner Report a problem | ||
| 11/5/2018 | Sold | $107,500-2.2%$92/sqft |
Source: RealTracs MLS as distributed by MLS GRID #1976219 Report a problem | ||
| 10/3/2018 | Listed for sale | $109,900$94/sqft |
Source: Fridrich & Clark Realty #1976219 Report a problem | ||
Public tax history
| Year | Property taxes | Tax assessment |
|---|---|---|
| 2025 | $1,465 +62.1% | $52,650 +70.3% |
| 2024 | $904 | $30,925 |
| 2023 | $904 | $30,925 |
| 2022 | $904 -1.1% | $30,925 |
| 2021 | $913 +70.4% | $30,925 +118.6% |
| 2020 | $536 +37.5% | $14,150 |
| 2019 | $390 | $14,150 |
| 2018 | $390 | $14,150 |
| 2017 | -- | $14,150 +4.8% |
| 2016 | $390 -26.4% | $13,500 |
| 2015 | $530 | $13,500 |
| 2014 | $530 | $13,500 |
| 2013 | -- | $13,500 -6.4% |
| 2012 | -- | $14,425 |
| 2011 | -- | $14,425 |
| 2010 | -- | $14,425 |
| 2009 | -- | $14,425 -7.1% |
| 2008 | -- | $15,525 -37.5% |
| 2007 | -- | $24,840 |
| 2006 | -- | -- |
| 2005 | -- | -- |
| 2004 | -- | -- |
| 2003 | -- | -- |
| 2002 | -- | -- |
Find assessor info on the county website
Monthly payment
Est. payment
Payment breakdown
Explore the cost of this home by adjusting the details. Changes won't be saved.Climate risks
Neighborhood: Heron Walk
Nearby schools
Schools provided by the listing agent
- Elementary: Neely's Bend Elementary
- Middle: Neely's Bend Middle
- High: Hunters Lane Comp High School
Source: RealTracs MLS as distributed by MLS GRID. This data may not be complete. We recommend contacting the local school district to confirm school assignments for this home.

Similar homes
- $200,0002 bd2 ba1.1k sqft1301 Neelys Bend Rd #35, Madison, TN 37115For Sale

 MLS ID #3635363, Jesus Pena. RealTracs MLS as distributed by MLS GRID
- $180,0002 bd2 ba1.2k sqft1301 Neelys Bend Rd #37, Madison, TN 37115For Sale
 MLS ID #3542817, Ben Wilson. RealTracs MLS as distributed by MLS GRID
- $--2 bd3 ba1.1k sqft1945 Lombardia Ln, Madison, TN 37115Auction
 Auction.com 2
- $225,9002 bd2 ba1.1k sqft103 Ellington Pl, Madison, TN 37115For Sale
 MLS ID #3636131, Kitt Pupel. RealTracs MLS as distributed by MLS GRID
- $199,9992 bd2 ba1.1k sqft159 Heritage Trace Dr, Madison, TN 37115For SaleMLS ID #3624380, Ryan Rucker. RealTracs MLS as distributed by MLS GRID
- $202,0002 bd2 ba1.2k sqft1021 Heritage Dr, Madison, TN 37115For SaleMLS ID #3620300, Karen Albright. RealTracs MLS as distributed by MLS GRID
- $199,0002 bd2 ba1.1k sqft264 Mayflower Ln N, Madison, TN 37115For SaleMLS ID #3544770, Josh Stimpson. RealTracs MLS as distributed by MLS GRID
- $204,7502 bd3 ba1.3k sqft1039 Heritage Dr, Madison, TN 37115For SaleMLS ID #3546491, Christopher Remy Sonnier. RealTracs MLS as distributed by MLS GRID
- $125,0001 bd1 ba680 sqft1301 Neelys Bend Rd #42, Madison, TN 37115For SaleMLS ID #3633958, Jacquelyn Scott. RealTracs MLS as distributed by MLS GRID
- $145,0002 bd2 ba1.1k sqft555 N Dupont Ave APT D-82, Madison, TN 37115For SaleMLS ID #3630599, Naomi Bannister. RealTracs MLS as distributed by MLS GRID
- $160,0001 bd1 ba680 sqft1301 Neelys Bend Rd #6, Madison, TN 37115For SaleMLS ID #3335292, Tabitha Wheeler. RealTracs MLS as distributed by MLS GRID
- $187,5002 bd1 ba999 sqft1035 Heritage Dr, Madison, TN 37115For SaleMLS ID #3167394, Brad Elam. RealTracs MLS as distributed by MLS GRID
- $245,0002 bd2 ba1.1k sqft238 Ellington Pl, Madison, TN 37115For SaleMLS ID #3610211, Kesa Fowler. RealTracs MLS as distributed by MLS GRID
- $168,0002 bd2 ba1k sqft420 Walton Ln APT E21, Madison, TN 37115For SaleMLS ID #3135515, Jeff Jackson. RealTracs MLS as distributed by MLS GRID
- $189,0002 bd1 ba814 sqft220 Myatt Dr, Madison, TN 37115For SaleMLS ID #3619486, Hedra Abdelside. RealTracs MLS as distributed by MLS GRID
- $260,9002 bd2 ba956 sqft609 Brentmeadow Cir, Madison, TN 37115For SaleMLS ID #3593549, Ashley Ward. RealTracs MLS as distributed by MLS GRID
- $264,9002 bd2 ba1.1k sqft101 Ellington Pl, Madison, TN 37115For SaleMLS ID #3181408, Shelby Mischke. RealTracs MLS as distributed by MLS GRID
- $204,0002 bd2 ba1k sqft578 Thomas Jefferson Cir, Madison, TN 37115For SaleMLS ID #3592953, Gary Ashton. RealTracs MLS as distributed by MLS GRID
- $133,0002 bd1 ba968 sqft555 N Dupont Ave APT C62, Madison, TN 37115For SaleMLS ID #3622335, Amanda Janes. RealTracs MLS as distributed by MLS GRID
