3 Bedroom 2 Bath home with open concept living room, kitchen, dining room with sliding glass to deck overlooking the oversized fenced in backyard. There is open area behind the home and a public park entrance accessible nearby. Finished lower level family room currently being used as another bedroom, space, laundry, storage and full bathroom. 2 car attached garage.
Contingent
$175,000
1301 W Indian Dr, Pontiac, IL 61764
3beds
1,512sqft
:
Get pre-qualified$1,327/mo
Single Family Residence
Built in 1995
-- sqft lot
$-- Zestimate®
$116/sqft
$-- HOA
What's special
Oversized fenced in backyard
- --
- on Zillow |
- 35
- views |
- 0
- saves |
Zillow last checked:
Listing updated:
Listed by:
Star Grieff 815-702-7827,
Star Grieff Realty
Source: MRED as distributed by MLS GRID,MLS#: 12657352
Facts & features
Interior
Bedrooms & bathrooms
- Bedrooms: 3
- Bathrooms: 2
- Full bathrooms: 2
Rooms
- Room types: No additional rooms
Primary bedroom
- Features: Flooring (Wood Laminate)
- Level: Main
- Area: 154 Square Feet
- Dimensions: 11X14
Bedroom 2
- Features: Flooring (Carpet)
- Level: Main
- Area: 90 Square Feet
- Dimensions: 9X10
Bedroom 3
- Features: Flooring (Carpet)
- Level: Main
- Area: 90 Square Feet
- Dimensions: 9X10
Dining room
- Features: Flooring (Wood Laminate)
- Level: Main
- Area: 120 Square Feet
- Dimensions: 10X12
Family room
- Features: Flooring (Other)
- Level: Lower
- Area: 276 Square Feet
- Dimensions: 12X23
Kitchen
- Features: Flooring (Wood Laminate)
- Level: Main
- Area: 110 Square Feet
- Dimensions: 10X11
Living room
- Features: Flooring (Wood Laminate)
- Level: Main
- Area: 144 Square Feet
- Dimensions: 12X12
Heating
- Forced Air, Natural Gas
Cooling
- Central Air
Appliances
- Included: Range, Microwave, Refrigerator
Features
- 1st Floor Full Bath, Cathedral Ceiling(s)
- Basement: Finished,Partial
Interior area
- Total structure area: 1,512
- Total interior livable area: 1,512 sqft
Property
Parking
- Total spaces: 2
- Parking features: Yes, Garage Owned, Attached, Garage
- Attached garage spaces: 2
Accessibility
- Accessibility features: No Disability Access
Features
- Levels: Bi-Level
- Patio & porch: Deck
- Fencing: Fenced
Lot
- Dimensions: 46 X 110 X 160 X 15 X 162
Details
- Parcel number: 151516452022
- Special conditions: None
- Other equipment: Ceiling Fan(s)
Construction
Type & style
- Home type: SingleFamily
- Architectural style: Bi-Level
- Property subtype: Single Family Residence
Materials
- Vinyl Siding
Condition
- New construction: No
- Year built: 1995
Utilities & green energy
- Sewer: Public Sewer
- Water: Public
Community & HOA
Community
- Subdivision: Westview
HOA
- Services included: None
Location
- Region: Pontiac
Financial & listing details
- Price per square foot: $116/sqft
- Tax assessed value: $113,604
- Annual tax amount: $3,247
- Date on market: 6/12/2026
- Ownership: Fee Simple
Estimated market value
Not available
Estimated sales range
Not available
Not available
Price history
| Date | Event | Price |
|---|---|---|
| 7/28/2016 | Sold | $53,900-19.7%$36/sqft |
Source:  MRED as distributed by MLS GRID #10193305 Report a problem MRED as distributed by MLS GRID #10193305 Report a problem | ||
| 5/18/2016 | Price change | $67,150-5.8%$44/sqft |
Source: Coldwell Banker Heart of America Realtors #2154107 Report a problem | ||
| 4/6/2016 | Price change | $71,250-4.9%$47/sqft |
Source: Coldwell Banker Heart of America Realtors #2154107 Report a problem | ||
| 3/3/2016 | Price change | $74,900-5.1%$50/sqft |
Source: Coldwell Banker Heart of America Realtors #2154107 Report a problem | ||
| 2/3/2016 | Price change | $78,900-4.9%$52/sqft |
Source: Coldwell Banker Heart of America Realtors #2154107 Report a problem | ||
| 11/23/2015 | Listed for sale | $83,000-16.6%$55/sqft |
Source: Coldwell Banker Heart of America #2154107 Report a problem | ||
| 11/1/2007 | Sold | $99,500$66/sqft |
Source: MRED as distributed by MLS GRID #10286806 Report a problem | ||
Public tax history
| Year | Property taxes | Tax assessment |
|---|---|---|
| 2024 | $2,947 +4% | $37,868 +6.9% |
| 2023 | $2,833 +10.7% | $35,424 +12.7% |
| 2022 | $2,559 +3.8% | $31,446 +4% |
| 2021 | $2,465 +1.7% | $30,237 +3.1% |
| 2020 | $2,425 +2.6% | $29,328 +3.3% |
| 2018 | $2,363 +0.4% | $28,395 +0.1% |
| 2017 | $2,353 -21.5% | $28,366 -1.2% |
| 2016 | $2,997 +25.1% | $28,711 |
| 2015 | $2,395 -14.5% | $28,711 -15.4% |
| 2013 | $2,801 | $33,933 -5.3% |
| 2011 | -- | $35,850 +1% |
| 2009 | -- | $35,498 |
Find assessor info on the county website
Monthly payment
Est. payment
Payment breakdown
Explore the cost of this home by adjusting the details. Changes won't be saved.Climate risks
Neighborhood: 61764
Nearby schools
GreatSchools rating
- NACentral Elementary SchoolGrades: PK-1Distance: 1.3 mi
- 4/10Pontiac Jr High SchoolGrades: 6-8Distance: 2 mi
- 3/10Pontiac High SchoolGrades: 9-12Distance: 1.8 mi
Schools provided by the listing agent
- Elementary: Attendance Centers
- Middle: Pontiac Junior High School
- High: Pontiac High School
- District: 429
Source: MRED as distributed by MLS GRID. This data may not be complete. We recommend contacting the local school district to confirm school assignments for this home.
- $214,2004 bd2 ba1.1k sqft1410 N Nixon Dr, Pontiac, IL 61764Off Market
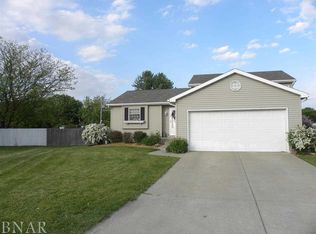
- $207,2003 bd2 ba1.7k sqft1303 W Indian Dr, Pontiac, IL 61764Off Market

- $182,6003 bd2 ba1.7k sqft1305 W Indian Dr, Pontiac, IL 61764Off Market

- $106,6003 bd0 ba1k sqft1408 N Nixon Dr, Pontiac, IL 61764Off Market
- $182,0003 bd2 ba1.7k sqft1409 N Nixon Dr, Pontiac, IL 61764Sold
- $187,4003 bd1 ba1k sqft1307 W Indian Dr, Pontiac, IL 61764Off Market
- $104,4003 bd0 ba1k sqft1406 N Nixon Dr, Pontiac, IL 61764Off Market
- $128,4003 bd1 ba936 sqft1407 N Nixon Dr, Pontiac, IL 61764Off Market
A local agent can set up tours, give advice and negotiate with sellers.
A local lender can help you make sure your offer is ready when you are.
Similar homes
- $195,0002 bd2 ba1.6k sqft101 E White St, Pontiac, IL 61764New
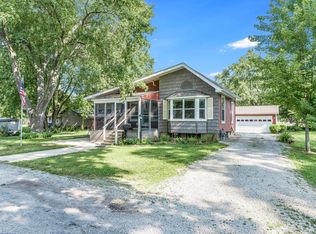 MLS ID #12725654, Leticia Tassone, Compass. MRED as distributed by MLS GRID
 - $199,9003 bd2 ba1.3k sqft829 S Locust St, Pontiac, IL 61764New
 MLS ID #12718104, Julie Moore, RE/MAX Rising. MRED as distributed by MLS GRID
 - $165,0003 bd2 ba1.2k sqft529 E Timber St, Pontiac, IL 61764Active
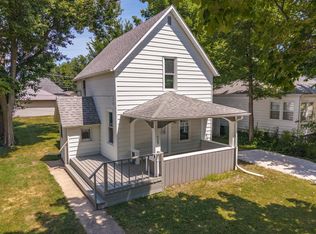 MLS ID #12720362, Star Grieff, Star Grieff Realty. MRED as distributed by MLS GRID
 - $199,9003 bd2 ba1.3k sqft704 E North St, Pontiac, IL 61764Active
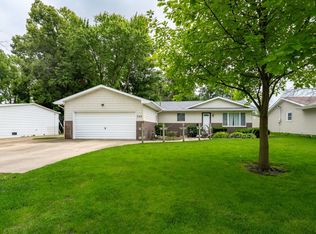 MLS ID #12686637, Julie Moore, RE/MAX Rising. MRED as distributed by MLS GRID
 - $194,9004 bd2 ba2k sqft615 N Chicago St, Pontiac, IL 61764ActiveMLS ID #12700123, David Wayman, Eppel Realty. MRED as distributed by MLS GRID
- $200,0005 bd2 ba1.9k sqft521 W Water St, Pontiac, IL 61764ActiveMLS ID #12714616, Star Grieff, Star Grieff Realty. MRED as distributed by MLS GRID
- $230,0003 bd2 ba1.9k sqft1036 E Howard St, Pontiac, IL 61764ActiveMLS ID #12702375, Shea Temples, RE/MAX Rising. MRED as distributed by MLS GRID
- $165,0003 bd3 ba2k sqft18015 N 2100 East Rd, Pontiac, IL 61764ActiveMLS ID #12669257, Niki Dransfeldt, Star Grieff Realty. MRED as distributed by MLS GRID
- $109,9002 bd1 ba864 sqft118 E Diller St, Pontiac, IL 61764NewMLS ID #12723347, Julie Moore, RE/MAX Rising. MRED as distributed by MLS GRID
- $175,0003 bd2 ba2k sqft26 Lafayette St, Saunemin, IL 61769ActiveMLS ID #12592828, Shawnee Brauman, Star Grieff Realty. MRED as distributed by MLS GRID
- $149,0003 bd1 ba1.2k sqft206 E Prairie St, Odell, IL 60460NewMLS ID #12726094, Scott Hunt, Advantage Realty, Inc.. MRED as distributed by MLS GRID
- $199,9003 bd2 ba1.6k sqft109 Parkview Dr, Forrest, IL 61741ActiveMLS ID #12702279, Joe Keeley, Keeley Real Estate. MRED as distributed by MLS GRID
- $169,9004 bd1 ba1.5k sqft311 S Main St, Flanagan, IL 61740ActiveMLS ID #12647827, Corlee Erkkila, RE/MAX Rising. MRED as distributed by MLS GRID
- $--4 bd2 ba1.9k sqft701 E Main St, Cornell, IL 61319AuctionServiceLink Auction
- $154,9003 bd1 ba1k sqft213 Sangamon St, Streator, IL 61364NewMLS ID #12724971, Carla Hill, CNC,CRS,CSC,GRI,SFR, Kettley & Company. MRED as distributed by MLS GRID
- $219,9003 bd2 ba1.4k sqft204 E Koopman Dr, Flanagan, IL 61740Price ChangeMLS ID #12714798, Corlee Erkkila, RE/MAX Rising. MRED as distributed by MLS GRID
- $149,9003 bd1 ba1.4k sqft1426 E Morrell St, Streator, IL 61364ActiveMLS ID #12714219, Julie Moore, RE/MAX Rising. MRED as distributed by MLS GRID
- $195,0003 bd1 ba1.4k sqft1508 E Kent St, Streator, IL 61364ActiveMLS ID #12718969, Patrick Chismarick, Chismarick Realty, LLC. MRED as distributed by MLS GRID
- $100,0004 bd2 ba1.4k sqft208 N Main St, Dana, IL 61321NewMLS ID #12725971, Corlee Erkkila, RE/MAX Rising. MRED as distributed by MLS GRID
- $149,9002 bd1 ba1.2k sqft504 N 4th St, Cornell, IL 61319ActiveMLS ID #12715701, Julie Moore, RE/MAX Rising. MRED as distributed by MLS GRID
