Luxury new construction ready by late November in the highly sought-after, gated Westridge community! This expansive 4,800 sq ft, 2-story residence offers an open-concept layout tailored for modern living and entertaining. Featuring 5 bedrooms, 4.5 baths, and a 3-car garage, the home provides exceptional space and designer finishes throughout.
The main level flows effortlessly with abundant natural light, highlighting a dedicated private study, a grand living area, and a chef-inspired kitchen. Upstairs, unwind in the massive media/game room or step out onto either of the two private balconies to take in scenic neighborhood views.
Situated in an unbeatable Northwest Arkansas location with access to top-rated Bentonville Schools and conveniently set directly across from the vibrant, newly designated Centerton Downtown district. Enjoy immediate proximity to premier dining, shopping, trails, and entertainment. A rare blend of luxury, privacy, and prime convenience—schedule your private tour today!
New construction
$1,128,000
1301 Westridge Ln, Centerton, AR 72719
5beds
4,800sqft
Single Family Residence
Built in 2026
0.32 Acres Lot
$1,125,400 Zestimate®
$235/sqft
$-- HOA
What's special
Two private balconiesDedicated private studyScenic neighborhood viewsAbundant natural lightChef-inspired kitchen
- 15 days
- 275
- 20
Likely to sell faster than
Zillow last checked:
Listing updated:
Listed by:
Shekar Dadi 404-769-3911,
Fathom Realty 479-381-0550
Source: ArkansasOne MLS,MLS#: 1363350 Originating MLS: Northwest Arkansas Board of REALTORS MLS
Originating MLS: Northwest Arkansas Board of REALTORS MLSFacts & features
Interior
Bedrooms & bathrooms
- Bedrooms: 5
- Bathrooms: 5
- Full bathrooms: 4
- 1/2 bathrooms: 1
Heating
- Central
Cooling
- Electric, ENERGY STAR Qualified Equipment
Appliances
- Included: Dishwasher, Electric Oven, Gas Cooktop, Disposal, Gas Water Heater, Microwave Hood Fan, Microwave, Washer, ENERGY STAR Qualified Appliances
- Laundry: Washer Hookup, Dryer Hookup
Features
- Attic, Ceiling Fan(s), Eat-in Kitchen, Other, Quartz Counters, Storage, Walk-In Closet(s)
- Flooring: Carpet, Tile
- Has basement: No
- Number of fireplaces: 1
- Fireplace features: Gas Log, Living Room
Interior area
- Total structure area: 4,800
- Total interior livable area: 4,800 sqft
Video & virtual tour
Property
Parking
- Total spaces: 3
- Parking features: Attached, Garage, Garage Door Opener
- Has attached garage: Yes
- Covered spaces: 3
Features
- Levels: Two
- Stories: 2
- Patio & porch: Balcony, Covered, Deck
- Exterior features: Concrete Driveway
- Fencing: None
- Waterfront features: None
Lot
- Size: 0.32 Acres
- Dimensions: 76.16 x 138.83
- Features: Central Business District, Cleared, City Lot
Details
- Additional structures: None
- Parcel number: 0606263000
Construction
Type & style
- Home type: SingleFamily
- Property subtype: Single Family Residence
Materials
- Brick
- Foundation: Slab
- Roof: Architectural,Shingle
Condition
- To Be Built
- New construction: Yes
- Year built: 2026
Details
- Warranty included: Yes
Utilities & green energy
- Sewer: Public Sewer
- Water: Public
- Utilities for property: Cable Available, Electricity Available, Fiber Optic Available, Natural Gas Available, Sewer Available, Water Available
Green energy
- Energy efficient items: Appliances
Community & HOA
Community
- Security: Smoke Detector(s)
- Subdivision: Westridge Village Sub Centerton
Location
- Region: Centerton
Financial & listing details
- Price per square foot: $235/sqft
- Tax assessed value: $98,000
- Annual tax amount: $699
- Date on market: 9/26/2026
- Cumulative days on market: 19 days
- Road surface type: Paved
Estimated market value
$1,125,400
$1.07M - $1.18M
$5,842/mo
Price history
| Date | Event | Price |
|---|---|---|
| 9/30/2026 | Listed for sale | $1,128,000+351.2%$235/sqft |
Source:  ArkansasOne MLS #1363350 Report a problem ArkansasOne MLS #1363350 Report a problem | ||
| 2/4/2025 | Sold | $250,000+127.3%$52/sqft |
Source: Public Record Report a problem | ||
| 2/11/2022 | Sold | $110,000$23/sqft |
Source: Public Record Report a problem | ||
Public tax history
| Year | Property taxes | Tax assessment |
|---|---|---|
| 2025 | $817 +10.6% | $19,600 |
| 2024 | $739 +6.5% | $19,600 +78.2% |
| 2023 | $694 | $11,000 |
| 2022 | $694 +0.7% | $11,000 |
| 2021 | $689 | $11,000 |
| 2020 | -- | -- |
Find assessor info on the county website
Monthly payment
Est. payment
Payment breakdown
Explore the cost of this home by adjusting the details. Changes won't be saved.Climate risks
Neighborhood: 72719
Nearby schools
Schools provided by the listing agent
- District: Bentonville
Source: ArkansasOne MLS. This data may not be complete. We recommend contacting the local school district to confirm school assignments for this home.

Similar homes
- $699,0004 bd3 ba3.1k sqft1440 Westridge Ln, Centerton, AR 72719For Sale
 MLS ID #1356384, Lauren Boozman Northey, Portfolio Sotheby's International Realty. ArkansasOne MLS
 - $1,399,0005 bd6 ba5k sqft3140 Laurel Cir, Centerton, AR 72719For Sale
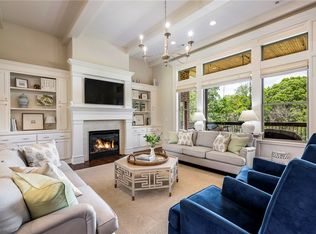 MLS ID #1351360, The Home Team, Coldwell Banker Harris McHaney & Faucette-Rogers. ArkansasOne MLS
 - $1,375,0005 bd5 ba5.7k sqft1503 Fontaine Ct, Centerton, AR 72719For Sale
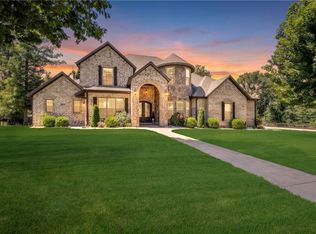 MLS ID #1356361, Charity Stevens, Sudar Group- Fayetteville. ArkansasOne MLS
 - $663,5844 bd3 ba2.8k sqft1580 Lariat Cir, Centerton, AR 72719For Sale
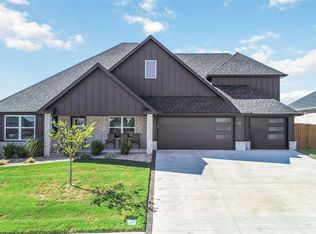 MLS ID #1364960, Bhavya Tummala, Kaufmann Realty, LLC. ArkansasOne MLS
