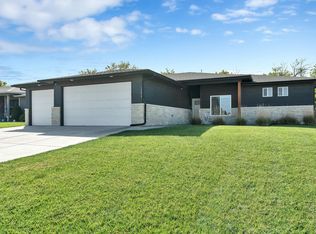
Built just in 2024, this beautifully appointed patio home blends modern style with easy, low-maintenance living, plus LOW SPECIALS of just $7,500 total. Vaulted ceilings and abundant natural light create an open, airy main living space centered around a sleek linear fireplace. The kitchen is made for gathering, with a large contrasting island with seating, light quartz-style countertops, stainless appliances, pendant lighting, and plenty of cabinet space. The private primary suite features a striking accent wall, a spa-like bath with a walk-in shower, and a walk-in closet with built-in shelving. Two additional bedrooms, a second full bath, and a main-floor laundry room with cabinetry complete the thoughtful single-level layout. Outside, the corner lot offers a spacious yard and an attached 3-car garage with room for vehicles, storage, and hobbies. Quality craftsmanship and attention to detail throughout make this home a must-see!
Active
$315,000
13015 E Equestrian St, Wichita, KS 67230
3beds
1,597sqft
Single Family Onsite Built
Built in 2024
10,454 Square Feet Lot
$311,200 Zestimate®
$197/sqft
$175/mo HOA
What's special
- 2 days
- 230
- 15
Zillow last checked:
Listing updated:
Listed by:
Bobby Armstrong 316-990-0712,
High Point Realty, LLC
Source: SCKMLS as distributed by MLS GRID,MLS#: 680405
Facts & features
Interior
Bedrooms & bathrooms
- Bedrooms: 3
- Bathrooms: 2
- Full bathrooms: 2
Primary bedroom
- Description: Carpet
- Level: Main
- Area: 240
- Dimensions: 16 x 15
Kitchen
- Description: Luxury Vinyl
- Level: Main
- Area: 165
- Dimensions: 15 x 11
Living room
- Description: Carpet
- Level: Main
- Area: 216
- Dimensions: 18 x 12
Heating
- Forced Air
Cooling
- Central Air, Electric
Appliances
- Laundry: 220 equipment, Main Level
Features
- Basement: None
- Has fireplace: No
Interior area
- Total interior livable area: 1,597 sqft
- Finished area above ground: 1,597
- Finished area below ground: 0
Property
Parking
- Total spaces: 3
- Parking features: Attached
- Garage spaces: 3
Features
- Levels: One
- Stories: 1
Lot
- Size: 10,454 Square Feet
- Features: Corner Lot
Details
- Parcel number: 117350230300200
Construction
Type & style
- Home type: SingleFamily
- Architectural style: Ranch
- Property subtype: Single Family Onsite Built
Materials
- Frame w/Less than 50% Mas
- Foundation: None
- Roof: Composition
Condition
- Year built: 2024
Utilities & green energy
- Gas: Natural Gas Available
- Utilities for property: Natural Gas Available, Public, Sewer Available
Community & HOA
Community
- Subdivision: Paddock at 127th
HOA
- Has HOA: Yes
- HOA fee: $2,100 annually
Location
- Region: Wichita
Financial & listing details
- Price per square foot: $197/sqft
- Annual tax amount: $4,065
- Date on market: 10/13/2026
- Cumulative days on market: 3 days
- Ownership: Individual
- Road surface type: Paved
Estimated market value
$311,200
$296,000 - $327,000
$2,069/mo
Price history
Price history is unavailable.
Public tax history
Tax history is unavailable.
Monthly payment
Est. payment
Payment breakdown
Explore the cost of this home by adjusting the details. Changes won't be saved.Climate risks
Neighborhood: 67230
Nearby schools
Schools provided by the listing agent
- Elementary: Christa McAuliffe
- Middle: Christa McAuliffe Academy K-8
- High: Southeast
Source: SCKMLS as distributed by MLS GRID. This data may not be complete. We recommend contacting the local school district to confirm school assignments for this home.


Similar homes
- $315,0003 bd2 ba1.5k sqft13004 E Equestrian St, Wichita, KS 67230For Sale
 MLS ID #678477, Timothy Marchand, Coldwell Banker Plaza Real Estate. SCKMLS as distributed by MLS GRID
 - $--3 bd2 ba1.3k sqft2223 S Clay Ln, Wichita, KS 67207Auction
 MLS ID #680384, Rick Brock, McCurdy Real Estate & Auction, LLC. SCKMLS as distributed by MLS GRID
 - $315,0003 bd2 ba1.5k sqft13008 E Equestrian St, Wichita, KS 67230For Sale
 MLS ID #674246, Timothy Marchand, Coldwell Banker Plaza Real Estate. SCKMLS as distributed by MLS GRID
 - $375,0003 bd2 ba1.5k sqft12017 E Bonita Cir, Wichita, KS 67207For Sale
 MLS ID #680559, Jeffrey Schnell, Real Broker, LLC. SCKMLS as distributed by MLS GRID
