Expansive fenced backyard on a 17,424 SF lot adds significant outdoor space to this 4BR/3BA, one-story home with basement in Raymore. Built in 2013, the layout places 3 bedrooms, laundry, kitchen, dining and primary living spaces on the main level. The open living area features wood flooring, a vaulted ceiling with exposed beams and a stone fireplace with wood mantel. Kitchen offers dark-stained cabinetry, stone-look counters, tile backsplash, stainless appliances and bar seating. Multiple windows and exterior doors provide natural light and views of the fenced backyard. Basement includes a rec room, 4th bedroom, full bath and substantial storage area. Attached 2-car garage. Offered at $450,000 and sold as-is.
Pending
$450,000
1302 Aberdeen Cir, Raymore, MO 64083
4beds
2,846sqft
Single Family Residence
Built in 2013
0 Square Feet Lot
$-- Zestimate®
$158/sqft
$33/mo HOA
What's special
- 26 days
- 270
- 10
Likely to sell faster than
Zillow last checked:
Listing updated:
Listed by:
Katie Meiners 816-695-6204,
EXP Realty LLC
Source: Heartland MLS as distributed by MLS GRID,MLS#: 2642840
Facts & features
Interior
Bedrooms & bathrooms
- Bedrooms: 4
- Bathrooms: 3
- Full bathrooms: 3
Primary bedroom
- Features: Carpet
- Level: First
- Area: 418 Square Feet
- Dimensions: 22 x 19
Bedroom 2
- Level: First
- Area: 192 Square Feet
- Dimensions: 12 x 16
Bedroom 3
- Features: Wood Floor
- Level: First
- Area: 180 Square Feet
- Dimensions: 12 x 15
Bedroom 4
- Features: Carpet
- Level: Basement
- Area: 132 Square Feet
- Dimensions: 11 x 12
Primary bathroom
- Features: Ceramic Tiles, Double Vanity, Separate Shower And Tub, Walk-In Closet(s)
- Level: First
- Area: 418 Square Feet
- Dimensions: 22 x 19
Bathroom 2
- Features: Ceramic Tiles, Shower Only
- Level: First
- Area: 80 Square Feet
- Dimensions: 10 x 8
Bathroom 3
- Features: Ceramic Tiles, Shower Only
- Level: Basement
- Area: 42 Square Feet
- Dimensions: 6 x 7
Dining room
- Features: Wood Floor
- Level: First
- Area: 228 Square Feet
- Dimensions: 19 x 12
Great room
- Features: Wood Floor
- Level: First
- Area: 324 Square Feet
- Dimensions: 18 x 18
Kitchen
- Features: Kitchen Island, Pantry, Wood Floor
- Level: First
- Area: 132 Square Feet
- Dimensions: 11 x 12
Laundry
- Features: Ceramic Tiles
- Level: First
- Area: 63 Square Feet
- Dimensions: 7 x 9
Recreation room
- Features: Carpet
- Level: Basement
- Area: 432 Square Feet
- Dimensions: 27 x 16
Heating
- Natural Gas
Cooling
- Electric
Appliances
- Included: Dishwasher, Disposal, Double Oven, Dryer, Microwave, Electric Range, Washer
- Laundry: Laundry Room, Main Level
Features
- Ceiling Fan(s), Central Vacuum, Kitchen Island, Pantry, Vaulted Ceiling(s)
- Flooring: Carpet, Wood
- Windows: Thermal Windows
- Basement: Finished,Full,Sump Pump,Walk-Out Access
- Number of fireplaces: 1
- Fireplace features: Great Room
Interior area
- Total structure area: 2,846
- Total interior livable area: 2,846 sqft
- Finished area above ground: 2,080
- Finished area below ground: 766
Video & virtual tour
Property
Parking
- Total spaces: 2
- Parking features: Attached, Garage Door Opener, Garage Faces Front
- Attached garage spaces: 2
Features
- Patio & porch: Patio
- Fencing: Wood
Lot
- Size: 0 Square Feet
- Dimensions: 17424
- Features: Cul-De-Sac
Details
- Parcel number: 2318517
- Special conditions: As Is
Construction
Type & style
- Home type: SingleFamily
- Architectural style: Traditional
- Property subtype: Single Family Residence
Materials
- Frame, Stone Trim
- Roof: Composition
Condition
- Year built: 2013
Details
- Builder model: Whittington II
- Builder name: Bellah Homes LLC
Utilities & green energy
- Sewer: Public Sewer
- Water: Public
Green energy
- Green verification: NAHB/GBI Verified Green
Community & HOA
Community
- Security: Fire Alarm, Smoke Detector(s)
- Subdivision: Eagle Glen
HOA
- Has HOA: Yes
- HOA fee: $400 annually
- HOA name: Eagle Glen
Location
- Region: Raymore
Financial & listing details
- Price per square foot: $158/sqft
- Tax assessed value: $398,320
- Annual tax amount: $6,107
- Date on market: 9/26/2026
- Listing terms: Cash,Conventional,FHA,VA Loan
- Ownership: Private
Estimated market value
Not available
Estimated sales range
Not available
Not available
Price history
| Date | Event | Price |
|---|---|---|
| 9/27/2026 | Pending sale | $450,000$158/sqft |
Source:  Heartland MLS as distributed by MLS GRID #2642840 Report a problem | ||
| 9/26/2026 | Listed for sale | $450,000$158/sqft |
Source: Heartland MLS as distributed by MLS GRID #2642840 Report a problem | ||
| 12/4/2013 | Sold | -- |
Source: Heartland MLS as distributed by MLS GRID #1843279 Report a problem | ||
Public tax history
| Year | Property taxes | Tax assessment |
|---|---|---|
| 2025 | $6,108 +10.6% | $75,680 +11.5% |
| 2024 | $5,522 +0.1% | $67,850 |
| 2023 | $5,514 +12.7% | $67,850 +13.5% |
| 2022 | $4,892 0% | $59,790 |
| 2021 | $4,892 | $59,790 +2% |
| 2020 | -- | $58,600 |
| 2019 | -- | $58,600 +13.4% |
| 2018 | $4,302 | $51,660 |
| 2017 | $4,302 +9.2% | $51,660 +5.2% |
| 2016 | $3,939 | $49,100 |
| 2015 | $3,939 -0.1% | $49,100 |
| 2014 | $3,943 | $49,100 +14341.2% |
| 2013 | $3,943 | $340 |
| 2011 | -- | $340 |
| 2010 | -- | $340 |
| 2009 | -- | $340 |
Find assessor info on the county website
Monthly payment
Est. payment
Payment breakdown
Explore the cost of this home by adjusting the details. Changes won't be saved.Climate risks
Neighborhood: 64083
Nearby schools
Schools provided by the listing agent
- Elementary: Eagle Glen
- Middle: Raymore-Peculiar East
- High: Raymore-Peculiar Ninth Grade Center
Source: Heartland MLS as distributed by MLS GRID. This data may not be complete. We recommend contacting the local school district to confirm school assignments for this home.

Similar homes
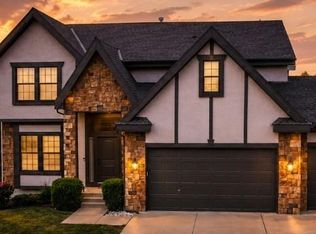
- $425,0004 bd4 ba2.3k sqft1404 Cedar Ridge Cir, Raymore, MO 64083For Sale
 MLS ID #2640160, Roger Deines Group, ReeceNichols - Lees Summit. Heartland MLS as distributed by MLS GRID
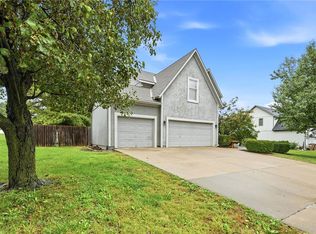
- $489,0005 bd5 ba3.1k sqft114 S Eastglen Dr, Raymore, MO 64083For Sale
 MLS ID #2645054, Tara Powell, Banks Real Estate LLC. Heartland MLS as distributed by MLS GRID
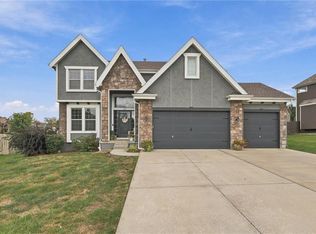
- $439,5005 bd3 ba2.3k sqft1516 Wrangler Way, Raymore, MO 64083For Sale
 MLS ID #2645492, Sarah Malcom, ReeceNichols - Lees Summit. Heartland MLS as distributed by MLS GRID
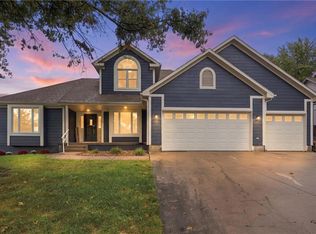
- $395,0004 bd4 ba2.6k sqft712 S Adams St, Raymore, MO 64083For Sale
 MLS ID #2644231, Dan Long Real Estate Team, Keller Williams Platinum Prtnr. Heartland MLS as distributed by MLS GRID
