Welcome Home to this custom, one-of-a-kind, Jack Arnold design featuring French Country elegance and style. And with over 3500 sq. ft. of interior space and over 1.6 acres of outdoor living, there’s plenty of room for family and entertaining. Charm and style meets you at the front door and welcomes you into soaring ceilings, arched entries, hand scraped hickory wood flooring, stone and iron accents, rustic wood architectural beams, endless courtyard views and high-quality Anderson brand windows. This single-story plan flows easily from the expansive great room that includes a formal dining area featuring a lovely stone surround fireplace and 15 foot ceiling. The butler’s galley, with coffee bar, warming drawer and walk-in pantry, leads smoothly to a gourmet kitchen featuring custom built cabinetry, stainless 6-burner, double oven professional grade range, expansive wood-wrapped true exhaust hood, built-in refrigerator with custom wood panel finish, exclusive granite farm sink, and huge island for abundant counter space and extra storage. The charming breakfast area, with iron chandelier and courtyard view, completes the “heart of the home” picture. The home owner’s suite, tucked away in a private corner of the home, offers an exclusive en-suite home office easily converted to a nursery or second living space. The sleeping room features French doors leading to the courtyard and a spa-like bath area boasting 2 private vanity areas, jacuzzi soaker tub, oversized walk-in shower with waterfall shower head, and massive walk-in closet with built in cabinetry and ample hanging storage. But there’s more – the true movie buff of the family will revel in the secluded, private home theater complete with 100 inch screen, built-in speakers, sound deadening construction and 6 reclining custom stadium chairs. Two more sizable bedrooms share a jack-n-jill bath area and offer generous walk-in closets. The spacious laundry room offers great storage and leads to a sizable 4-bay garage. For outdoor enjoyment this home offers lots of possibilities including ample room for a pool, view of a stocked neighborhood pond, a partially fenced yard, and recently built 14’ x 28’ shop with concrete foundation and perfect blend to the home exterior. Located in the popular neighborhood of The Falls this home is only minutes from Richmond Elementary School, Oklahoma State University and convenient local shopping.
For sale
$735,000
1302 Falls Dr, Stillwater, OK 74075
3beds
3,515sqft
:
Get pre-qualified$4,640/mo
Single Family Residence
Built in 2010
1.64 Acres Lot
$698,800 Zestimate®
$209/sqft
$18/mo HOA
What's special
- 5 days |
- 166 |
- 8 |
Zillow last checked:
Listing updated:
Listed by:
Beth Peterson 405-880-4370,
RE/MAX Signature
Source: Stillwater MLS,MLS#: 134891
Facts & features
Interior
Bedrooms & bathrooms
- Bedrooms: 3
- Bathrooms: 3
- Full bathrooms: 2
- 1/2 bathrooms: 1
Rooms
- Room types: Living Room
Bedroom
- Description: Split Floor Plan
Kitchen
- Description: Gourmet
Living room
- Description: Vaulted Ceiling,Fireplace
Heating
- Forced Air, Natural Gas
Cooling
- Central Air
Appliances
- Included: Microwave, Range, Double Oven, Range Hood, Refrigerator, Dishwasher, Disposal
Features
- Has basement: No
- Has fireplace: Yes
- Fireplace features: Fireplace
Interior area
- Total structure area: 3,515
- Total interior livable area: 3,515 sqft
Property
Parking
- Total spaces: 4
- Parking features: Attached, Garage Door Opener
- Attached garage spaces: 4
Features
- Levels: One
- Stories: 1
- Patio & porch: Patio
- Fencing: Back Yard,Metal
Lot
- Size: 1.64 Acres
- Dimensions: 1.64 Acres
- Features: Fenced
Details
- Additional structures: Outbuilding
- Parcel number: 20N02E341ST2450000006
- Zoning description: Large Lot Single Family Stw
Construction
Type & style
- Home type: SingleFamily
- Property subtype: Single Family Residence
Materials
- Brick Veneer, Stone/Rock Veneer
- Foundation: Slab
- Roof: Composition
Condition
- Year built: 2010
Utilities & green energy
- Electric: City
- Gas: Natural
- Sewer: Public Sewer
- Water: Public
Community & HOA
Community
- Subdivision: THE FALLS
HOA
- Has HOA: Yes
- HOA fee: $220 annually
Location
- Region: Stillwater
Financial & listing details
- Price per square foot: $209/sqft
- Tax assessed value: $605,120
- Annual tax amount: $6,927
- Date on market: 8/3/2026
- Listing terms: Cash To Seller
- Road surface type: Paved
Estimated market value
$698,800
$664,000 - $734,000
$2,631/mo
Price history
| Date | Event | Price |
|---|---|---|
| 8/3/2026 | Listed for sale | $735,000+15.7%$209/sqft |
Source:  Stillwater MLS #134891 Report a problem Stillwater MLS #134891 Report a problem | ||
| 6/22/2023 | Sold | $635,000+1.6%$181/sqft |
Source: Public Record Report a problem | ||
| 4/23/2023 | Pending sale | $625,000$178/sqft |
Source:  MLSOK/OKCMAR as distributed by MLS GRID #1057791 Report a problem MLSOK/OKCMAR as distributed by MLS GRID #1057791 Report a problem | ||
| 4/17/2023 | Listed for sale | $625,000+22.8%$178/sqft |
Source: MLSOK/OKCMAR as distributed by MLS GRID #1057791 Report a problem | ||
| 8/11/2018 | Listing removed | $509,000$145/sqft |
Source: RE/MAX Signature #117243 Report a problem | ||
| 2/27/2018 | Listed for sale | $509,000-4.8%$145/sqft |
Source: KW Stillwater #116636 Report a problem | ||
| 10/7/2016 | Listing removed | $534,900$152/sqft |
Source: Keller Williams - KW Stillwater #112882 Report a problem | ||
| 8/10/2016 | Price change | $534,900-0.9%$152/sqft |
Source: Keller Williams - KW Stillwater #112882 Report a problem | ||
| 6/8/2016 | Price change | $539,900-1.8%$154/sqft |
Source: Keller Williams - KW Stillwater #112882 Report a problem | ||
| 5/26/2016 | Price change | $549,900+0.9%$156/sqft |
Source: Keller Williams - KW Stillwater #112882 Report a problem | ||
| 5/23/2016 | Listed for sale | $544,900+771.8%$155/sqft |
Source: Keller Williams - KW Stillwater #112882 Report a problem | ||
| 1/23/2006 | Sold | $62,500$18/sqft |
Source: Public Record Report a problem | ||
Public tax history
| Year | Property taxes | Tax assessment |
|---|---|---|
| 2025 | $6,913 +1% | $68,983 +1% |
| 2024 | $6,845 +29.2% | $68,315 +27.9% |
| 2023 | $5,296 +3.1% | $53,426 +3% |
| 2022 | $5,139 +3.1% | $51,870 +3% |
| 2021 | $4,986 +3.1% | $50,359 +3% |
| 2020 | $4,838 +2.8% | $48,892 +3% |
| 2019 | $4,708 +4.3% | $47,468 +6.1% |
| 2017 | $4,513 +2.1% | $44,744 |
| 2016 | $4,419 -2.1% | $44,744 |
| 2015 | $4,513 -2.2% | $44,744 |
| 2014 | $4,615 +16.1% | $44,744 -6.9% |
| 2013 | $3,974 -20.2% | $48,044 |
| 2012 | $4,978 +4.7% | $48,044 |
| 2011 | $4,754 +543.6% | $48,044 +546.8% |
| 2010 | $739 | $7,428 |
| 2009 | $739 +0.6% | $7,428 |
| 2008 | $734 -2% | $7,428 |
| 2007 | $749 | $7,428 |
Find assessor info on the county website
Monthly payment
Est. payment
Payment breakdown
Explore the cost of this home by adjusting the details. Changes won't be saved.Climate risks
Neighborhood: 74075
Nearby schools
GreatSchools rating
- 10/10Richmond Elementary SchoolGrades: PK-5Distance: 0.8 mi
- 10/10Stillwater Junior High SchoolGrades: 8-9Distance: 2.9 mi
- 9/10Stillwater High SchoolGrades: 10-12Distance: 2.6 mi
Schools provided by the listing agent
- Elementary: Richmond Elementary
Source: Stillwater MLS. This data may not be complete. We recommend contacting the local school district to confirm school assignments for this home.
- $612,0003 bd4 ba3.4k sqft1308 W Falls Dr, Stillwater, OK 74075Off Market
- $626,0003 bd2 ba1.6k sqft1308 Falls Dr, Clinton, OK 74075Off Market
- $409,1004 bd-- ba2.4k sqft1316 W Falls Dr, Stillwater, OK 74075Off Market
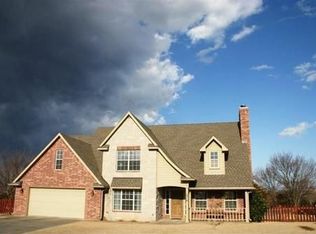
- $673,9004 bd3 ba3k sqft1311 W Falls Dr, Stillwater, OK 74075Off Market
- $625,0003 bd3 ba3.2k sqft1307 Falls Dr, Stillwater, OK 74075Sold
- $831,1004 bd4 ba4.6k sqft1320 W Falls Dr, Stillwater, OK 74075Off Market
- $--0.99 acres1311 Falls Dr, Stillwater, OK 74075Off Market
- $861,5004 bd4 ba4.6k sqft1320 N Falls Dr, Stillwater, OK 74075Off Market
A local agent can set up tours, give advice and negotiate with sellers.
Similar homes
- $719,9004 bd4 ba3.3k sqft721 E Medford Rd, Stillwater, OK 74075For Sale
 MLS ID #133927, Denise Talley, One Broker Place. Stillwater MLS
 - $430,0003 bd3 ba2.5k sqft413 Amethyst Ave, Stillwater, OK 74075For Sale
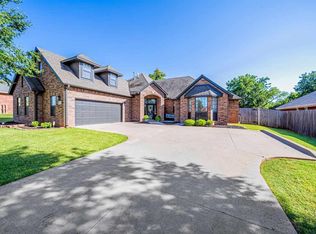 MLS ID #134904, Mike Lauvetz, Coldwell Banker Team Stillwater. Stillwater MLS
 - $846,0004 bd4 ba5k sqft5701 N Hunters Rdg, Stillwater, OK 74075For Sale
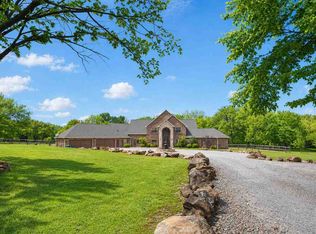 MLS ID #134248, Cheryl C. Martin, ARC Realty OK. Stillwater MLS
 - $725,0003 bd4 ba2.2k sqft1199 N Amanda Ln, Stillwater, OK 74075For Sale
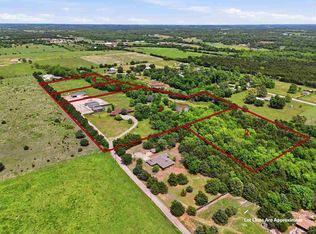 MLS ID #134284, Rhonda Plake, Epique Realty. Stillwater MLS
 - $725,0004 bd3 ba4.4k sqft42 W Yellow Brick Dr, Stillwater, OK 74074For SaleMLS ID #11898145, Sean O'grady, Whitetail Properties Real Estate LLC (OK). My State MLS
- $649,0004 bd4 ba3k sqft8720 W Lakeview Rd, Stillwater, OK 74075For SaleMLS ID #134774, Laurie Wolfe, Fisher Provence, REALTORS. Stillwater MLS
- $525,0004 bd3 ba3.2k sqft2523 S August St, Stillwater, OK 74074For Sale By Owner
- $715,0005 bd5 ba4.1k sqft2219 Stone Pointe Ct, Stillwater, OK 74074For SaleMLS ID #134740, Vicky Jerome, RE/MAX Signature. Stillwater MLS
- $750,0004 bd4 ba4.3k sqft4016 W Deer Crossing Dr, Stillwater, OK 74074For SaleMLS ID #133923, Denise Talley, One Broker Place. Stillwater MLS
- $629,0004 bd4 ba4.3k sqft2519 N Taylor Ln, Stillwater, OK 74075For SaleMLS ID #134255, Kasey Bullock, Bullock Home and Land. Stillwater MLS
- $395,0003 bd3 ba2.6k sqft319 W Wild Horse Dr, Stillwater, OK 74075For SaleMLS ID #134197, Melissa Logan, Realty ONE Group Champion - Perkins. Stillwater MLS
- $399,0003 bd2 ba2.3k sqft421 E Amethyst Ave, Stillwater, OK 74075For Sale By Owner
- $449,8004 bd3 ba3.2k sqft4811 E Wild Turkey Rd, Stillwater, OK 74075For SaleMLS ID #134736, Rachel Shields, RE/MAX Signature. Stillwater MLS
- $615,0003 bd3 ba3k sqft916 S Wicklow St, Stillwater, OK 74074For SaleMLS ID #134364, Abby Knight, Stillwater Property. Stillwater MLS
- $489,5005 bd4 ba2.9k sqft3724 W 32nd Ave, Stillwater, OK 74074For SaleMLS ID #134913, Tiffany Aranda, REAL ESTATE PROFESSIONALS. Stillwater MLS
- $569,9005 bd4 ba4.9k sqft106 E Redbud Dr, Stillwater, OK 74075For SaleMLS ID #134346, Erin Martens, Bullock Home and Land. Stillwater MLS
- $529,0004 bd3 ba2.7k sqft720 W Allyn Ave, Stillwater, OK 74075For SaleMLS ID #2618358, Bobbie Aldridge, Chinowth & Cohen. MLS Technology, Inc.
- $379,0004 bd3 ba2.8k sqft724 W Lakeshore Dr, Stillwater, OK 74075For SaleMLS ID #134184, Beverly Carter, CENTURY 21 GLOBAL, REALTORS. Stillwater MLS
- $699,9005 bd5 ba4.3k sqft5708 Woodlake Dr, Stillwater, OK 74074For SaleMLS ID #1212614, Linda Schmidt, C21/Global, REALTORS. MLSOK/OKCMAR as distributed by MLS GRID
- $549,0003 bd3 ba3k sqft2211 S Copperfield St, Stillwater, OK 74074For SaleMLS ID #134899, Alane Legrand, CENTURY 21 GLOBAL, REALTORS. Stillwater MLS
