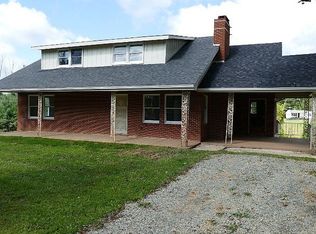
Spacious brick ranch offering a comfortable open floor plan and plenty of room for everyday living, entertaining, and storage. The main level features three bedrooms and two full baths, including a large primary suite with a private bath and relaxing soaking tub. The inviting living area includes a fireplace, while the sunroom provides a bright space to enjoy the surrounding yard throughout the year. A two-car garage adds convenience, and the full basement is partially finished with a large den featuring built-in shelving and a second fireplace, an additional room, and a garage/workshop area. Outside, the property includes a large detached garage with a propane heater, a separate racquetball building that could also be used for recreational purposes or additional storage, a covered front porch, and a nicely maintained yard. Conveniently located within minutes of the Blue Ridge Parkway, Sparta, North Carolina, and Galax, Virginia.
For sale
Price cut: $40K (9/4)
$349,000
13025 NC HWY 18 N, Ennice, NC 28623
3beds
2,559sqft
Single Family Residence
Built in 1975
1.4 Acres Lot
$349,800 Zestimate®
$136/sqft
$-- HOA
What's special
Covered front porchSpacious brick ranchNicely maintained yardTwo-car garageThree bedroomsRelaxing soaking tubComfortable open floor plan
- 46 days
- 512
- 25
Zillow last checked:
Listing updated:
Listed by:
Mark Hawks (276)236-6134,
Kyle Realty, Inc.
Source: High Country AOR,MLS#: 263239 Originating MLS: High Country Association of Realtors Inc.
Originating MLS: High Country Association of Realtors Inc.Facts & features
Interior
Bedrooms & bathrooms
- Bedrooms: 3
- Bathrooms: 2
- Full bathrooms: 2
Heating
- Electric, Forced Air, Fireplace(s), Heat Pump, Oil
Cooling
- Heat Pump
Appliances
- Included: Dryer, Dishwasher, Electric Range, Freezer, Microwave, Refrigerator, Washer
- Laundry: Washer Hookup, Dryer Hookup, Main Level
Features
- Basement: Full,Interior Entry,Partially Finished,Walk-Out Access
- Has fireplace: Yes
- Fireplace features: Gas, Masonry, Vented, Propane
Interior area
- Total structure area: 3,480
- Total interior livable area: 2,559 sqft
- Finished area above ground: 1,740
- Finished area below ground: 819
Property
Parking
- Total spaces: 3
- Parking features: Attached, Detached, Garage, Three or more Spaces
- Has attached garage: Yes
Features
- Levels: One
- Stories: 1
- Exterior features: Out Building(s)
Lot
- Size: 1.4 Acres
Details
- Additional structures: Outbuilding
- Parcel number: 4032084237
Construction
Type & style
- Home type: SingleFamily
- Architectural style: Ranch
- Property subtype: Single Family Residence
Materials
- Brick, Masonry, Wood Frame
- Roof: Architectural,Shingle
Condition
- Year built: 1975
Utilities & green energy
- Sewer: Septic Tank
- Water: Private, Well
- Utilities for property: Septic Available
Community & HOA
Community
- Subdivision: None
HOA
- Has HOA: No
Location
- Region: Ennice
Financial & listing details
- Price per square foot: $136/sqft
- Tax assessed value: $221,600
- Annual tax amount: $1,000
- Date on market: 7/22/2026
- Listing terms: Cash,Conventional,FHA,New Loan,USDA Loan,VA Loan
- Road surface type: Paved
Estimated market value
$349,800
$332,000 - $367,000
$1,934/mo
Price history
| Date | Event | Price |
|---|---|---|
| 9/4/2026 | Price change | $349,000-10.3%$136/sqft |
Source:  High Country AOR #263239 Report a problem High Country AOR #263239 Report a problem | ||
| 7/20/2026 | Listed for sale | $389,000$152/sqft |
Source: High Country AOR #263239 Report a problem | ||
Public tax history
| Year | Property taxes | Tax assessment |
|---|---|---|
| 2025 | $1,576 | $221,600 |
| 2024 | $1,576 | $221,600 |
| 2023 | $1,576 | $221,600 |
| 2022 | $1,576 +2% | $221,600 |
| 2021 | $1,545 | $221,600 |
| 2020 | -- | $221,600 +9.7% |
| 2019 | -- | $202,000 |
| 2018 | $1,083 | $202,000 |
| 2017 | $1,083 | $202,000 |
| 2016 | $1,083 | $202,000 |
| 2015 | $1,083 | $202,000 +13.5% |
| 2014 | $1,083 | $177,900 |
| 2013 | -- | $177,900 |
| 2012 | -- | $177,900 |
| 2011 | -- | $177,900 |
Find assessor info on the county website
Monthly payment
Est. payment
Payment breakdown
Explore the cost of this home by adjusting the details. Changes won't be saved.Climate risks
Neighborhood: 28623
Nearby schools
Schools provided by the listing agent
- Elementary: Glade Creek
- High: Alleghany
Source: High Country AOR. This data may not be complete. We recommend contacting the local school district to confirm school assignments for this home.
Similar homes
- $350,0005 bd4 ba2.4k sqft10875 Glade Valley Rd, Ennice, NC 28623For Sale By Owner
- $315,0003 bd2 ba1.6k sqft712 Continental Avenue, Ennice, NC 28623For Sale
 MLS ID #262539, Amy Bullins. High Country AOR
 - $224,9003 bd2 ba1.3k sqft6627 Glade Valley Rd, Ennice, NC 28623For Sale

 MLS ID #111787, Cindy Selden, Cox Realty. SWVAR
 - $449,0003 bd2 ba1.5k sqft74 Forest Lane, Ennice, NC 28623For Sale
 MLS ID #263780, James Foster. High Country AOR
 - $357,0004 bd3 ba2.2k sqft227 Baldwin Dr, Lowgap, NC 27024For Sale
 MLS ID #1216235, Toni Wooten-Wright. Triad MLS
 - $327,0004 bd3 ba2.5k sqft2657 Foxtail Ln, Yadkinville, NC 27055New ConstructionTriad MLS
- $349,9003 bd2 ba2.8k sqft179 Caseys Crossing Trl, Lowgap, NC 27024For SaleMLS ID #1230716, Lori Boles. Triad MLS
- $289,5003 bd2 ba2.4k sqft105 Greenhaven Dr, Galax, VA 24333For SaleMLS ID #111757, Tom Kyle, Kyle Realty, Inc.. SWVAR
- $365,0003 bd4 ba2.5k sqft263 Holly Grove Rd, Lambsburg, VA 24351For Sale
 MLS ID #428145, Audrey Cullip, KW Salem Professionals. New River Valley AOR
 - $449,0004 bd2 ba1.7k sqft2646 Cross Roads Dr, Galax, VA 24333For SaleMLS ID #111730, Mark Hawks, Kyle Realty, Inc.. SWVAR
- $337,5003 bd3 ba2.8k sqft307 W Grayson St, Galax, VA 24333For SaleMLS ID #108036, Jason Bowers, Ballard Real Estate Group LLC. SWVAR
- $320,0003 bd2 ba2.2k sqft1401 Pleasant Grove Rd, Independence, VA 24348For SaleMLS ID #110665, Sara Baker, Tri-County Real Estate. SWVAR
- $375,0004 bd2 ba2.3k sqft201 W Webster St, Galax, VA 24333For SaleMLS ID #104498, Annpaige Harris, Virginia Mountain Realty. SWVAR
- $299,0003 bd2 ba1.8k sqft404 Parkwood Dr, Galax, VA 24333For SaleMLS ID #111120, Trena Nichols, Kyle Realty, Inc.. SWVAR
- $359,0003 bd2 ba1.9k sqft102 Carriage Dr, Galax, VA 24333For SaleMLS ID #111150, Trena Nichols, Kyle Realty, Inc.. SWVAR
- $369,9004 bd3 ba2.6k sqft74 Fulton Rd, Independence, VA 24348For SaleMLS ID #109905, Angela Brown, Angela Brown & Associates. SWVAR
