Welcome to the highly sought-after Ventura Subdivision, where you'll enjoy the freedom of NO HOA and the convenience of an established Gainesville location! Built in 2018, this spacious 4-bedroom, 2.5-bath home offers approximately 2,840 square feet of thoughtfully designed living space with a desirable open-concept floor plan perfect for both everyday living and entertaining. The inviting main level seamlessly connects the great room, dining area, and kitchen, creating the ideal gathering space for family and friends. Upstairs, you'll find a generously sized owner's suite complete with a private bath and walk-in closet, along with additional bedrooms and a versatile bonus room that can easily serve as a media room, home office, playroom, fitness space, or potential 5th bedroom. Situated on a level lot with a spacious backyard, this home features a two-car garage, fireplace, spacious living areas, and a functional layout designed to accommodate today's lifestyle. Conveniently located near shopping, dining, schools, Northeast Georgia Medical Center, Lake Lanier, and I-985, this home offers the perfect combination of comfort, convenience, and value. Schedule your private showing today!
Pending
$380,000
1303 Cardena Ct, Gainesville, GA 30504
4beds
2,840sqft
Single Family Residence, Residential
Built in 2018
10,454 Square Feet Lot
$350,500 Zestimate®
$134/sqft
$20/mo HOA
What's special
Two-car garageSpacious backyardDesirable open-concept floor planDining areaWalk-in closetPrivate bathFunctional layout
- 140 days
- 18
- 0
Zillow last checked:
Listing updated:
Listed by:
Ana Lizette Munoz,
Keller Williams Lanier Partners 770-503-7070
Source: FMLS GA,MLS#: 7779942
Facts & features
Interior
Bedrooms & bathrooms
- Bedrooms: 4
- Bathrooms: 3
- Full bathrooms: 2
- 1/2 bathrooms: 1
Rooms
- Room types: Other
Primary bedroom
- Features: Oversized Master
- Level: Oversized Master
Bedroom
- Features: Oversized Master
Primary bathroom
- Features: Separate Tub/Shower
Dining room
- Features: Separate Dining Room
Kitchen
- Features: Cabinets Stain, Eat-in Kitchen, Kitchen Island, Pantry, Solid Surface Counters, View to Family Room
Heating
- Central
Cooling
- Central Air
Appliances
- Included: Dishwasher, Electric Oven
- Laundry: In Hall, Main Level
Features
- Flooring: Carpet, Ceramic Tile
- Windows: None
- Basement: None
- Attic: Pull Down Stairs
- Has fireplace: No
- Fireplace features: None
- Common walls with other units/homes: No Common Walls
Interior area
- Total structure area: 2,840
- Total interior livable area: 2,840 sqft
Video & virtual tour
Property
Parking
- Total spaces: 2
- Parking features: Garage
- Garage spaces: 2
Accessibility
- Accessibility features: None
Features
- Levels: Two
- Stories: 2
- Patio & porch: Front Porch
- Exterior features: None, No Dock
- Pool features: None
- Spa features: None
- Fencing: None
- Has view: Yes
- View description: Neighborhood
- Waterfront features: None
- Body of water: None
Lot
- Size: 10,454 Square Feet
- Features: Cleared, Corner Lot, Landscaped, Level
Details
- Additional structures: None
- Parcel number: 00133C000062
- Other equipment: None
- Horse amenities: None
Construction
Type & style
- Home type: SingleFamily
- Architectural style: Traditional
- Property subtype: Single Family Residence, Residential
Materials
- Vinyl Siding
- Foundation: None
- Roof: Shingle
Condition
- Resale
- New construction: No
- Year built: 2018
Utilities & green energy
- Electric: None
- Sewer: Public Sewer
- Water: Public
- Utilities for property: Electricity Available, Water Available
Green energy
- Energy efficient items: None
- Energy generation: None
Community & HOA
Community
- Features: None
- Security: Smoke Detector(s)
- Subdivision: Ventura
HOA
- Has HOA: No
- Services included: Maintenance Grounds
- HOA fee: $240 annually
Location
- Region: Gainesville
Financial & listing details
- Price per square foot: $134/sqft
- Tax assessed value: $377,100
- Annual tax amount: $3,422
- Date on market: 6/1/2026
- Cumulative days on market: 98 days
- Electric utility on property: Yes
- Road surface type: Paved
Estimated market value
$350,500
$333,000 - $372,000
$2,694/mo
Price history
| Date | Event | Price |
|---|---|---|
| 7/6/2026 | Pending sale | $380,000$134/sqft |
Source:  GAMLS #10776225 Report a problem GAMLS #10776225 Report a problem | ||
| 6/18/2026 | Price change | $380,000-4.8%$134/sqft |
Source: GAMLS #10776225 Report a problem | ||
| 6/10/2026 | Price change | $399,000-5%$140/sqft |
Source:  FMLS GA #7779942 Report a problem FMLS GA #7779942 Report a problem | ||
| 6/1/2026 | Listed for sale | $419,900+121%$148/sqft |
Source: FMLS GA #7779942 Report a problem | ||
| 5/31/2018 | Sold | $189,990$67/sqft |
Source:  FMLS GA #5933218 Report a problem FMLS GA #5933218 Report a problem | ||
Public tax history
| Year | Property taxes | Tax assessment |
|---|---|---|
| 2025 | $3,387 -5.9% | $150,840 +4.1% |
| 2024 | $3,600 +2.5% | $144,920 +6.2% |
| 2023 | $3,513 +23.1% | $136,400 +29.2% |
| 2022 | $2,854 +11.5% | $105,560 +18.7% |
| 2021 | $2,560 +2% | $88,920 +5.2% |
| 2020 | $2,510 +14.6% | $84,560 +7.5% |
| 2019 | $2,190 +624.9% | $78,640 +1023.4% |
| 2018 | $302 -0.8% | $7,000 -12.5% |
| 2017 | $305 +65.2% | $8,000 +185.7% |
| 2016 | $184 +0.3% | $2,800 |
| 2015 | $184 | $2,800 |
| 2014 | $184 | $2,800 |
| 2013 | -- | -- |
| 2012 | -- | -- |
| 2011 | -- | -- |
| 2010 | -- | -- |
| 2009 | $380 +33.4% | -- |
| 2007 | $285 | -- |
Find assessor info on the county website
Monthly payment
Est. payment
Payment breakdown
Explore the cost of this home by adjusting the details. Changes won't be saved.Climate risks
Neighborhood: Westside
Nearby schools
Schools provided by the listing agent
- Elementary: Lyman Hall - Hall
- Middle: West Hall
- High: West Hall
Source: FMLS GA. This data may not be complete. We recommend contacting the local school district to confirm school assignments for this home.
Similar homes
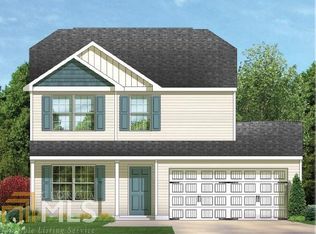
- $379,5004 bd3 ba2.1k sqft3425 Hope Road, Gainesville, GA 30507For Sale

 MLS ID #CL361461, William Meek, Meek Realty Group. Hive MLS
 - $475,0004 bd4 ba2.5k sqft4310 Granison Chase, Gainesville, GA 30504For Sale
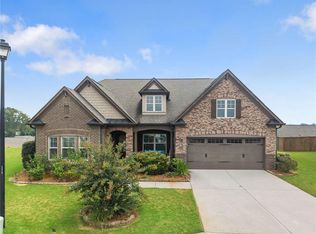
 MLS ID #7838633, Andrew Miller, Keller Williams Lanier Partners. FMLS GA
 - $370,0004 bd3 ba1.8k sqft8817 Shallow Creek Trl, Clermont, GA 30527For Sale
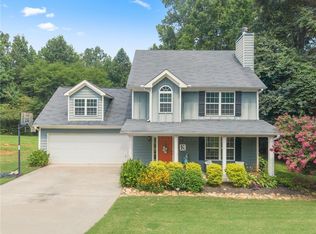 MLS ID #7855105, Chris McCall, Chris McCall Realty, LLC. FMLS GA
 - $373,9004 bd3 ba2.1k sqft3930 Pine Tree Ln, Gainesville, GA 30501For Sale
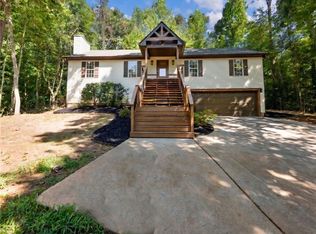 MLS ID #7808730, Joshua Grindle, Grindle Real Estate Group. FMLS GA
 - $365,0003 bd2 ba1.5k sqft7101 Independence Dr, Flowery Branch, GA 30542Active
 MLS ID #10872346, Quinton Chambers, GA Realty LLC. GAMLS
 - $429,0004 bd3 ba3.5k sqft3576 Phoenix Cove Dr, Gainesville, GA 30506ActiveMLS ID #10790206, Manny Casanas, Virtual Properties Realty.com. GAMLS
- $449,9002 bd2 ba1.7k sqft3192 Willow Creek Dr, Gainesville, GA 30504For SaleMLS ID #7836009, Tristen Adams, EXP Realty, LLC.. FMLS GA
- $400,0003 bd3 ba1.8k sqft4181 Deer Springs Way, Gainesville, GA 30506ActiveMLS ID #10799602, Gary Foutner, Century 21 Results. GAMLS
- $339,9503 bd2 ba1.5k sqft7216 Ironwood Dr, Gainesville, GA 30507For SaleMLS ID #7803066, Stephen McClain, Your Home Sold Guaranteed Realty Crown Group. FMLS GA
- $370,0004 bd3 ba2.2k sqft6357 Woodland Station Dr, Lula, GA 30554For SaleMLS ID #7772295, Joshua Grindle, Grindle Real Estate Group. FMLS GA
- $499,0004 bd3 ba2.3k sqft413 Hudson Cove Trl, Gainesville, GA 30506ActiveMLS ID #10848978, Karla Albertini, Keller Williams Realty Atl. Partners. GAMLS
- $419,0004 bd3 ba2.1k sqft4331 Highland Gate Pkwy, Gainesville, GA 30506ActiveMLS ID #10805982, Nia Sawyer, LPT Realty. GAMLS
- $530,0003 bd2 ba2k sqft3626 Majestic Oak Dr SW, Gainesville, GA 30504ActiveMLS ID #10845782, Sam Gustafson, Keller Williams Realty Atl. Partners. GAMLS
- $395,0004 bd2 ba2.4k sqft2920 Ridge Ct, Cumming, GA 30041For SaleMLS ID #7763393, Aydeen Munoz, Century 21 Connect Real Estate. FMLS GA
- $399,9004 bd3 ba3.2k sqft101 Wyevale Ct, Braselton, GA 30517For SaleMLS ID #7781304, Claire Shoener, OneDoor Inc.. FMLS GA
- $469,5004 bd3 ba2.9k sqft2470 Chandler Grove Dr, Buford, GA 30519For SaleMLS ID #7854925, Kwok NG, America Realty Center, Inc.. FMLS GA
- $320,0004 bd3 ba2.3k sqft1501 Fieldrock Ct, Lawrenceville, GA 30043ActiveMLS ID #10873648, MP M Vo, First United Realty, Inc.. GAMLS
- $399,9005 bd3 ba3k sqft1545 Smoke Hill Dr NE, Hoschton, GA 30548ActiveMLS ID #10795970, Doug Jacobs, Century 21 Results. GAMLS
- $419,9004 bd3 ba3k sqft164 Bakers Farm Cir, Braselton, GA 30517ActiveMLS ID #10812361, Bill Reed, RE/MAX Center. GAMLS
- $389,9004 bd3 ba2.3k sqft533 Evergreen Way, Jefferson, GA 30549ActiveMLS ID #10769910, Jason Moore, REMAX Around Atlanta. GAMLS
