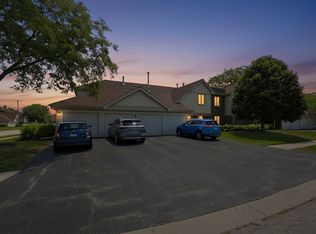
Beautifully remodeled 2 bedroom, 1 bath condo that is truly move-in ready! Everything has been updated for today's buyer. Stunning new kitchen features stylish cabinets, quartz countertops, new appliances, and new porcelain tile flooring in the dining area with new ceiling fan. Spacious living room and both bedrooms offer new laminate flooring throughout. New sliding glass door leads to private balcony for relaxing and enjoying the outdoors. Additional updates include new windows, 2 new wall air conditioners, and fresh paint throughout. Gorgeous remodeled bathroom boasts custom tile work in the shower, new glass doors, new vanity, light fixture, and toilet. Convenient 1st floor laundry room with storage closet. Includes 2 outdoor parking spaces. Fantastic location close to shopping, restaurants, parks, schools, expressways, and more!
Active
$179,900
1303 N Baldwin Ct Unit 2D, Palatine, IL 60074
2beds
--sqft
:
Get pre-qualified$1,865/mo
Condominium, Single Family Residence
Built in 1979
-- sqft lot
$-- Zestimate®
$--/sqft
$437/mo HOA
What's special
Fresh paint throughoutNew sliding glass doorBeautifully remodeledGorgeous remodeled bathroomQuartz countertopsStunning new kitchenNew ceiling fan
- 79 days |
- 227 |
- 16 |
Zillow last checked:
Listing updated:
Listed by:
Randall Brush 847-222-5000,
Coldwell Banker Realty
Source: MRED as distributed by MLS GRID,MLS#: 12643025
Facts & features
Interior
Bedrooms & bathrooms
- Bedrooms: 2
- Bathrooms: 1
- Full bathrooms: 1
Rooms
- Room types: Storage
Primary bedroom
- Features: Flooring (Laminate)
- Level: Second
- Area: 154 Square Feet
- Dimensions: 14X11
Bedroom 2
- Features: Flooring (Laminate)
- Level: Second
- Area: 110 Square Feet
- Dimensions: 11X10
Dining room
- Features: Flooring (Porcelain Tile)
- Level: Second
- Area: 64 Square Feet
- Dimensions: 8X8
Kitchen
- Features: Kitchen (Updated Kitchen), Flooring (Porcelain Tile)
- Level: Second
- Area: 35 Square Feet
- Dimensions: 7X5
Laundry
- Level: Main
- Area: 300 Square Feet
- Dimensions: 20X15
Living room
- Features: Flooring (Laminate)
- Level: Second
- Area: 208 Square Feet
- Dimensions: 16X13
Storage
- Level: Main
- Area: 12 Square Feet
- Dimensions: 3X4
Heating
- Natural Gas, Steam, Baseboard
Cooling
- Wall Unit(s)
Appliances
- Included: Range, Microwave, Refrigerator
Features
- Replacement Windows, Quartz Counters
- Windows: Replacement Windows
- Basement: None
Interior area
- Total structure area: 0
Property
Parking
- Total spaces: 2
- Parking features: Unassigned, Yes
Accessibility
- Accessibility features: No Disability Access
Features
- Exterior features: Balcony
Details
- Parcel number: 02122000191010
- Special conditions: None
Construction
Type & style
- Home type: Condo
- Property subtype: Condominium, Single Family Residence
Materials
- Vinyl Siding, Brick
Condition
- New construction: No
- Year built: 1979
- Major remodel year: 2026
Details
- Builder model: Beautiful
Utilities & green energy
- Sewer: Public Sewer
- Water: Lake Michigan
Community & HOA
Community
- Subdivision: Baldwin Court
HOA
- Has HOA: Yes
- Amenities included: Coin Laundry, Storage
- Services included: Heat, Water, Gas, Insurance, Exterior Maintenance, Lawn Care, Scavenger, Snow Removal
- HOA fee: $437 monthly
Location
- Region: Palatine
Financial & listing details
- Tax assessed value: $96,240
- Annual tax amount: $2,999
- Date on market: 5/18/2026
- Ownership: Condo
Estimated market value
Not available
Estimated sales range
Not available
Not available
Price history
| Date | Event | Price |
|---|---|---|
| 7/14/2026 | Listed for sale | $179,900 |
Source:  MRED as distributed by MLS GRID #12643025 Report a problem MRED as distributed by MLS GRID #12643025 Report a problem | ||
| 6/27/2026 | Contingent | $179,900 |
Source: MRED as distributed by MLS GRID #12643025 Report a problem | ||
| 5/18/2026 | Listed for sale | $179,900+106.8% |
Source: MRED as distributed by MLS GRID #12643025 Report a problem | ||
| 1/31/2003 | Sold | $87,000 |
Source: Public Record Report a problem | ||
Public tax history
| Year | Property taxes | Tax assessment |
|---|---|---|
| 2024 | -- | $9,624 +0% |
| 2023 | $2,849 +3.4% | $9,623 |
| 2022 | $2,756 +16.9% | $9,623 +32.6% |
| 2021 | $2,358 +1.5% | $7,259 |
| 2020 | $2,322 -0.1% | $7,259 -10.5% |
| 2019 | $2,326 +36.8% | $8,109 +48.2% |
| 2018 | $1,700 +1.9% | $5,470 |
| 2017 | $1,668 +7.5% | $5,470 |
| 2016 | $1,551 +22.9% | $5,470 +33.2% |
| 2015 | $1,262 +1.2% | $4,108 |
| 2014 | $1,247 +2.6% | $4,108 |
| 2013 | $1,215 -23.3% | $4,108 -30.5% |
| 2012 | $1,585 +4.6% | $5,911 |
| 2011 | $1,515 +1.3% | $5,911 |
| 2010 | $1,495 -41.6% | $5,911 -46.8% |
| 2009 | $2,560 +5.4% | $11,114 -5% |
| 2008 | $2,430 +2% | $11,699 |
| 2007 | $2,382 +55.3% | $11,699 +67.1% |
| 2006 | $1,533 -1.1% | $7,000 |
| 2005 | $1,550 +3.7% | $7,000 |
| 2004 | $1,495 +21.6% | $7,000 +26% |
| 2003 | $1,229 +3.3% | $5,557 |
| 2002 | $1,190 +11.8% | $5,557 |
| 2001 | $1,065 +1.7% | $5,557 +19.7% |
| 2000 | $1,047 +1.5% | $4,643 |
| 1999 | $1,031 | $4,643 |
Find assessor info on the county website
Monthly payment
Est. payment
Payment breakdown
Explore the cost of this home by adjusting the details. Changes won't be saved.Climate risks
Neighborhood: 60074
Nearby schools
GreatSchools rating
- 6/10Jane Addams Elementary SchoolGrades: PK-5Distance: 0.8 mi
- 5/10Winston Campus Jr High SchoolGrades: 6-8Distance: 1.6 mi
- 8/10Palatine High SchoolGrades: 9-12Distance: 0.5 mi
Schools provided by the listing agent
- Elementary: Jane Addams Elementary School
- Middle: Winston Campus Middle School
- High: Palatine High School
- District: 15
Source: MRED as distributed by MLS GRID. This data may not be complete. We recommend contacting the local school district to confirm school assignments for this home.
- $205,5002 bd-- ba126k sqft1303 N Baldwin Ct UNIT 1A, Palatine, IL 60074Off Market
- $228,9002 bd-- ba126k sqft1303 N Baldwin Ct UNIT 2A, Palatine, IL 60074Off Market
- $153,0002 bd1 ba900 sqft1303 N Baldwin Ct UNIT 3A, Palatine, IL 60074Off Market

- $199,3002 bd-- ba126k sqft1303 N Baldwin Ct UNIT 2B, Palatine, IL 60074Off Market
- $203,7002 bd-- ba126k sqft1303 N Baldwin Ct UNIT 3B, Palatine, IL 60074Off Market
- $186,7002 bd-- ba126k sqft1303 N Baldwin Ct UNIT 1C, Palatine, IL 60074Off Market
- $170,6002 bd1 ba126k sqft1303 N Baldwin Ct UNIT 2C, Palatine, IL 60074Off Market
- $188,7002 bd-- ba126k sqft1303 N Baldwin Ct UNIT 1C3, Palatine, IL 60074Off Market
- $163,9002 bd1 ba850 sqft1303 N Baldwin Ct UNIT 1D, Palatine, IL 60074Off Market
A local agent can set up tours, give advice and negotiate with sellers.
Similar homes
- $189,9002 bd1 ba800 sqft1311 N Baldwin Ct Unit 3A, Palatine, IL 60074Active
 MLS ID #12715093, Suzy Pinal, Kale Realty. MRED as distributed by MLS GRID
 - $225,0002 bd2 ba1.2k sqft2000 Bayside Dr #304, Palatine, IL 60074Active
 MLS ID #12713665, Aleksandr Katsman, ABR,SFR,SRS, Barr Agency, Inc. MRED as distributed by MLS GRID
 - $224,9002 bd2 ba-- sqft831 E Carriage Ln Unit 2, Palatine, IL 60074New
 MLS ID #12723588, Nicole Woolery, Real Broker, LLC. MRED as distributed by MLS GRID
 - $209,0002 bd1 ba900 sqft876 S Plum Grove Rd APT 208, Palatine, IL 60067New
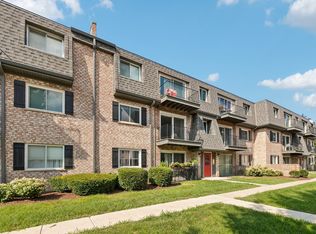 MLS ID #12716910, Kim Alden, Compass. MRED as distributed by MLS GRID
 - $175,0002 bd1 ba800 sqft2308 Algonquin Rd APT 7, Rolling Meadows, IL 60008ActiveMLS ID #12720494, Romeo Lopez, CENTURY 21 New Heritage West. MRED as distributed by MLS GRID
- $199,0002 bd1 ba900 sqft2429 Crystal Ln Unit 2D, Arlington Heights, IL 60004ActiveMLS ID #12675226, Cindy Fine, @properties Christie's International Real Estate. MRED as distributed by MLS GRID
- $259,9002 bd2 ba1.1k sqft823 E Coach Rd Unit 6, Palatine, IL 60074ActiveMLS ID #12715264, Laura Swinden, ABR,AHWD,CRS,CSC,GRI,SFR,SRES, RE/MAX Suburban. MRED as distributed by MLS GRID
- $245,0002 bd1 ba1.2k sqft1193 E Barberry Ln APT B, Palatine, IL 60074ActiveMLS ID #12708730, Abhijit Leekha, Property Economics Inc.. MRED as distributed by MLS GRID
- $190,0002 bd1 ba1k sqft1165 Pleasant Run Dr APT 510, Wheeling, IL 60090ActiveMLS ID #12705381, Agnieszka Kakareko, Baird & Warner. MRED as distributed by MLS GRID
- $179,9001 bd1 ba800 sqft2642 N Windsor Dr Unit 103, Arlington Heights, IL 60004ActiveMLS ID #12684595, Sarah Anderson, @properties Christie's International Real Estate. MRED as distributed by MLS GRID
- $225,0002 bd1 ba1k sqft829 S Dwyer Ave APT E, Arlington Heights, IL 60005NewMLS ID #12719755, Jane Goldman, Gold & Azen Realty. MRED as distributed by MLS GRID
- $169,5001 bd1 ba850 sqft1806 Hemlock Pl APT 102, Schaumburg, IL 60173ActiveMLS ID #12720652, Carrie Ramljak Ralls, Berkshire Hathaway HomeServices American Heritage. MRED as distributed by MLS GRID
- $265,0003 bd2 ba1.2k sqft1298 Inverrary Ln, Palatine, IL 60074ActiveMLS ID #12688926, Christopher Paul, Redfin Corporation. MRED as distributed by MLS GRID
- $225,0002 bd2 ba-- sqft925 Springhill Dr #202, Northbrook, IL 60062NewMLS ID #12666474, Patricia Nelson, @properties Christie's International Real Estate. MRED as distributed by MLS GRID
- $249,9002 bd2 ba1.2k sqft3300 N Carriageway Dr Unit 405, Arlington Heights, IL 60004NewMLS ID #12721440, Elizabeth Thompson, ABR,CSC, Coldwell Banker Realty. MRED as distributed by MLS GRID
- $205,0002 bd2 ba1.1k sqft1460 Fairlane Dr APT 311, Schaumburg, IL 60193NewMLS ID #12725230, Jay Reid, HomeSmart Connect LLC. MRED as distributed by MLS GRID
- $225,0002 bd2 ba1.2k sqft111 W Brandon Ct #E-33, Palatine, IL 60067ActiveMLS ID #12677426, Terry Anderson, ABR,GRI,SRES, Baird & Warner. MRED as distributed by MLS GRID
- $209,9002 bd2 ba1k sqft2600 Brookwood Way Dr APT 113A, Rolling Meadows, IL 60008ActiveMLS ID #12705518, Vladimir Rusev, Coldwell Banker Realty. MRED as distributed by MLS GRID
- $155,0001 bd1 ba800 sqft765 Grove Dr APT 103, Buffalo Grove, IL 60089ActiveMLS ID #12700943, Galya Georgieva, CSC, Coldwell Banker Realty. MRED as distributed by MLS GRID
- $185,0002 bd2 ba975 sqft1080 Knoll Ln APT 107, Hoffman Estates, IL 60169ActiveMLS ID #12660157, Flor Villalta, Baird & Warner. MRED as distributed by MLS GRID
