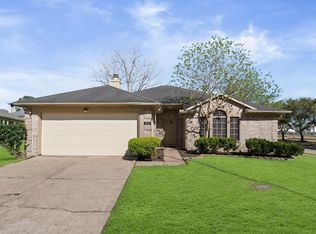
Never flooded. New AC unit installed July 2026, roof installed November 2025, water heater just four years old so the big-ticket items are done. Immaculate condition. This beautifully maintained 3-bedroom, 2-bath home in the established Estates of Teal Run community is truly move-in ready. Soaring ceilings and a gas fireplace anchor the generous living room, while durable flooring flows throughout for effortless upkeep.
The kitchen is built for both function and style with granite countertops, abundant cabinetry, and a breakfast bar that opens seamlessly to the living area make everyday living and entertaining equally enjoyable.
Out back, an expansive open-air patio backs to an open greenbelt, delivering a rare level of privacy, an ideal setting for outdoor dining, weekend gatherings, or quiet evenings under the stars.
Convenient access to shopping, dining, and major commuter routes rounds out everything this home has to offer.
Call today to schedule your private showing.
Pending
$260,000
1303 S Teal Estates Cir, Fresno, TX 77545
3beds
1,757sqft
Single Family Residence
Built in 2002
6,534 Square Feet Lot
$257,400 Zestimate®
$148/sqft
$62/mo HOA
What's special
Gas fireplaceExpansive open-air patioRare level of privacyDurable flooringGranite countertopsSoaring ceilingsAbundant cabinetry
- 74 days |
- 298 |
- 23 |
Zillow last checked:
Listing updated:
Listed by:
Linda Maxwell Harris TREC #0545368 281-795-2383,
Maxwell-Harris Real Estate Group
Source: HAR,MLS#: 88630394
Facts & features
Interior
Bedrooms & bathrooms
- Bedrooms: 3
- Bathrooms: 2
- Full bathrooms: 2
Rooms
- Room types: Family Room, Utility Room
Primary bedroom
- Level: First
- Area: 252
- Dimensions: 18x14
Bedroom
- Level: First
- Area: 144
- Dimensions: 12x12
Bedroom
- Level: First
- Area: 120
- Dimensions: 12x10
Other
- Level: First
- Area: 125
- Dimensions: 25x5
Dining room
- Level: First
- Area: 144
- Dimensions: 12x12
Kitchen
- Level: First
- Area: 228
- Dimensions: 19x12
Living room
- Level: First
- Area: 289
- Dimensions: 17x17
Primary bath
- Level: First
- Area: 40
- Dimensions: 5x8
Utility room
- Level: First
- Area: 30
- Dimensions: 6x5
Heating
- Natural Gas
Cooling
- Attic Fan, Ceiling Fan(s), Electric
Appliances
- Included: Disposal, Freestanding Oven, Gas Oven, Microwave, Gas Range, Dishwasher
- Laundry: Electric Dryer Hookup, Gas Dryer Hookup, Washer Hookup
Features
- All Bedrooms Down, Primary Bed - 1st Floor
- Flooring: Tile
- Number of fireplaces: 1
Interior area
- Total structure area: 1,757
- Total interior livable area: 1,757 sqft
Property
Parking
- Total spaces: 2
- Parking features: Attached
- Attached garage spaces: 2
Accessibility
- Accessibility features: Accessible Common Area, Accessible Hallway(s)
Features
- Stories: 1
- Patio & porch: Patio/Deck
- Exterior features: Side Yard
- Fencing: Back Yard,Partial
Lot
- Size: 6,534 Square Feet
- Features: Back Yard, Subdivided, 0 Up To 1/4 Acre
Details
- Parcel number: 2935020010230907
Construction
Type & style
- Home type: SingleFamily
- Architectural style: Traditional
- Property subtype: Single Family Residence
Materials
- Blown-In Insulation, Brick
- Foundation: Slab
- Roof: Composition
Condition
- New construction: No
- Year built: 2002
Utilities & green energy
- Water: Water District
Green energy
- Energy efficient items: Thermostat
Community & HOA
Community
- Subdivision: Estates Of Teal Run Sec 2
HOA
- Has HOA: Yes
- HOA fee: $746 annually
Location
- Region: Fresno
Financial & listing details
- Price per square foot: $148/sqft
- Tax assessed value: $245,770
- Annual tax amount: $5,253
- Date on market: 6/4/2026
- Listing terms: Assumable 1st Lien,Assumable 2nd Lien,Cash,Conventional,FHA,VA Loan
- Road surface type: Asphalt
Estimated market value
$257,400
$245,000 - $270,000
$2,119/mo
Price history
| Date | Event | Price |
|---|---|---|
| 7/29/2026 | Pending sale | $260,000$148/sqft |
Source:  HAR #88630394 Report a problem HAR #88630394 Report a problem | ||
| 7/4/2026 | Listed for sale | $260,000$148/sqft |
Source: HAR #88630394 Report a problem | ||
| 6/28/2026 | Pending sale | $260,000$148/sqft |
Source: HAR #88630394 Report a problem | ||
| 6/4/2026 | Listed for sale | $260,000+36.8%$148/sqft |
Source: HAR #88630394 Report a problem | ||
| 8/30/2019 | Sold | -- |
Source: Agent Provided Report a problem | ||
| 7/22/2019 | Pending sale | $190,000$108/sqft |
Source: Keller Williams Premier Realty Katy #67773082 Report a problem | ||
| 6/13/2019 | Listed for sale | $190,000$108/sqft |
Source: Keller Williams Premier Realty #67773082 Report a problem | ||
Public tax history
| Year | Property taxes | Tax assessment |
|---|---|---|
| 2025 | $2,190 -5.4% | $245,770 +6.1% |
| 2024 | $2,314 +13.2% | $231,739 +10% |
| 2023 | $2,045 -21.4% | $210,672 +10% |
| 2022 | $2,602 -0.3% | $191,520 +10% |
| 2021 | $2,609 -1.5% | $174,110 +0.2% |
| 2020 | $2,649 -13.9% | $173,750 +3.3% |
| 2019 | $3,077 +23.3% | $168,150 +6.6% |
| 2018 | $2,496 -22.6% | $157,750 +9.1% |
| 2017 | $3,226 | $144,580 +10% |
| 2016 | $3,226 +86.4% | $131,440 +10% |
| 2015 | $1,731 +2.7% | $119,490 +10% |
| 2014 | $1,685 | $108,630 +8.3% |
| 2013 | -- | $100,320 +2.2% |
| 2012 | -- | $98,170 +5.1% |
| 2011 | -- | $93,390 -5.9% |
| 2010 | -- | $99,260 -6.9% |
| 2009 | -- | $106,640 -5.5% |
| 2008 | -- | $112,860 -12.7% |
| 2007 | -- | $129,280 +5.8% |
| 2006 | -- | $122,190 +1.5% |
| 2005 | -- | $120,360 +4.1% |
| 2004 | -- | $115,610 |
| 2003 | -- | -- |
| 2002 | -- | -- |
Find assessor info on the county website
Monthly payment
Est. payment
Payment breakdown
Explore the cost of this home by adjusting the details. Changes won't be saved.Climate risks
Neighborhood: Teal Run
Nearby schools
GreatSchools rating
- 4/10Lula Belle Goodman Elementary SchoolGrades: PK-5Distance: 0.3 mi
- 3/10Lake Olympia Middle SchoolGrades: 6-8Distance: 5.3 mi
- 3/10Hightower High SchoolGrades: 9-12Distance: 1.5 mi
Schools provided by the listing agent
- Elementary: Goodman Elementary School (Fort Bend)
- Middle: Lake Olympia Middle School
- High: Hightower High School
Source: HAR. This data may not be complete. We recommend contacting the local school district to confirm school assignments for this home.
- $263,6004 bd2 ba2.5k sqft1307 S Teal Estates Cir, Fresno, TX 77545Off Market
- $276,5004 bd2 ba2k sqft1231 S Teal Estates Cir, Fresno, TX 77545Off Market
- $243,0003 bd2 ba1.6k sqft1311 S Teal Estates Cir, Fresno, TX 77545Off Market
- $---- bd-- ba-- sqft1311 S Teal Estates Cir, Fresno, TX 77545Off Market
- $288,100-- bd2 ba2.4k sqft1227 S Teal Estates Cir, Fresno, TX 77545Off Market
- $291,500-- bd2 ba2.5k sqft1302 S Teal Estates Cir, Fresno, TX 77545Off Market
- $265,100-- bd2 ba2.4k sqft1315 S Teal Estates Cir, Fresno, TX 77545Off Market
- $239,300-- bd2 ba1.7k sqft1306 S Teal Estates Cir, Fresno, TX 77545Off Market
A local agent can set up tours, give advice and negotiate with sellers.
Similar homes
- $250,0003 bd2 ba1.8k sqft4039 Hawthorne Glen Ct, Fresno, TX 77545For Sale
 MLS ID #98408057, Cynthia Joseph, UTR TEXAS, REALTORS. HAR
 - $255,0003 bd3 ba1.8k sqft2903 Edgewick Elm St, Fresno, TX 77545For Sale
 MLS ID #7931582, Kye Sampson, Nan & Company Properties - Corporate Office (Heights). HAR
 - $275,0003 bd2 ba1.6k sqft4511 Hunter Green Ct, Fresno, TX 77545For Sale
 MLS ID #33052992, Elisa Raus, Coldwell Banker Universal. HAR
 - $284,9003 bd3 ba2.1k sqft1006 Cove Crest Trl, Fresno, TX 77545For Sale
 MLS ID #38603394, Carla Pena, Fathom Realty. HAR
 - $284,9994 bd3 ba2.4k sqft2202 Chelsea Vale Dr, Fresno, TX 77545For SaleMLS ID #30765722, Jacolby Cooper, NB Elite Realty. HAR
- $270,0004 bd2 ba1.7k sqft13605 Trail Meadow Ln, Rosharon, TX 77583For SaleMLS ID #6017418, Penny Ngo, 5th Stream Realty. HAR
- $--3 bd3 ba2.3k sqft14308 Rocky Briar Ln, Rosharon, TX 77583AuctionServiceLink Auction
- $279,9003 bd2 ba1.8k sqft2706 Argos Dr, Missouri City, TX 77459For SaleMLS ID #27380200, Ryan Adams, Real Broker, LLC. HAR
- $290,0003 bd2 ba1.9k sqft5710 Shady Hollow Ct, Rosharon, TX 77583For SaleMLS ID #35909143, Danielle Covarrubias, Coldwell Banker Universal. HAR
- $305,0003 bd2 ba2.1k sqft13415 Star Creek Ln, Rosharon, TX 77583For SaleMLS ID #73566599, Venessa James, Keller Williams Realty Professionals. HAR
- $279,0004 bd2 ba2k sqft2326 Bright Meadows Dr, Missouri City, TX 77489For SaleMLS ID #61543541, Will Borel, Compass RE Texas, LLC - Houston. HAR
- $271,9003 bd2 ba1.5k sqft13551 Pasa Robles Ln, Houston, TX 77083For SaleMLS ID #79692891, Thu Tran, B & W Realty Group LLC. HAR
- $250,0003 bd2 ba1.3k sqft431 De Coster Blvd, Alvin, TX 77511For SaleMLS ID #84154501, Christy Buck, Infinity Real Estate Group. HAR
- $270,0003 bd2 ba1.5k sqft14114 Pecan Hill Ct, Houston, TX 77048For SaleMLS ID #34536519, Glenda Lopez, CB&A, Realtors- Loop Central. HAR
- $335,0003 bd2 ba1.9k sqft13109 Rippling Creek Ln, Pearland, TX 77584For SaleMLS ID #37171511, Lili Wu, Forever Realty, LLC. HAR
- $266,0003 bd2 ba1.6k sqft10315 Bentondale Ln, Houston, TX 77075For SaleMLS ID #91259472, Kimberlee Batres, HomeSmart. HAR
- $285,0003 bd2 ba1.7k sqft14926 Sugar Stone Dr, Sugar Land, TX 77498For SaleMLS ID #98024384, Xuan Truong, B & W Realty Group LLC. HAR
- $320,0004 bd2 ba2.2k sqft4315 Stillwater Valley Ct, Missouri City, TX 77459For SaleMLS ID #47021253, Linda Day, Keller Williams Realty Southwest. HAR
- $262,0003 bd2 ba1.6k sqft4850 Kentington Dr, Alvin, TX 77511For SaleMLS ID #47760463, Sherry Williams, Keller Williams Realty Clear Lake / NASA. HAR
- $373,0003 bd3 ba2.3k sqft2322 Diamond Springs Dr, Pearland, TX 77584For SaleMLS ID #74327612, Marinella Nieddu, Keller Williams Preferred. HAR
