Spacious 5-bedroom, 2-bath split-foyer home located in The Forum subdivision in Rolla! This well-maintained home offers approximately 1,727 square feet of living space with a versatile floor plan featuring 2 bedrooms on the upper level and 3 additional bedrooms on the lower level. Enjoy a large living room, eat-in kitchen, luxury vinyl plank flooring, and a fully finished basement that provides additional living and entertaining space. The 2-car attached garage offers convenient parking and storage. Situated on a nicely sized lot with mature trees and a backyard setting, this property is conveniently located near parks, schools, and everyday amenities. Roof was replaced within the last year. Don't miss your opportunity to make this Rolla home your own!
Active under contract
Listed by: THE CLOSERS • Kevin Garner • 573-578-5591
Price cut: $5K (7/13)
$234,900
1303 Woodlawn Dr, Rolla, MO 65401
5beds
1,727sqft
:
Get pre-qualified$1,457/mo
Single Family Residence
Built in 1974
9,365 Square Feet Lot
$-- Zestimate®
$136/sqft
$-- HOA
What's special
Backyard settingVersatile floor planEat-in kitchenLuxury vinyl plank flooring
- 53 days |
- 281 |
- 13 |
Zillow last checked:
Listing updated:
Listed by:
Kevin Garner 573-578-5591,
THE CLOSERS
Source: MARIS,MLS#: 26039145 Originating MLS: South Central Board of REALTORS
Originating MLS: South Central Board of REALTORSFacts & features
Interior
Bedrooms & bathrooms
- Bedrooms: 5
- Bathrooms: 2
- Full bathrooms: 2
- Main level bathrooms: 1
- Main level bedrooms: 2
Bedroom
- Features: Floor Covering: Luxury Vinyl Plank
- Level: Upper
- Area: 132
- Dimensions: 11x12
Bedroom 2
- Features: Floor Covering: Luxury Vinyl Plank
- Level: Upper
- Area: 140
- Dimensions: 14x10
Bedroom 3
- Features: Floor Covering: Luxury Vinyl Plank
- Area: 140
- Dimensions: 14x10
Bathroom
- Features: Floor Covering: Luxury Vinyl Plank
- Level: Upper
- Area: 55
- Dimensions: 11x5
Bathroom 2
- Features: Floor Covering: Luxury Vinyl Plank
- Level: Lower
- Area: 40
- Dimensions: 8x5
Bathroom 4
- Features: Floor Covering: Luxury Vinyl Plank
- Level: Lower
- Area: 121
- Dimensions: 11x11
Bathroom 5
- Features: Floor Covering: Luxury Vinyl Plank
- Level: Lower
- Area: 336
- Dimensions: 24x14
Other
- Description: Eat in Kitchen
- Features: Floor Covering: Luxury Vinyl Plank
- Level: Upper
- Area: 187
- Dimensions: 11x17
Living room
- Features: Floor Covering: Luxury Vinyl Plank
- Level: Upper
- Area: 273
- Dimensions: 21x13
Heating
- Electric, Forced Air
Cooling
- Ceiling Fan(s), Central Air
Appliances
- Included: Dishwasher, Disposal, Microwave, Oven, Range, Refrigerator
Features
- Basement: Finished
- Has fireplace: No
Interior area
- Total structure area: 1,727
- Total interior livable area: 1,727 sqft
- Finished area above ground: 1,727
Property
Parking
- Total spaces: 2
- Parking features: Garage - Attached
- Attached garage spaces: 2
Features
- Levels: Two
- Patio & porch: Deck
Lot
- Size: 9,365 Square Feet
- Dimensions: .215
- Features: Back Yard, Some Trees
Details
- Parcel number: 71091.001004005009.000
- Special conditions: Standard
Construction
Type & style
- Home type: SingleFamily
- Architectural style: Split Foyer
- Property subtype: Single Family Residence
Materials
- Vinyl Siding
- Roof: Architectural Shingle
Condition
- Year built: 1974
Utilities & green energy
- Electric: 220 Volts
- Sewer: Public Sewer
- Water: Public
- Utilities for property: Cable Available, Electricity Available, Phone Available
Community & HOA
Community
- Subdivision: The Forum
HOA
- Has HOA: No
Location
- Region: Rolla
Financial & listing details
- Price per square foot: $136/sqft
- Tax assessed value: $119,180
- Annual tax amount: $1,182
- Date on market: 6/22/2026
- Cumulative days on market: 53 days
- Listing terms: Cash,Conventional,FHA,USDA Loan,VA Loan
- Electric utility on property: Yes
Estimated market value
Not available
Estimated sales range
Not available
Not available
Price history
| Date | Event | Price |
|---|---|---|
| 7/22/2026 | Contingent | $234,900$136/sqft |
Source:  MARIS #26039145 Report a problem MARIS #26039145 Report a problem | ||
| 7/13/2026 | Price change | $234,900-2.1%$136/sqft |
Source: MARIS #26039145 Report a problem | ||
| 7/2/2026 | Price change | $239,900-4%$139/sqft |
Source: MARIS #26039145 Report a problem | ||
| 6/22/2026 | Listed for sale | $250,000$145/sqft |
Source: MARIS #26039145 Report a problem | ||
| 7/22/2022 | Sold | -- |
Source: MARIS #22042965 Report a problem | ||
Public tax history
| Year | Property taxes | Tax assessment |
|---|---|---|
| 2025 | $1,182 +6.9% | $22,640 +10.2% |
| 2024 | $1,105 -0.6% | $20,550 |
| 2023 | $1,112 +17.7% | $20,550 |
| 2022 | $944 -0.7% | $20,550 |
| 2021 | $951 +9.5% | $20,550 +12.2% |
| 2020 | $869 | $18,320 |
| 2019 | -- | $18,320 |
| 2018 | -- | $18,320 |
| 2017 | -- | $18,320 |
| 2016 | -- | $18,320 |
| 2015 | -- | $18,320 |
| 2014 | -- | $18,320 |
Find assessor info on the county website
Monthly payment
Est. payment
Payment breakdown
Explore the cost of this home by adjusting the details. Changes won't be saved.Climate risks
Neighborhood: 65401
Nearby schools
GreatSchools rating
- 10/10Harry S. Truman Elementary SchoolGrades: PK-3Distance: 0.5 mi
- 5/10Rolla Jr. High SchoolGrades: 7-8Distance: 1 mi
- 5/10Rolla Sr. High SchoolGrades: 9-12Distance: 1 mi
Schools provided by the listing agent
- Elementary: Harry S. Truman Elem.
- Middle: Rolla Jr. High
- High: Rolla Sr. High
Source: MARIS. This data may not be complete. We recommend contacting the local school district to confirm school assignments for this home.
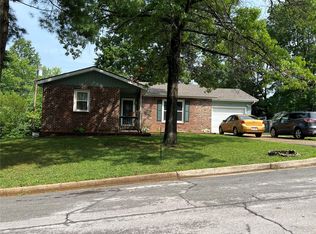
- $211,7004 bd3 ba1.9k sqft1305 Woodlawn Dr, Rolla, MO 65401Off Market
- $207,9003 bd2 ba1.4k sqft1702 Forum Dr, Rolla, MO 65401Off Market
- $199,1004 bd2 ba1.9k sqft1304 Eastwood Dr, Rolla, MO 65401Off Market
- $259,7004 bd2 ba2.2k sqft1302 Eastwood Dr, Rolla, MO 65401Off Market
- $179,0004 bd1 ba1k sqft1304 Woodlawn Dr, Rolla, MO 65401Off Market
- $201,9003 bd2 ba1.5k sqft1306 Woodlawn Dr, Rolla, MO 65401Off Market
- $202,2004 bd1 ba1.1k sqft1604 Forum Dr, Rolla, MO 65401Off Market
- $235,3004 bd2 ba1.2k sqft1307 Woodlawn Dr, Rolla, MO 65401Off Market
A local agent can set up tours, give advice and negotiate with sellers.
A local lender can help you make sure your offer is ready when you are.
Similar homes
- $249,9005 bd3 ba2.4k sqft10540 Butler Cir, Rolla, MO 65401For Sale

 MLS ID #26050227, Katrina L Heitman, Acar Real Estate, Inc. MARIS
 - $245,9003 bd2 ba1.9k sqft1310 Hillview Dr, Rolla, MO 65401For Sale
 MLS ID #26040853, Pat A Leaders, Century 21 First Choice-Rolla. MARIS
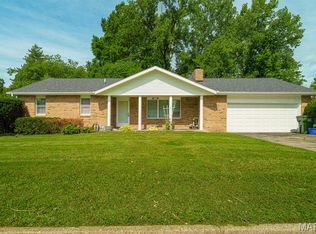
 - $239,9003 bd2 ba1.6k sqft106 Steeplechase Rd, Rolla, MO 65401For Sale
 MLS ID #26023354, Martha Dinsdale, Dinsdale Realty Llc. MARIS
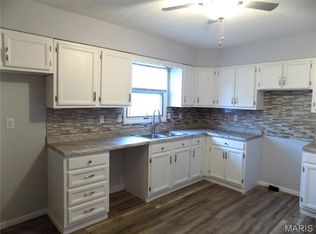
 - $227,9003 bd2 ba1.6k sqft1306 Broadway St, Rolla, MO 65401For Sale
 MLS ID #25060496, Rene L Chasteen, RE/MAX Heart Of America. MARIS
 - $249,6803 bd2 ba2k sqft32 Sydney Ct, Rolla, MO 65401For SaleMLS ID #26033123, Gregory Chmura, Keller Williams Realty. MARIS
- $229,9003 bd2 ba2.4k sqft708 W Lions Club Dr, Rolla, MO 65401For SaleMLS ID #26049238, Amy J Davis, REALTY EXECUTIVES FERRELL ASSOCIATES. MARIS
- $235,9003 bd3 ba2.1k sqft11125 Pinedale Dr, Rolla, MO 65401For SaleMLS ID #26012678, Wyatt R Davis, EXP Realty, LLC. MARIS
- $204,9005 bd2 ba1.1k sqft1609 N Cedar St, Rolla, MO 65401For SaleMLS ID #26050899, Amy J Davis, REALTY EXECUTIVES FERRELL ASSOCIATES. MARIS
- $210,0004 bd2 ba1.5k sqft115 Belmont Dr, Rolla, MO 65401For SaleMLS ID #26031291, Rene L Chasteen, RE/MAX Heart Of America. MARIS
- $180,0003 bd2 ba1.7k sqft1323 Woodlawn Dr, Rolla, MO 65401For SaleMLS ID #26016213, Alexandria C Dalton, EXP Realty, LLC. MARIS
- $239,0003 bd2 ba1.6k sqft1021 Morrell Ave, Rolla, MO 65401For SaleMLS ID #26040551, Rene L Chasteen, RE/MAX Heart Of America. MARIS
- $265,0003 bd2 ba2.1k sqft601 Lanning Ln, Rolla, MO 65401For SaleMLS ID #26033538, Joshua Kiehne, EXP Realty LLC. MARIS
- $184,9003 bd2 ba1k sqft403 Fox Creek Rd, Rolla, MO 65401For SaleMLS ID #26046882, Mandy L Alexander, EXP Realty, LLC. MARIS
- $210,0003 bd1 ba1.4k sqft12255 County Road 2050, Rolla, MO 65401For SaleMLS ID #26002713, Luis Padilla Aparicio, EXP Realty LLC. MARIS
- $299,0005 bd3 ba2.1k sqft2106 Chris Ct, Rolla, MO 65401For SaleMLS ID #26032981, Allan O Monterroza, A & M, REALTORS, Inc. MARIS
- $234,9002 bd3 ba1.3k sqft11195 County Road 5320, Rolla, MO 65401For SaleMLS ID #26050454, John David, USRealty.com, LLP. MARIS
- $269,9003 bd3 ba2k sqft1121 Sycamore Dr, Rolla, MO 65401For SaleMLS ID #26041248, Amy J Davis, REALTY EXECUTIVES FERRELL ASSOCIATES. MARIS
- $205,0003 bd2 ba1.1k sqft8 Redbud Ln, Rolla, MO 65401For SaleMLS ID #26036538, Michelle Harris, Century 21 First Choice-Rolla. MARIS
- $184,9003 bd2 ba1.8k sqft7 Southview Dr, Rolla, MO 65401For SaleMLS ID #26029501, Taylor L Friend, EXP Realty, LLC. MARIS
- $199,9003 bd2 ba1.1k sqft803 Fairgrounds Rd, Rolla, MO 65401For SaleMLS ID #26049450, Austin B Dickinson, Investment Realty, Inc.. MARIS
