Welcome to this beautifully refreshed 2-story home with 5 bedrooms, 2.5 baths, and a 2-car garage, wrapped in a classic brick and stone exterior. Step inside to a bright, move-in-ready interior with fresh paint throughout, new carpet, and wood-look flooring in the main living areas. The open kitchen features espresso cabinetry, light countertops, a breakfast bar, and stainless steel appliances, opening to the dining area and spacious living room. The primary suite is conveniently located on the main level and features a bay-style window and a private bath with dual vanities, a garden soaking tub, and a separate glass-enclosed shower. Upstairs, a large bonus room offers plenty of room for a media area, game room, or play area, along with generously sized secondary bedrooms. Outside, enjoy a covered patio with pergola and a fully fenced backyard with room to relax or play. Fresh updates and a functional layout make this home one you won't want to miss!
Pending
$289,900
13031 Silverglen Run Trl, Houston, TX 77014
5beds
2,926sqft
Single Family Residence
Built in 2019
5,479 Square Feet Lot
$289,200 Zestimate®
$99/sqft
$49/mo HOA
What's special
Fresh paint throughoutStainless steel appliancesDining areaNew carpetOpen kitchenLight countertopsCovered patio with pergola
- 16 days
- 844
- 90
Likely to sell faster than
Zillow last checked:
Listing updated:
Listed by:
Stephen Metarelis TREC #0484514 469-310-3336,
Offerpad Brokerage, LLC
Source: HAR,MLS#: 3050380
Facts & features
Interior
Bedrooms & bathrooms
- Bedrooms: 5
- Bathrooms: 3
- Full bathrooms: 2
- 1/2 bathrooms: 1
Primary bedroom
- Level: First
- Area: 234
- Dimensions: 18x13
Bedroom
- Level: Second
- Area: 180
- Dimensions: 12x15
Bedroom
- Level: Second
- Area: 208
- Dimensions: 13x16
Bedroom
- Level: Second
- Area: 110
- Dimensions: 10x11
Bedroom
- Level: Second
- Area: 182
- Dimensions: 13x14
Breakfast
- Level: First
- Area: 153
- Dimensions: 17x9
Dining room
- Level: First
- Area: 168
- Dimensions: 14x12
Game room
- Level: Second
- Area: 306
- Dimensions: 17x18
Kitchen
- Level: First
- Area: 165
- Dimensions: 15x11
Living room
- Level: First
- Area: 304
- Dimensions: 19x16
Heating
- Natural Gas
Cooling
- Electric
Appliances
- Included: Disposal, Microwave, Dishwasher
Interior area
- Total structure area: 2,926
- Total interior livable area: 2,926 sqft
Property
Parking
- Total spaces: 2
- Parking features: Attached
- Attached garage spaces: 2
Features
- Stories: 2
Lot
- Size: 5,479 Square Feet
- Features: Cul-De-Sac, Subdivided, 0 Up To 1/4 Acre
Details
- Parcel number: 1404220030013
Construction
Type & style
- Home type: SingleFamily
- Architectural style: Traditional
- Property subtype: Single Family Residence
Materials
- Brick, Vinyl Siding
- Foundation: Slab
- Roof: Composition
Condition
- New construction: No
- Year built: 2019
Utilities & green energy
- Water: Water District
Community & HOA
Community
- Subdivision: Silverglen North Sec 15
HOA
- Has HOA: Yes
- HOA fee: $583 annually
Location
- Region: Houston
Financial & listing details
- Price per square foot: $99/sqft
- Tax assessed value: $312,969
- Annual tax amount: $7,766
- Date on market: 10/8/2026
- Listing terms: Cash,Conventional,VA Loan
Estimated market value
$289,200
$275,000 - $304,000
$2,539/mo
Price history
| Date | Event | Price |
|---|---|---|
| 10/15/2026 | Pending sale | $289,900$99/sqft |
Source:  HAR #3050380 Report a problem | ||
| 10/8/2026 | Listed for sale | $289,900$99/sqft |
Source: HAR #3050380 Report a problem | ||
Public tax history
| Year | Property taxes | Tax assessment |
|---|---|---|
| 2025 | $2,312 +1.1% | $312,969 -0.9% |
| 2024 | $2,287 +12% | $315,740 -11% |
| 2023 | $2,042 -10.8% | $354,813 +9.9% |
| 2022 | $2,289 | $322,737 +33.7% |
| 2021 | -- | $241,418 +675.1% |
| 2020 | $263 -1.7% | $31,148 |
| 2019 | $268 | -- |
Find assessor info on the county website
Monthly payment
Est. payment
Payment breakdown
Explore the cost of this home by adjusting the details. Changes won't be saved.Climate risks
Neighborhood: 77014
Nearby schools
Schools provided by the listing agent
- Elementary: Deloras E Thompson Elementary School
- Middle: Stelle Claughton Middle School
- High: Westfield High School
Source: HAR. This data may not be complete. We recommend contacting the local school district to confirm school assignments for this home.
- $257,6003 bd2 ba1.9k sqft13027 Silverglen Run Trl, Houston, TX 77014Off Market
- $242,5003 bd3 ba1.9k sqft13035 Silverglen Run Trl, Houston, TX 77014Off Market
- $255,1003 bd2 ba1.9k sqft13039 Silverglen Run Trl, Houston, TX 77014Off Market
- $319,6005 bd3 ba2.8k sqft13023 Silverglen Run Trl, Houston, TX 77014Off Market
Similar homes
- $285,0004 bd3 ba2.2k sqft1726 Windstone Ridge Dr, Houston, TX 77014For Sale
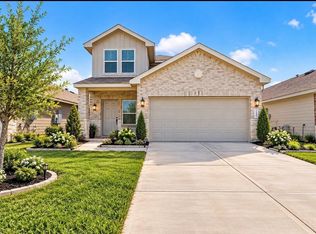 MLS ID #69367742, Nhung Samaan, United Real Estate. HAR
- $298,0004 bd3 ba2.2k sqft12219 Ridge River Ln, Houston, TX 77067For Sale
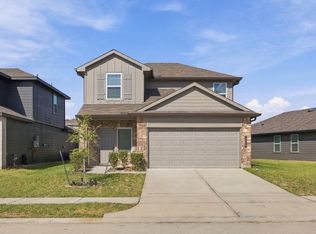 MLS ID #20479334, Cynthia Ventura, Agape Real Estate Group. HAR
- $259,0004 bd3 ba2.2k sqft16111 Wisteria Hill St, Houston, TX 77073For Sale
 MLS ID #16392480, Sydney Peterson, eXp Realty LLC. HAR
- $299,9994 bd3 ba2k sqft4619 Prairie Chase Dr, Houston, TX 77069For Sale
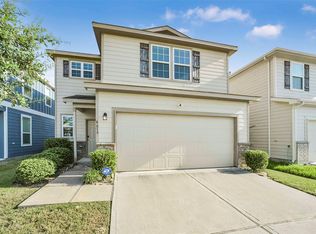 MLS ID #73394566, Aldo Di Vece, Beth Wolff Realtors. HAR
