Well taken care of 2 bedroom 1 bath townhome with low monthly maintenance fee. Home has been updated with no carpet and an updated kitchen. Was previously converted from a 1 bedroom to 2 bedroom to improve the floorplan and maximize the space. Tall ceilings really improve the flow and overall perception of the space. Kitchen has travertine countertops and backsplash, stainless steel appliances, and painted cabinets. HOA takes care of the community landscaping, which keeps the area looking nice. Private patio area and a spacious 2 car garage with built-in shelves.
Pending
$110,000
13034 Greenway Chase Ct #3034, Houston, TX 77072
2beds
851sqft
:
Get pre-qualified$1,110/mo
Townhouse
Built in 1978
1,659 Square Feet Lot
$-- Zestimate®
$129/sqft
$180/mo HOA
What's special
Private patio areaStainless steel appliancesTall ceilingsTravertine countertops and backsplashPainted cabinetsUpdated kitchen
- 34 days |
- 379 |
- 32 |
Likely to sell faster than
Zillow last checked:
Listing updated:
Listed by:
Evan Compean TREC #0617930 832-777-3904,
Compean Group
Source: HAR,MLS#: 53596374
Facts & features
Interior
Bedrooms & bathrooms
- Bedrooms: 2
- Bathrooms: 1
- Full bathrooms: 1
Primary bedroom
- Level: First
- Dimensions: verify
Bedroom
- Level: First
- Dimensions: verify
Heating
- Electric
Cooling
- Ceiling Fan(s), Electric
Appliances
- Included: Electric Oven, Microwave, Electric Range, Dishwasher, Washer/Dryer
Features
- Flooring: Tile
Interior area
- Total structure area: 851
- Total interior livable area: 851 sqft
Property
Parking
- Parking features: Attached
- Has attached garage: Yes
Features
- Levels: One
- Stories: 1
- Patio & porch: Patio/Deck
Lot
- Size: 1,659 Square Feet
Details
- Parcel number: 1122760120001
Construction
Type & style
- Home type: Townhouse
- Architectural style: Traditional
- Property subtype: Townhouse
Materials
- Cement Siding, Wood Siding
- Foundation: Slab
- Roof: Composition
Condition
- New construction: No
- Year built: 1978
Utilities & green energy
- Sewer: Public Sewer
- Water: Public
Community & HOA
Community
- Subdivision: Wildflower Green T/H Sec 01
HOA
- HOA fee: $180 monthly
Location
- Region: Houston
Financial & listing details
- Price per square foot: $129/sqft
- Tax assessed value: $115,689
- Annual tax amount: $2,723
- Date on market: 7/10/2026
- Listing terms: Cash,Conventional,FHA,Investor,VA Loan
Estimated market value
Not available
Estimated sales range
Not available
$1,229/mo
Price history
| Date | Event | Price |
|---|---|---|
| 8/2/2026 | Pending sale | $110,000$129/sqft |
Source:  HAR #53596374 Report a problem HAR #53596374 Report a problem | ||
| 7/10/2026 | Listed for sale | $110,000+29.4%$129/sqft |
Source: HAR #53596374 Report a problem | ||
| 2/1/2018 | Listing removed | $85,000$100/sqft |
Source: Houston Premier #89765914 Report a problem | ||
| 11/22/2017 | Pending sale | $85,000$100/sqft |
Source: Keller Williams Signature #89765914 Report a problem | ||
| 10/14/2017 | Listed for sale | $85,000+2.4%$100/sqft |
Source: Keller Williams Signature #89765914 Report a problem | ||
| 7/9/2017 | Listing removed | $83,000$98/sqft |
Source: Apogee Properties #53191664 Report a problem | ||
| 4/14/2017 | Listed for sale | $83,000$98/sqft |
Source: Apogee Properties #53191664 Report a problem | ||
Public tax history
| Year | Property taxes | Tax assessment |
|---|---|---|
| 2025 | $1,443 +0% | $115,689 -1.8% |
| 2024 | $1,442 +3% | $117,793 -3.5% |
| 2023 | $1,399 +4.7% | $122,055 +6.4% |
| 2022 | $1,336 | $114,742 +25.3% |
| 2021 | -- | $91,545 +5% |
| 2020 | $1,104 -1.4% | $87,173 |
| 2019 | $1,120 +7.9% | $87,173 +13.5% |
| 2018 | $1,038 | $76,775 |
| 2017 | $1,038 -46.8% | $76,775 +3.3% |
| 2016 | $1,951 +133.9% | $74,288 +19.6% |
| 2015 | $834 | $62,093 +44.5% |
| 2014 | $834 | $42,972 -7.6% |
| 2013 | -- | $46,501 |
| 2012 | -- | $46,501 -13.8% |
| 2011 | -- | $53,925 |
| 2010 | -- | $53,925 -4.3% |
| 2009 | -- | $56,360 -1.8% |
| 2008 | -- | $57,377 -5.7% |
| 2007 | -- | $60,850 +1.5% |
| 2006 | -- | $59,952 |
| 2005 | -- | -- |
| 2004 | -- | $54,600 +9.6% |
| 2003 | -- | $49,800 +23% |
| 2002 | -- | $40,500 +22.7% |
| 2001 | -- | $33,000 -1.5% |
| 2000 | -- | $33,500 |
Find assessor info on the county website
Monthly payment
Est. payment
Payment breakdown
Explore the cost of this home by adjusting the details. Changes won't be saved.Climate risks
Neighborhood: Alief
Nearby schools
GreatSchools rating
- 3/10Mahanay Elementary SchoolGrades: PK-4Distance: 0.7 mi
- 3/10Killough Middle SchoolGrades: 7-8Distance: 0.6 mi
- 3/10Elsik High SchoolGrades: 9-12Distance: 0.7 mi
Schools provided by the listing agent
- Elementary: Mahanay Elementary School
- Middle: Killough Middle School
- High: Aisd Draw
Source: HAR. This data may not be complete. We recommend contacting the local school district to confirm school assignments for this home.
- $93,1001 bd1 ba851 sqft13034 Greenway Chase Ct, Houston, TX 77072Off Market
- $122,4002 bd1 ba1.3k sqft13036 Greenway Chase Ct, Houston, TX 77072Off Market
- $120,1002 bd1 ba1.3k sqft13038 Greenway Chase Ct #3038, Houston, TX 77072Off Market
- $154,5002 bd2 ba1.5k sqft13040 Greenway Chase Ct #3040, Houston, TX 77072Off Market
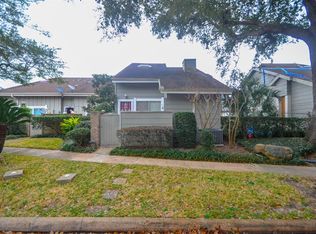
- $116,9002 bd2 ba-- sqft13040 Greenway Chase Ct, Houston, TX 77072Off Market
- $135,0003 bd2 ba1.5k sqft13032 Greenway Chase Ct #3032, Houston, TX 77072Off Market
- $120,5002 bd1 ba1.3k sqft13030 Greenway Chase Ct #3030, Houston, TX 77072Off Market
- $120,9002 bd1 ba1.3k sqft13028 Greenway Chase Ct #3028, Houston, TX 77072Off Market
A local agent can set up tours, give advice and negotiate with sellers.
Similar homes
- $110,7002 bd1 ba968 sqft13010 Greenway Chase Ct #3010, Houston, TX 77072For Sale
 MLS ID #67139150, Mydasha Verrett, Orchard Brokerage. HAR
 - $123,9002 bd1 ba956 sqft13141 High Star Dr, Houston, TX 77072For Sale
 MLS ID #6007391, Darren Wong, Redfin Corporation. HAR
 - $159,9002 bd2 ba1.2k sqft6517 S Briar Bayou Dr, Houston, TX 77072For Sale
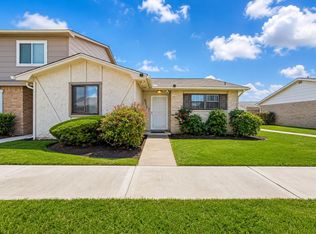 MLS ID #26323046, Vinh Ngo, 5th Stream Realty. HAR
 - $154,9002 bd2 ba1.1k sqft12469 Sharpview Dr #2469, Houston, TX 77072For Sale
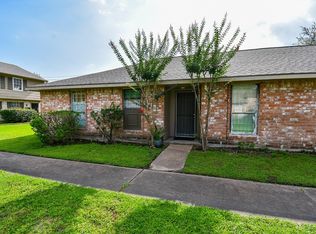 MLS ID #17571606, David Huy Nguyen, Vin Realty LLC. HAR
 - $119,0002 bd2 ba1.2k sqft6211 Ludington Dr #21-909, Houston, TX 77035For SaleMLS ID #12785075, Lei Wang, Top USA Investment, LLC. HAR
- $109,0002 bd2 ba1k sqft8229 Kingsbrook Rd APT 229, Houston, TX 77024For SaleMLS ID #64280238, Douglas Rodriguez, HomeSmart. HAR
- $109,0002 bd2 ba975 sqft8055 Cambridge St APT 87, Houston, TX 77054For SaleMLS ID #39723240, Stefanie Shelton, Stefanie Shelton Properties, Inc. HAR
- $113,0001 bd2 ba964 sqft3600 Jeanetta St APT 502, Houston, TX 77063For SaleMLS ID #80916819, Pedro Iznaga, Redfin Corporation. HAR
- $110,0002 bd3 ba1.2k sqft11000 Kinghurst Dr Unit 134, Houston, TX 77099For SaleMLS ID #29765006, Arthur Ngatat De Tchanga, Keller Williams Signature. HAR
- $115,0002 bd2 ba1k sqft6602 Harbor Town Dr APT 1207, Houston, TX 77036For SaleMLS ID #78164408, Marie Benavente, White House Global Properties. HAR
- $142,0002 bd1 ba797 sqft12503 Newbrook Dr, Houston, TX 77072For SaleMLS ID #62952143, Jen Tran, Keller Williams Memorial. HAR
- $105,0001 bd1 ba848 sqft2100 Tanglewilde St APT 531, Houston, TX 77063For SaleMLS ID #35565602, Angelica Smart, White House Global Properties. HAR
- $90,0003 bd2 ba1k sqft8100 Creekbend Dr APT 120, Houston, TX 77071For SaleMLS ID #8449545, Chike Udenze, CB&A, Realtors-Katy. HAR
- $135,0002 bd2 ba989 sqft7900 Westheimer Rd APT 147, Houston, TX 77063For SaleMLS ID #58635914, Kate Myhan, Katarzyna Myhan, Broker. HAR
- $120,0002 bd3 ba1.2k sqft8310 Augustine Dr APT B, Houston, TX 77036For SaleMLS ID #22333156, Wenjie Wang, Sunet Group. HAR
- $126,9572 bd2 ba975 sqft8055 Cambridge St APT 29, Houston, TX 77054Off Market
- $100,0002 bd1 ba1k sqft10075 Westpark Dr APT 17, Houston, TX 77042For SaleMLS ID #94135583, Jasmine Martinez, Keller Williams Houston Central. HAR
- $110,0002 bd2 ba935 sqft10855 Meadowglen Ln APT 729, Houston, TX 77042For SaleMLS ID #79569473, Harley Hedgpeth, Coldwell Banker Realty - Heights. HAR
- $139,5002 bd3 ba1.2k sqft2319 Briarwest Blvd, Houston, TX 77077For SaleMLS ID #56843552, Jason Binder, RE/MAX Signature. HAR
- $139,5002 bd2 ba946 sqft10555 Turtlewood Ct Unit 1510, Houston, TX 77072For SaleMLS ID #24972808, Nedal Walker, CB&A, Realtors. HAR
