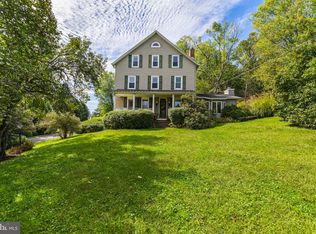
Bring your vision and restore a piece of Long Green Valley history! For history enthusiasts, preservation-minded buyers, and anyone drawn to a home with a story, this circa 1898 property presents a rare opportunity. Known locally as the original Ady Hotel and later as the Tavern in Long Green, it recalls the inns and taverns that served travelers along the former Baltimore and Harford Turnpike. The building is recognized as a contributing property in the Long Green Valley Historic District. The Ady name also appears in Maryland’s political history: William M. Ady represented Harford County in the Maryland House of Delegates in 1870. Set on a 1.57-acre corner lot, the home offers approximately 3,496 finished square feet with four bedrooms, two full baths, and one half bath. The long covered front porch stretches along the home, with turned columns, hanging lanterns, and mature greenery creating a welcoming place to pause and take in the Long Green Valley setting. It is easy to imagine the porch as the hotel’s gathering place, where travelers were welcomed, neighbors exchanged news, and guests lingered before continuing along Long Green Pike. Today, the porch still invites that same sense of arrival and connection to the property’s past. Inside, generous rooms allow for a variety of layouts, while hardwood floors, original moldings, built-ins, multiple fireplaces, and dual staircases reflect its historic character. Custom curved cherry cabinetry and stainless steel appliances add a distinctive touch to the kitchen. A large front porch, deck, and patio offer places to enjoy the countryside setting. The additional yard space holds possibilities for gardens, recreation, or other uses, subject to Baltimore County requirements. A barn and additional outbuildings add to the property’s appeal, with farmland, scenic views, and nearby Boordy and DeJon Vineyards completing the setting. The home requires renovation and currently does not have a permanent whole-house heat source. A newer Mitsubishi mini-split is present, leaving the next owner to select a heating solution as part of their plans. Buyers should confirm the suitability and cost of proposed improvements, permitted uses, and financing requirements with the appropriate professionals. For someone ready to preserve its character and shape its future, the Ady property offers room to imagine what comes next. Note: An important feature of the home is that a substantial portion is currently heated by a newer oil-fired furnace, allowing for comfortable year-round living while the remaining portion of the home is updated or a permanent heating solution is added. The unheated portion offers flexibility for the next owner, with several heating options to consider, including extending or installing HVAC, pellet heat, or a wood-burning furnace.
For sale
$495,000
13036 Long Green Pike, Hydes, MD 21082
4beds
3,496sqft
Single Family Residence
Built in 1898
1.57 Acres Lot
$-- Zestimate®
$142/sqft
$-- HOA
What's special
Multiple fireplacesDual staircasesScenic viewsCustom curved cherry cabinetryTurned columnsMature greeneryHardwood floors
- 19 days
- 1,366
- 128
Likely to sell faster than
Zillow last checked:
Listing updated:
Listed by:
Mike Sloan 410-241-7904,
Northrop Realty 4104651770
Source: Bright MLS,MLS#: MDBC2175700
Facts & features
Interior
Bedrooms & bathrooms
- Bedrooms: 4
- Bathrooms: 3
- Full bathrooms: 2
- 1/2 bathrooms: 1
- Main level bathrooms: 1
Rooms
- Room types: Living Room, Dining Room, Primary Bedroom, Bedroom 2, Bedroom 3, Bedroom 4, Kitchen, Family Room, Den, Library, Breakfast Room, Loft, Bonus Room
Primary bedroom
- Features: Flooring - Carpet
- Level: Upper
- Area: 312 Square Feet
- Dimensions: 13 X 24
Bedroom 2
- Features: Flooring - HardWood
- Level: Upper
- Area: 266 Square Feet
- Dimensions: 14 X 19
Bedroom 3
- Features: Flooring - HardWood
- Level: Upper
- Area: 144 Square Feet
- Dimensions: 9 X 16
Bedroom 4
- Features: Flooring - HardWood
- Level: Upper
- Area: 120 Square Feet
- Dimensions: 10 X 12
Bonus room
- Features: Flooring - Carpet
- Level: Upper
- Area: 288 Square Feet
- Dimensions: 12 X 24
Breakfast room
- Features: Breakfast Nook, Flooring - Ceramic Tile
- Level: Main
- Area: 90 Square Feet
- Dimensions: 9 X 10
Den
- Features: Built-in Features, Fireplace - Other, Flooring - HardWood, Chair Rail
- Level: Main
- Area: 216 Square Feet
- Dimensions: 12 X 18
Dining room
- Features: Flooring - HardWood
- Level: Main
- Area: 230 Square Feet
- Dimensions: 10 X 23
Family room
- Features: Fireplace - Wood Burning, Flooring - HardWood
- Level: Main
- Area: 266 Square Feet
- Dimensions: 14 X 19
Kitchen
- Features: Double Sink, Dining Area, Flooring - Ceramic Tile, Kitchen Island, Eat-in Kitchen, Kitchen - Electric Cooking, Pantry
- Level: Main
- Area: 182 Square Feet
- Dimensions: 13 X 14
Library
- Features: Flooring - Luxury Vinyl Plank, Ceiling Fan(s)
- Level: Main
- Area: 266 Square Feet
- Dimensions: 14 X 19
Living room
- Features: Flooring - HardWood
- Level: Main
- Area: 345 Square Feet
- Dimensions: 15 X 23
Loft
- Features: Flooring - HardWood
- Level: Upper
- Area: 600 Square Feet
- Dimensions: 20 X 30
Heating
- Radiator, Other, Oil
Cooling
- Ceiling Fan(s), Wall Unit(s), Window Unit(s)
Appliances
- Included: Dishwasher, Dryer, Exhaust Fan, Freezer, Ice Maker, Oven/Range - Electric, Refrigerator, Stainless Steel Appliance(s), Washer, Electric Water Heater
- Laundry: Dryer In Unit, Has Laundry, Main Level, Washer In Unit
Features
- Attic, Built-in Features, Chair Railings, Crown Molding, Dining Area, Double/Dual Staircase, Family Room Off Kitchen, Floor Plan - Traditional, Kitchen - Country, Eat-in Kitchen, Kitchen Island, Kitchen - Table Space, Primary Bath(s), Wainscotting, Dry Wall, Plaster Walls
- Flooring: Ceramic Tile, Hardwood, Carpet, Laminate, Luxury Vinyl, Wood
- Doors: Double Entry, French Doors, Six Panel, Storm Door(s)
- Windows: Transom, Skylight(s), Window Treatments
- Basement: Connecting Stairway,Exterior Entry,Partial,Rear Entrance,Sump Pump,Unfinished
- Number of fireplaces: 1
- Fireplace features: Equipment, Mantel(s), Screen
Interior area
- Total structure area: 3,496
- Total interior livable area: 3,496 sqft
- Finished area above ground: 3,496
- Finished area below ground: 0
Video & virtual tour
Property
Parking
- Total spaces: 3
- Parking features: Asphalt, Driveway, Other
- Uncovered spaces: 3
Accessibility
- Accessibility features: Other
Features
- Levels: Three
- Stories: 3
- Patio & porch: Deck, Patio, Porch
- Exterior features: Flood Lights, Satellite Dish, Storage
- Pool features: None
- Fencing: Board,Partial,Back Yard
- Has view: Yes
- View description: Garden, Pasture, Scenic Vista
Lot
- Size: 1.57 Acres
- Features: Landscaped, Stream/Creek, Front Yard, Rear Yard, SideYard(s), Corner Lot
Details
- Additional structures: Above Grade, Below Grade
- Parcel number: 04111102086500
- Zoning: R
- Special conditions: Standard
Construction
Type & style
- Home type: SingleFamily
- Architectural style: Victorian
- Property subtype: Single Family Residence
Materials
- Shingle Siding
- Foundation: Permanent
- Roof: Asphalt
Condition
- New construction: No
- Year built: 1898
Utilities & green energy
- Sewer: Septic Exists
- Water: Well
Community & HOA
Community
- Security: Main Entrance Lock
- Subdivision: Long Green Valley
HOA
- Has HOA: No
Location
- Region: Hydes
Financial & listing details
- Price per square foot: $142/sqft
- Tax assessed value: $494,800
- Annual tax amount: $5,997
- Date on market: 9/24/2026
- Listing agreement: Exclusive Right To Sell
- Ownership: Fee Simple
Estimated market value
Not available
Estimated sales range
Not available
Not available
Price history
| Date | Event | Price |
|---|---|---|
| 9/24/2026 | Listed for sale | $495,000+28.6%$142/sqft |
Source:  Bright MLS #MDBC2175700 Report a problem Bright MLS #MDBC2175700 Report a problem | ||
| 12/21/2016 | Sold | $385,000-2.5%$110/sqft |
Source: Public Record Report a problem | ||
| 11/17/2016 | Pending sale | $395,000$113/sqft |
Source: Long & Foster Real Estate, Inc. #BC9735486 Report a problem | ||
| 10/6/2016 | Price change | $395,000-1.3%$113/sqft |
Source: Long & Foster Real Estate, Inc. #BC9735486 Report a problem | ||
| 9/9/2016 | Price change | $400,000-3.6%$114/sqft |
Source: Long & Foster Real Estate, Inc. #BC9735486 Report a problem | ||
| 8/6/2016 | Price change | $415,000-3.3%$119/sqft |
Source: Long & Foster Real Estate, Inc. #BC9735486 Report a problem | ||
| 5/27/2016 | Price change | $429,000-4.5%$123/sqft |
Source: Long & Foster Real Estate, Inc. #BC9735486 Report a problem | ||
| 5/11/2016 | Price change | $449,000-2.2%$128/sqft |
Source: Long & Foster Real Estate, Inc. #BC9735486 Report a problem | ||
| 4/25/2016 | Listed for sale | $459,000+7%$131/sqft |
Source: Long & Foster Real Estate, Inc. #BC9735486 Report a problem | ||
| 5/30/2014 | Listing removed | $429,000$123/sqft |
Source: Long & Foster Real Estate #BC7933029 Report a problem | ||
| 4/15/2014 | Pending sale | $429,000$123/sqft |
Source: Long & Foster Real Estate #BC7933029 Report a problem | ||
| 11/26/2013 | Price change | $429,000-4.5%$123/sqft |
Source: Long & Foster Real Estate #BC7933029 Report a problem | ||
| 11/2/2013 | Price change | $449,000-4.5%$128/sqft |
Source: Long & Foster Real Estate #BC7933029 Report a problem | ||
| 8/8/2013 | Price change | $470,000-3.1%$134/sqft |
Source: Long & Foster Real Estate #BC7933029 Report a problem | ||
| 4/18/2013 | Price change | $485,000-3%$139/sqft |
Source: Long & Foster Real Estate #BC7933029 Report a problem | ||
| 3/25/2013 | Price change | $500,000-4.8%$143/sqft |
Source: Long & Foster Real Estate #BC7933029 Report a problem | ||
| 2/19/2013 | Price change | $525,000-4.5%$150/sqft |
Source: Long & Foster Real Estate #BC7933029 Report a problem | ||
| 1/10/2013 | Price change | $549,900-1.6%$157/sqft |
Source: Long & Foster Real Estate #BC7933029 Report a problem | ||
| 11/13/2012 | Price change | $559,000-3.5%$160/sqft |
Source: Long & Foster Real Estate #BC7933029 Report a problem | ||
| 10/24/2012 | Price change | $579,000-3.3%$166/sqft |
Source: Long & Foster Real Estate #BC7933029 Report a problem | ||
| 10/17/2012 | Price change | $599,000-4.8%$171/sqft |
Source: Long & Foster Real Estate #BC7933029 Report a problem | ||
| 10/9/2012 | Price change | $629,000-3.1%$180/sqft |
Source: Long & Foster Real Estate #BC7933029 Report a problem | ||
| 9/24/2012 | Listed for sale | $649,000+260.6%$186/sqft |
Source: Long & Foster Real Estate #BC7933029 Report a problem | ||
| 11/4/1993 | Sold | $180,000$51/sqft |
Source: Public Record Report a problem | ||
Public tax history
| Year | Property taxes | Tax assessment |
|---|---|---|
| 2026 | $6,057 +6.4% | $494,800 +6.4% |
| 2025 | $5,694 +8% | $464,833 +6.9% |
| 2024 | $5,271 +7.4% | $434,867 +7.4% |
| 2023 | $4,907 +3.2% | $404,900 |
| 2022 | $4,755 +3.3% | $404,900 +6.6% |
| 2021 | $4,604 +3.4% | $379,833 +3.4% |
| 2020 | $4,452 +9.6% | $367,300 |
| 2019 | $4,063 +10.6% | $367,300 +21.2% |
| 2018 | $3,674 +11.8% | $303,167 +11.8% |
| 2017 | $3,286 +16% | $271,100 +3.7% |
| 2016 | $2,833 | $261,467 +3.8% |
| 2015 | $2,833 | $251,833 +4% |
| 2014 | $2,833 | $242,200 |
| 2013 | -- | $242,200 |
| 2012 | -- | $242,200 -19.3% |
| 2011 | -- | $300,000 0% |
| 2010 | -- | $300,050 |
| 2009 | -- | $300,050 -1.8% |
| 2008 | -- | $305,460 +16% |
| 2007 | -- | $263,306 +19.1% |
| 2006 | -- | $221,153 +23.5% |
| 2005 | -- | $179,000 +0.1% |
| 2004 | -- | $178,812 +0.1% |
| 2003 | -- | $178,626 +0.1% |
| 2002 | -- | $178,440 +0.5% |
| 2001 | -- | $177,506 |
Find assessor info on the county website
Monthly payment
Est. payment
Payment breakdown
Explore the cost of this home by adjusting the details. Changes won't be saved.Climate risks
Neighborhood: 21082
Nearby schools
Schools provided by the listing agent
- Elementary: Carroll Manor
- Middle: Cockeysville
- High: Loch Raven
- District: Baltimore County Public Schools
Source: Bright MLS. This data may not be complete. We recommend contacting the local school district to confirm school assignments for this home.
Similar homes
- $499,9003 bd2 ba2.1k sqft2310 Reckord Rd, Joppa, MD 21085For Sale

 MLS ID #MDHR2060348, Dawn Kane, Redfin Corp. Bright MLS
 - $539,0003 bd3 ba2.6k sqft12844 Fork Rd, Fork, MD 21051For Sale
 MLS ID #MDBC2173038, Dawn Stewart, Berkshire Hathaway HomeServices PenFed Realty. Bright MLS
 - $500,0004 bd3 ba2k sqft2406 Putnam Rd, Forest Hill, MD 21050For Sale
 MLS ID #MDHR2058150, Aidan Jones, Northrop Realty. Bright MLS
 - $618,0006 bd4 ba2.8k sqft4807 Long Green Rd, Glen Arm, MD 21057For Sale
 MLS ID #MDBC2176652, Thomas Moore, Berkshire Hathaway HomeServices Homesale Realty. Bright MLS
 - $650,0003 bd3 ba2.9k sqft12700 Harford Rd, Hydes, MD 21082For SaleMLS ID #MDBC2176532, Veronica Sniscak, Compass. Bright MLS
- $589,9004 bd2 ba2.6k sqft2519 Derby Dr, Fallston, MD 21047For SaleMLS ID #MDHR2060244, Jonathan Waterhouse, Keller Williams Gateway LLC. Bright MLS
- $525,0003 bd3 ba2.5k sqft2708 Hunting Ridge Ct, Baldwin, MD 21013For SaleMLS ID #MDHR2060004, Harrison Greenough, Berkshire Hathaway HomeServices Homesale Realty. Bright MLS
- $400,0004 bd4 ba4.2k sqft4 Country Hill Ct, Kingsville, MD 21087AuctionMLS ID #MDBC2175078, Luis Arrazola, A.J. Billig & Company. Bright MLS
- $650,0003 bd3 ba2.5k sqft14416 Manor Rd, Phoenix, MD 21131For SaleMLS ID #MDBC2177590, cory willems, Keller Williams Gateway LLC. Bright MLS
- $549,9004 bd2 ba2.1k sqft2010 Fallsgrove Way, Fallston, MD 21047For SaleMLS ID #MDHR2060508, Daniel McGhee, Homeowners Real Estate. Bright MLS
- $484,9004 bd2 ba2.1k sqft9921 Richlyn Dr, Perry Hall, MD 21128For SaleMLS ID #MDBC2177352, Chris Carroll, RE/MAX Advantage Realty. Bright MLS
- $735,0004 bd3 ba3k sqft4301 Conifer Ct, Glen Arm, MD 21057For SaleMLS ID #MDBC2178252, Brian Magill, Cummings & Co. Realtors. Bright MLS
- $599,9005 bd3 ba2.9k sqft3743 Schroeder Ave, Perry Hall, MD 21128For SaleMLS ID #MDBC2176938, Tammy Holtgrefe, Douglas Realty, LLC. Bright MLS
- $550,0003 bd3 ba2.6k sqft7627 Chapman Rd, Kingsville, MD 21087For SaleMLS ID #MDBC2169780, April Peters, RE/MAX Components. Bright MLS
- $599,9003 bd4 ba4k sqft2741 Greene Ln, Baldwin, MD 21013For SaleMLS ID #MDHR2060640, Don Ritchie, Berkshire Hathaway HomeServices Homesale Realty. Bright MLS
- $479,9994 bd4 ba2.4k sqft9046 Naygall Rd, Baltimore, MD 21234For SaleMLS ID #MDBC2175754, Colin Wilcoxen, Cummings & Co. Realtors. Bright MLS
- $440,0004 bd2 ba1.7k sqft1706 Watervale Rd, Fallston, MD 21047For SaleMLS ID #MDHR2060196, Tony DellaRose, Coldwell Banker Realty. Bright MLS
- $449,0003 bd2 ba2.4k sqft2512 Greene Rd, Baldwin, MD 21013For SaleMLS ID #MDHR2058636, Karen Langford, Berkshire Hathaway HomeServices PenFed Realty. Bright MLS
- $479,9003 bd2 ba2.3k sqft4516 E Joppa Rd, Perry Hall, MD 21128For SaleMLS ID #MDBC2172396, Nate Young, Cummings & Co. Realtors. Bright MLS
