ALMOST ENTIRELY NEW HOME. $300K+ UPGRADES. ALL PERMITTED UPGRADES BY A LICENSED CONTRACTOR WITH WARRANTY. 4 BEDROOMS AND 3 FULL BATHS. TONS OF NATURAL LIGHT. PAID SOLAR PANELS. SPACIOUS BACKYARD. ALL 3 EXCELLENT SCHOOLS. 2-MIN DRIVE TO COSTO, TRADER JOES. Designed by an architect and upgraded by a reputed licensed contractor with workmanship warranty. This is almost a new home - all work was done with city permits. About 90% new electrical, new plumbing throughout the kitchen and all three bathrooms, new sheetrock everywhere (except three walls in the master), new plywood underlayment over the subfloors, and most HVAC ducts replaced with new vents throughout. The master bath was fully remodeled with permits. New skylights with open-close function, 2 sun tunnels, and a new sliding patio door in the living room add tons of light. All closets, switches, outlets, recessed lights, fixtures, vanities, and bathroom hardware are new. The garage is fully redone with new door and motor, new interior/exterior doors, drywall, insulation, and epoxy floor. Outside: new concrete in the backyard, new grass, new fence, and a new full sprinkler/irrigation system front and back. Basically a new home just move in.
Under contract
Price cut: $148.9K (6/24)
$1,800,000
1304 Antwerp Ln, San Jose, CA 95118
4beds
1,862sqft
:
Get pre-qualified$11,623/mo
Single Family Residence, Residential
Built in 1964
6,000 Square Feet Lot
$1,772,600 Zestimate®
$967/sqft
$-- HOA
What's special
Spacious backyardNew fenceNew grassPaid solar panelsTons of natural light
- 92 days |
- 1,022 |
- 58 |
Zillow last checked:
Listing updated:
Listed by:
Samit Shah 01906486 408-314-1828,
Compass 408-427-8963
Source: MLSListings Inc,MLS#: ML82043966
Facts & features
Interior
Bedrooms & bathrooms
- Bedrooms: 4
- Bathrooms: 3
- Full bathrooms: 3
Rooms
- Room types: Office
Bedroom
- Features: WalkinCloset
Bathroom
- Features: Bidet, DoubleSinks, StallShower2plus, Stone, TubinPrimaryBedroom, UpdatedBaths, PrimaryOversizedTub, OversizedTub
Dining room
- Features: BreakfastNook, DiningBar, FormalDiningRoom, Other
Family room
- Features: SeparateFamilyRoom
Kitchen
- Features: ExhaustFan, Skylights
Heating
- Central Forced Air, Solar
Cooling
- Central Air
Appliances
- Included: Dishwasher, Exhaust Fan, Disposal, Microwave, Gas Oven/Range, Refrigerator, Washer/Dryer
- Laundry: In Garage
Features
- One Or More Skylights, Walk-In Closet(s)
- Flooring: Other, Tile, Vinyl Linoleum
- Number of fireplaces: 1
- Fireplace features: Family Room
Interior area
- Total structure area: 1,862
- Total interior livable area: 1,862 sqft
Video & virtual tour
Property
Parking
- Total spaces: 2
- Parking features: Attached, On Street
- Attached garage spaces: 2
Features
- Stories: 1
- Exterior features: Back Yard, Fenced
- Fencing: Back Yard
Lot
- Size: 6,000 Square Feet
Details
- Parcel number: 56743025
- Zoning: R1-8
- Special conditions: Standard
Construction
Type & style
- Home type: SingleFamily
- Property subtype: Single Family Residence, Residential
Materials
- Foundation: Crawl Space
- Roof: Composition, Shingle
Condition
- New construction: No
- Year built: 1964
Utilities & green energy
- Gas: PublicUtilities
- Sewer: Public Sewer
- Water: Public
- Utilities for property: Public Utilities, Water Public, Solar
Community & HOA
Location
- Region: San Jose
Financial & listing details
- Price per square foot: $967/sqft
- Tax assessed value: $170,136
- Annual tax amount: $4,167
- Date on market: 4/28/2026
- Listing agreement: ExclusiveRightToSell
- Listing terms: CashorConventionalLoan
Estimated market value
$1,772,600
$1.68M - $1.86M
$5,647/mo
Price history
| Date | Event | Price |
|---|---|---|
| 7/23/2026 | Contingent | $1,800,000$967/sqft |
Source:  MLSListings Inc #ML82043966 Report a problem MLSListings Inc #ML82043966 Report a problem | ||
| 7/22/2026 | Pending sale | $1,800,000$967/sqft |
Source: MLSListings Inc #ML82043966 Report a problem | ||
| 6/24/2026 | Price change | $1,800,000-7.6%$967/sqft |
Source: MLSListings Inc #ML82043966 Report a problem | ||
| 5/11/2026 | Price change | $1,948,888-7.1%$1,047/sqft |
Source: MLSListings Inc #ML82043966 Report a problem | ||
| 4/28/2026 | Listed for sale | $2,098,000+35.3%$1,127/sqft |
Source: MLSListings Inc #ML82043966 Report a problem | ||
| 10/28/2025 | Sold | $1,550,500$833/sqft |
Source: Public Record Report a problem | ||
Public tax history
| Year | Property taxes | Tax assessment |
|---|---|---|
| 2025 | $4,167 +21.8% | $170,136 +2% |
| 2024 | $3,422 +3.2% | $166,801 +2% |
| 2023 | $3,317 +0.9% | $163,531 +2% |
| 2022 | $3,287 +3.8% | $160,325 +2% |
| 2021 | $3,165 +14.7% | $157,182 +1% |
| 2020 | $2,758 | $155,571 +2% |
| 2019 | $2,758 -16.8% | $152,521 +2% |
| 2018 | $3,317 | $149,532 +2% |
| 2017 | $3,317 +3.7% | $146,601 +2% |
| 2016 | $3,198 +18.7% | $143,727 +1.5% |
| 2015 | $2,694 +18.4% | $141,569 +2% |
| 2014 | $2,276 | $138,797 +0.5% |
| 2013 | -- | $138,171 +2% |
| 2012 | -- | $135,462 +2% |
| 2011 | -- | $132,807 +0.8% |
| 2010 | -- | $131,815 -0.2% |
| 2009 | -- | $132,129 +24% |
| 2008 | -- | $106,539 +31.7% |
| 2007 | -- | $80,921 +2% |
| 2006 | -- | $79,335 +2% |
| 2005 | -- | $77,780 +2% |
| 2004 | -- | $76,256 +1.9% |
| 2003 | -- | $74,859 +2% |
| 2002 | -- | $73,392 +2% |
| 2001 | -- | $71,954 |
Find assessor info on the county website
Monthly payment
Est. payment
Payment breakdown
Explore the cost of this home by adjusting the details. Changes won't be saved.Climate risks
Neighborhood: Almaden Valley
Nearby schools
GreatSchools rating
- 7/10Los Alamitos Elementary SchoolGrades: K-5Distance: 1 mi
- 7/10Castillero Middle SchoolGrades: 6-8Distance: 1.6 mi
- 9/10Pioneer High SchoolGrades: 9-12Distance: 0.4 mi
Schools provided by the listing agent
- Elementary: LosAlamitosElementary_1
- Middle: CastilleroMiddle
- High: PioneerHigh_1
- District: SanJoseUnified
Source: MLSListings Inc. This data may not be complete. We recommend contacting the local school district to confirm school assignments for this home.
- $1,565,2003 bd2 ba1.4k sqft1302 Antwerp Ln, San Jose, CA 95118Off Market
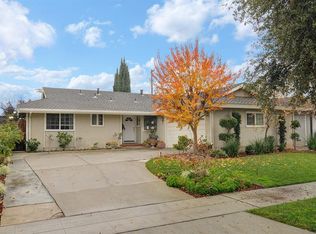
- $1,761,7004 bd2 ba1.8k sqft1308 Antwerp Ln, San Jose, CA 95118Off Market

- $1,992,9004 bd3 ba2.2k sqft1293 Weathersfield Way, San Jose, CA 95118Off Market
- $1,577,4003 bd2 ba1.2k sqft1289 Weathersfield Way, San Jose, CA 95118Off Market

- $--1 bd1 ba550 sqft1289 Weathersfield Way #2, San Jose, CA 95118Off Market
- $1,493,9003 bd2 ba1.2k sqft1300 Antwerp Ln, San Jose, CA 95118Off Market
- $1,537,7004 bd2 ba1.2k sqft1310 Antwerp Ln, San Jose, CA 95118Off Market
- $1,669,4003 bd2 ba1.5k sqft1285 Weathersfield Way, San Jose, CA 95118Off Market
A local agent can set up tours, give advice and negotiate with sellers.
Similar homes
- $1,899,9004 bd3 ba1.8k sqft1532 Kooser Rd, San Jose, CA 95118For Sale
 MLS ID #ML82049237, Stacy Seymour. MLSListings Inc
 - $1,608,8884 bd3 ba1.8k sqft1284 Montmorency Dr, San Jose, CA 95118For Sale
 MLS ID #ML82052748, Fan Wang. MLSListings Inc
 - $1,590,0004 bd2 ba1.4k sqft5064 Trenary Way, San Jose, CA 95118For Sale
 MLS ID #ML82054993, Mehdi Kousha. MLSListings Inc
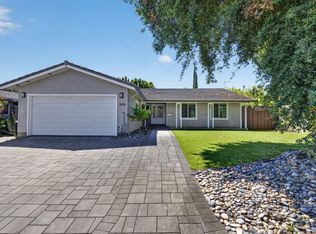
 - $1,598,0003 bd2 ba1.5k sqft1496 Portobelo Dr, San Jose, CA 95118For Sale
 MLS ID #ML82052267, Alana George. MLSListings Inc
 - $1,798,0004 bd3 ba1.8k sqft3742 Wellington Sq, San Jose, CA 95136For SaleMLS ID #ML82048038, Astar Sakuri. MLSListings Inc
- $1,750,0004 bd3 ba1.6k sqft6133 Maree Ct, San Jose, CA 95123For SaleMLS ID #ML82053417, Jori Mayer. MLSListings Inc
- $1,849,9504 bd2 ba1.8k sqft6385 Tamalpais Ave, San Jose, CA 95120For SaleMLS ID #ML82051442, Priti Patel. MLSListings Inc
- $1,399,9993 bd2 ba1k sqft5430 Clovercrest Dr, San Jose, CA 95118For SaleMLS ID #ML82050013, Christina Dahro. MLSListings Inc
- $1,648,8893 bd2 ba1.2k sqft1434 Myrtle Ave, San Jose, CA 95118For SaleMLS ID #ML82050474, Tim Alford. MLSListings Inc
- $1,798,8884 bd2 ba1.5k sqft565 Marge Way, San Jose, CA 95117For SaleMLS ID #ML82044480, JR McKee. MLSListings Inc
- $1,549,0004 bd3 ba2.1k sqft331 Avenida Nogales, San Jose, CA 95123For SaleMLS ID #ML82054708, Bikram Singh. MLSListings Inc
- $1,649,0004 bd2 ba1.5k sqft1563 Clarita Ave, San Jose, CA 95130For SaleMLS ID #ML82055517, Nagaraj Annaiah. MLSListings Inc
- $1,725,0004 bd3 ba1.9k sqft2045 Mardel Ln, San Jose, CA 95128For SaleMLS ID #ML82055116, Courtney Harrington. MLSListings Inc
- $1,528,0004 bd2 ba1.4k sqft5041 Severance Dr, San Jose, CA 95136For SaleMLS ID #ML82054432, Joel Stieber. MLSListings Inc
- $1,548,0004 bd3 ba1.9k sqft127 Park Watson Pl, San Jose, CA 95136For SaleMLS ID #ML82053531, Phat Doan. MLSListings Inc
- $1,999,0004 bd3 ba1.7k sqft2362 Valencia Ct, San Jose, CA 95125For SaleMLS ID #ML82050745, Brigette O'Connor. MLSListings Inc
- $1,638,8883 bd2 ba1.8k sqft4276 Lynfield Ln, San Jose, CA 95136For SaleMLS ID #ML82040288, Kelly Gaudreau. MLSListings Inc
- $1,386,8883 bd2 ba1.1k sqft3011 Arroba Way, San Jose, CA 95118For SaleMLS ID #ML82053511, Mridah Gopavarapu. MLSListings Inc
- $1,599,0004 bd3 ba2.4k sqft134 Herlong Ave, San Jose, CA 95123For SaleMLS ID #ML82050656, Ed Karzai. MLSListings Inc
- $1,488,8884 bd2 ba1.6k sqft519 Cheyenne Ln, San Jose, CA 95123For SaleMLS ID #ML82043879, Gary St. Clair. MLSListings Inc
Local buyer's agents are ready to help
