Welcome to 1304 Carriage Creek Dr., a beautifully maintained 4-bedroom, 2.5-bath single-story home in the heart of DeSoto offering timeless character, thoughtful updates, and an exceptional layout designed for comfortable living and entertaining. Move-in ready and meticulously cared for, this home features updated luxury vinyl plank flooring, remodeled bedrooms and dining room, water heaters replaced in 2022, HVAC replaced in 2023, and a new garage door installed in 2024.
Inside, you’ll find raised ceilings, crown molding, custom built-ins, abundant storage, and spacious living areas filled with natural light. The kitchen is both functional and inviting, showcasing gorgeous granite countertops, double ovens, extensive cabinetry, and a generous pantry perfect for everyday living or hosting guests.
The spacious primary suite serves as a private retreat with a spa-inspired bath featuring a soaking tub, separate shower, and skylights that fill the space with natural light.
Step outside to your own backyard oasis complete with a sparkling pool, updated pool filter equipment, an enclosed porch ideal for gatherings year-round, an 8-foot privacy fence, and a motorized gate. An oversized garage adds even more convenience to this incredible property.
Schedule your private showing today and experience the comfort, charm, and lifestyle this exceptional home has to offer!
For sale
Price cut: $14.9K (7/10)
$440,000
1304 Carriage Creek Dr, Desoto, TX 75115
4beds
2,829sqft
Single Family Residence
Built in 1985
10,802 Square Feet Lot
$439,400 Zestimate®
$156/sqft
$24/mo HOA
What's special
- 114 days
- 594
- 58
Zillow last checked:
Listing updated:
Listed by:
Connie Segovia 0695436 214-682-9800,
Monument Realty 214-705-7827
Source: NTREIS,MLS#: 21265273
Facts & features
Interior
Bedrooms & bathrooms
- Bedrooms: 4
- Bathrooms: 3
- Full bathrooms: 2
- 1/2 bathrooms: 1
Primary bedroom
- Level: First
- Dimensions: 15 x 15
Bedroom
- Level: First
- Dimensions: 11 x 11
Bedroom
- Level: First
- Dimensions: 11 x 10
Bedroom
- Level: First
- Dimensions: 10 x 10
Primary bathroom
- Level: First
- Dimensions: 9 x 12
Breakfast room nook
- Level: First
- Dimensions: 10 x 13
Dining room
- Level: First
- Dimensions: 12 x 12
Family room
- Level: First
- Dimensions: 15 x 16
Other
- Level: First
- Dimensions: 7 x 8
Half bath
- Level: First
- Dimensions: 5 x 5
Kitchen
- Level: First
- Dimensions: 11 x 13
Laundry
- Level: First
- Dimensions: 10 x 11
Living room
- Level: First
- Dimensions: 20 x 18
Heating
- Central, Natural Gas
Cooling
- Central Air, Ceiling Fan(s), Electric
Appliances
- Included: Double Oven, Dishwasher, Gas Cooktop, Disposal
- Laundry: Washer Hookup, Dryer Hookup, ElectricDryer Hookup, Laundry in Utility Room
Features
- Wet Bar, Cable TV, Vaulted Ceiling(s)
- Flooring: Luxury Vinyl Plank
- Windows: Skylight(s), Window Coverings
- Has basement: No
- Number of fireplaces: 1
- Fireplace features: Masonry
Interior area
- Total interior livable area: 2,829 sqft
Video & virtual tour
Property
Parking
- Total spaces: 2
- Parking features: Garage, Garage Faces Rear
- Attached garage spaces: 2
Features
- Levels: One
- Stories: 1
- Patio & porch: Covered, Patio
- Pool features: Gunite, Heated, In Ground, Pool, Pool/Spa Combo
Lot
- Size: 10,802 Square Feet
- Features: Interior Lot, Irregular Lot, Landscaped, Subdivision, Few Trees
Details
- Parcel number: 20095650150020000
Construction
Type & style
- Home type: SingleFamily
- Architectural style: Traditional,Detached
- Property subtype: Single Family Residence
Materials
- Brick
- Foundation: Slab
- Roof: Composition
Condition
- Resale
- Year built: 1985
Utilities & green energy
- Sewer: Public Sewer
- Water: Public
- Utilities for property: Natural Gas Available, Sewer Available, Separate Meters, Underground Utilities, Water Available, Cable Available
Community & HOA
Community
- Features: Curbs, Sidewalks
- Security: Security System
- Subdivision: Silver Creek Crossing 01 Rep
HOA
- Has HOA: Yes
- Services included: Association Management
- HOA fee: $72 quarterly
- HOA name: Silver Creek Estates
- HOA phone: 214-838-0868
Location
- Region: Desoto
Financial & listing details
- Price per square foot: $156/sqft
- Tax assessed value: $367,000
- Annual tax amount: $8,970
- Date on market: 5/9/2026
- Cumulative days on market: 115 days
- Listing terms: Cash,Conventional,1031 Exchange,FHA,VA Loan
- Road surface type: Asphalt
Estimated market value
$439,400
$417,000 - $461,000
$3,333/mo
Price history
| Date | Event | Price |
|---|---|---|
| 7/29/2026 | Listed for sale | $440,000$156/sqft |
Source: NTREIS #21265273 Report a problem | ||
| 7/25/2026 | Contingent | $440,000$156/sqft |
Source: NTREIS #21265273 Report a problem | ||
| 7/10/2026 | Price change | $440,000-3.3%$156/sqft |
Source: NTREIS #21265273 Report a problem | ||
| 6/23/2026 | Listed for sale | $454,900$161/sqft |
Source: NTREIS #21265273 Report a problem | ||
| 6/16/2026 | Contingent | $454,900$161/sqft |
Source: NTREIS #21265273 Report a problem | ||
| 6/8/2026 | Price change | $454,900-3%$161/sqft |
Source: NTREIS #21265273 Report a problem | ||
| 5/9/2026 | Listed for sale | $469,000+44.3%$166/sqft |
Source: NTREIS #21265273 Report a problem | ||
| 1/31/2022 | Sold | -- |
Source: NTREIS #14727737 Report a problem | ||
| 1/17/2022 | Pending sale | $325,000$115/sqft |
Source: NTREIS #14727737 Report a problem | ||
| 1/10/2022 | Contingent | $325,000$115/sqft |
Source: NTREIS #14727737 Report a problem | ||
| 1/6/2022 | Listed for sale | $325,000$115/sqft |
Source: NTREIS #14727737 Report a problem | ||
Public tax history
| Year | Property taxes | Tax assessment |
|---|---|---|
| 2025 | $6,863 -0.9% | $367,000 |
| 2024 | $6,923 | $367,000 |
Find assessor info on the county website
Monthly payment
Est. payment
Payment breakdown
Explore the cost of this home by adjusting the details. Changes won't be saved.Climate risks
Neighborhood: Silver Creek Estates
Nearby schools
Schools provided by the listing agent
- Elementary: Young
- Middle: Desoto West,Young
- High: Desoto
- District: Desoto ISD
Source: NTREIS. This data may not be complete. We recommend contacting the local school district to confirm school assignments for this home.
Similar homes
- $399,7004 bd3 ba2.6k sqft804 Montrose Trl, Desoto, TX 75115For Sale
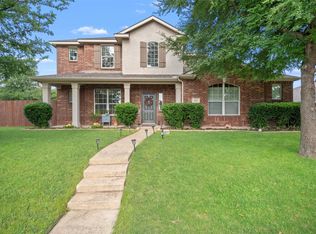 MLS ID #21373328, Erick Perez. NTREIS
 - $437,9904 bd4 ba2.4k sqft1112 W Pleasant Run Rd, Desoto, TX 75115For Sale
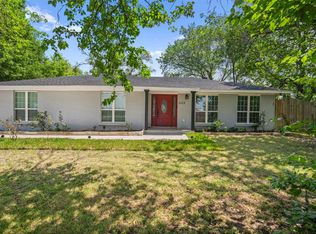 MLS ID #21314573, Christian Martinez. NTREIS
 - $395,0004 bd3 ba2.8k sqft1504 Mountain Laurel Ln, Desoto, TX 75115For Sale
 MLS ID #21367349, Cleopatra Adelodun. NTREIS
 - $399,0003 bd3 ba2.4k sqft629 Bent Creek Dr, Desoto, TX 75115For Sale
 MLS ID #21351723, Jen Beeson. NTREIS
