Nestled among mature trees in an established neighborhood, 1416 Daventry Drive combines timeless charm with thoughtful updates and inviting living spaces designed for both everyday comfort and effortless entertaining. This beautifully maintained single-story home showcases exceptional curb appeal with lush landscaping, a manicured lawn, and a welcoming presence that immediately feels like home. Inside, rich hardwood flooring, elegant crown molding, soaring ceilings, decorative wood beams, and a custom tile entry create a warm yet sophisticated atmosphere. The versatile formal living and dining rooms provide the perfect setting for hosting gatherings or intimate dinner parties, while the spacious family room centers around a stunning exposed brick fireplace and is filled with natural light. The beautifully updated kitchen is both stylish and functional, featuring granite countertops, a large center island, stainless steel appliances, double ovens, a gas cooktop, abundant cabinetry, and generous prep space—making it the true heart of the home. Retreat to the private primary suite with a large bay window overlooking the backyard, and a spa-inspired ensuite bath offers a frameless glass walk-in shower, stone countertops, framed mirrors, custom built-ins, and a separate vanity, creating a peaceful sanctuary at the end of the day. Three additional generously sized bedrooms provide plenty of space for family and guests. Step outside to a backyard designed for year-round enjoyment. A covered patio and additional open-air entertaining space overlook the beautifully landscaped yard complete with a storage shed, offering the perfect backdrop for morning coffee, weekend barbecues, or relaxing evenings outdoors. Ideally located with convenient access to scenic walking trails and Kiva Park, this exceptional home offers the perfect blend of comfort, elegance, and an unbeatable location.
For sale
$395,000
1416 Daventry Dr, Desoto, TX 75115
4beds
2,564sqft
:
Get pre-qualified$2,858/mo
Single Family Residence
Built in 1992
9,670 Square Feet Lot
$-- Zestimate®
$154/sqft
$3/mo HOA
What's special
Storage shedRich hardwood flooringFilled with natural lightStainless steel appliancesCustom built-insAdditional open-air entertaining spaceSpacious family room
- 23 days |
- 1,076 |
- 117 |
Likely to sell faster than
Zillow last checked:
Listing updated:
Listed by:
Michael Harper 0697563 214-783-2298,
Berkshire HathawayHS PenFed TX 469-422-0916
Source: NTREIS,MLS#: 21327551
Facts & features
Interior
Bedrooms & bathrooms
- Bedrooms: 4
- Bathrooms: 3
- Full bathrooms: 3
Primary bedroom
- Features: En Suite Bathroom, Walk-In Closet(s)
- Level: First
- Dimensions: 16 x 14
Primary bedroom
- Features: Built-in Features, Dual Sinks, En Suite Bathroom, Separate Shower
- Level: First
- Dimensions: 1 x 1
Bedroom
- Features: Split Bedrooms
- Level: First
- Dimensions: 12 x 10
Bedroom
- Features: Split Bedrooms
- Level: First
- Dimensions: 11 x 10
Bedroom
- Features: Split Bedrooms
- Level: First
- Dimensions: 13 x 12
Breakfast room nook
- Level: First
- Dimensions: 12 x 8
Dining room
- Level: First
- Dimensions: 14 x 10
Family room
- Features: Built-in Features
- Level: First
- Dimensions: 16 x 15
Other
- Features: Built-in Features
- Level: First
- Dimensions: 11 x 5
Other
- Features: Built-in Features
- Level: First
- Dimensions: 10 x 5
Kitchen
- Features: Breakfast Bar, Built-in Features, Eat-in Kitchen, Kitchen Island, Pantry, Stone Counters
- Level: First
- Dimensions: 16 x 12
Living room
- Level: First
- Dimensions: 15 x 15
Utility room
- Features: Built-in Features, Linen Closet, Utility Room, Utility Sink
- Level: First
- Dimensions: 12 x 6
Heating
- Central, Electric
Cooling
- Central Air, Ceiling Fan(s), Electric
Appliances
- Included: Some Gas Appliances, Double Oven, Dishwasher, Electric Oven, Gas Cooktop, Disposal, Microwave, Plumbed For Gas
- Laundry: Washer Hookup, Dryer Hookup, Laundry in Utility Room
Features
- Built-in Features, Decorative/Designer Lighting Fixtures, Double Vanity, Eat-in Kitchen, Granite Counters, High Speed Internet, Kitchen Island, Open Floorplan, Pantry, Cable TV, Vaulted Ceiling(s)
- Flooring: Ceramic Tile, Luxury Vinyl Plank, Wood
- Windows: Window Coverings
- Has basement: No
- Number of fireplaces: 1
- Fireplace features: Living Room, Masonry, Wood Burning
Interior area
- Total interior livable area: 2,564 sqft
Video & virtual tour
Property
Parking
- Total spaces: 2
- Parking features: Alley Access, Driveway, Garage, Garage Door Opener, Garage Faces Rear
- Attached garage spaces: 2
Features
- Levels: One
- Stories: 1
- Patio & porch: Rear Porch, Patio, Covered
- Pool features: None
- Fencing: Back Yard,Wood
Lot
- Size: 9,670 Square Feet
- Features: Backs to Greenbelt/Park, Greenbelt, Interior Lot, Landscaped, Subdivision, Sprinkler System, Few Trees
Details
- Parcel number: 20112630230200000
Construction
Type & style
- Home type: SingleFamily
- Architectural style: Traditional,Detached
- Property subtype: Single Family Residence
Materials
- Brick
- Foundation: Slab
- Roof: Composition,Shingle
Condition
- Year built: 1992
Utilities & green energy
- Sewer: Public Sewer
- Water: Public
- Utilities for property: Sewer Available, Water Available, Cable Available
Community & HOA
Community
- Features: Curbs, Sidewalks
- Security: Smoke Detector(s)
- Subdivision: Windmill Hill 4th Section
HOA
- Has HOA: Yes
- Services included: Association Management
- HOA fee: $40 annually
- HOA name: Unknown
- HOA phone: 214-555-1234
Location
- Region: Desoto
Financial & listing details
- Price per square foot: $154/sqft
- Tax assessed value: $396,360
- Annual tax amount: $9,214
- Date on market: 7/17/2026
- Cumulative days on market: 24 days
- Listing terms: Cash,Conventional,FHA,VA Loan
- Exclusions: Please speak with listing agent in regards to any exclusions.
Estimated market value
Not available
Estimated sales range
Not available
Not available
Price history
| Date | Event | Price |
|---|---|---|
| 7/17/2026 | Listed for sale | $395,000+39.6%$154/sqft |
Source: NTREIS #21327551 Report a problem | ||
| 8/23/2019 | Listing removed | $282,900$110/sqft |
Source: Keller Williams Frisco Stars #14149790 Report a problem | ||
| 8/23/2019 | Listed for sale | $282,900$110/sqft |
Source: Keller Williams Frisco Stars #14149790 Report a problem | ||
| 8/22/2019 | Sold | -- |
Source: Agent Provided Report a problem | ||
| 8/19/2019 | Pending sale | $282,900$110/sqft |
Source: Keller Williams Realty #14149790 Report a problem | ||
| 7/12/2019 | Price change | $282,900-0.7%$110/sqft |
Source: EXP REALTY #14061485 Report a problem | ||
| 7/3/2019 | Pending sale | $285,000$111/sqft |
Source: EXP REALTY #14061485 Report a problem | ||
| 6/13/2019 | Listed for sale | $285,000$111/sqft |
Source: EXP REALTY #14061485 Report a problem | ||
| 4/26/2019 | Pending sale | $285,000$111/sqft |
Source: EXP REALTY #14061485 Report a problem | ||
| 4/11/2019 | Listed for sale | $285,000$111/sqft |
Source: EXP REALTY #14061485 Report a problem | ||
Public tax history
| Year | Property taxes | Tax assessment |
|---|---|---|
| 2025 | $6,990 +5.1% | $396,360 |
| 2024 | $6,653 +12.2% | $396,360 +24.6% |
| 2023 | $5,929 -11.3% | $318,140 |
| 2022 | $6,688 +3.1% | $318,140 +17.2% |
| 2021 | $6,484 -2.7% | $271,380 |
| 2020 | $6,662 +9.9% | $271,380 |
| 2019 | $6,061 +5.6% | $271,380 +22.7% |
| 2018 | $5,739 +5.8% | $221,170 |
| 2017 | $5,424 +10.6% | $221,170 +16.8% |
| 2016 | $4,902 +17.3% | $189,340 +5.8% |
| 2015 | $4,179 | $179,010 +10% |
| 2014 | $4,179 | $162,710 |
| 2013 | -- | -- |
| 2012 | -- | -- |
| 2011 | -- | -- |
| 2010 | -- | -- |
| 2009 | -- | -- |
| 2008 | -- | -- |
| 2007 | -- | -- |
| 2005 | -- | -- |
| 2004 | -- | -- |
| 2003 | -- | -- |
| 2002 | -- | -- |
| 2001 | -- | -- |
Find assessor info on the county website
Monthly payment
Est. payment
Payment breakdown
Explore the cost of this home by adjusting the details. Changes won't be saved.Climate risks
Neighborhood: Windmill Hill
Nearby schools
GreatSchools rating
- 2/10S Gus Alexander Jr Elementary SchoolGrades: PK-4Distance: 1.7 mi
- 2/10William High Byrd Middle SchoolGrades: 7-8Distance: 3.2 mi
- 3/10Duncanville High SchoolGrades: 9-12Distance: 3.9 mi
Schools provided by the listing agent
- Elementary: Alexander
- Middle: Byrd,Brandenburg
- High: Duncanville
- District: Duncanville ISD
Source: NTREIS. This data may not be complete. We recommend contacting the local school district to confirm school assignments for this home.
- $375,5003 bd2 ba2.3k sqft1420 Daventry Dr, Desoto, TX 75115Off Market
- $448,7005 bd4 ba3.6k sqft1412 Daventry Dr, Desoto, TX 75115Off Market

- $385,2005 bd3 ba2.7k sqft1408 Daventry Dr, Desoto, TX 75115Off Market
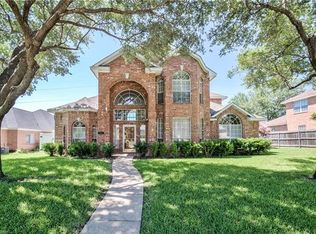
- $419,5004 bd4 ba2.9k sqft1424 Daventry Dr, Desoto, TX 75115Off Market
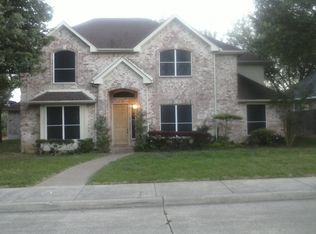
- $396,6004 bd3 ba2.5k sqft1417 Daventry Dr, Desoto, TX 75115Off Market
- $366,1004 bd2 ba2.2k sqft1413 Daventry Dr, Desoto, TX 75115Off Market
- $481,0004 bd3 ba3k sqft1421 Daventry Dr, Desoto, TX 75115Off Market
- $395,3004 bd2 ba2.5k sqft1409 Daventry Dr, Desoto, TX 75115Off Market
A local agent can set up tours, give advice and negotiate with sellers.
A local lender can help you make sure your offer is ready when you are.
Similar homes
- $350,0004 bd3 ba2.6k sqft1416 Sagewood Dr, Desoto, TX 75115For Sale
 MLS ID #21352052, Karah Denney. NTREIS
 - $399,0003 bd3 ba2.4k sqft629 Bent Creek Dr, Desoto, TX 75115For Sale
 MLS ID #21351723, Jen Beeson. NTREIS
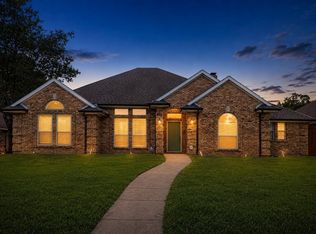
 - $375,0004 bd3 ba2.5k sqft1520 Nettleton Dr, Desoto, TX 75115For Sale
 MLS ID #21318541, Romae Mims. NTREIS
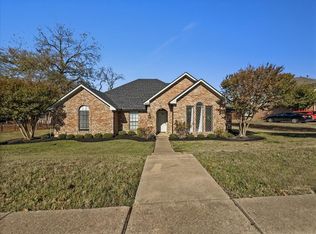
 - $385,0004 bd3 ba2.2k sqft1821 Montauk Way, Desoto, TX 75115For Sale
 MLS ID #21125305, Anthony Brown. NTREIS
 - $379,9904 bd3 ba2.5k sqft1713 Turtle Point Dr, Desoto, TX 75115For SaleMLS ID #21093408, Shelley Hemphill. NTREIS
- $389,9904 bd2 ba2.3k sqft1625 Deer Creek Dr, Desoto, TX 75115For SaleMLS ID #21204665, BryannAlvi Alvidrez. NTREIS
- $437,9904 bd4 ba2.4k sqft1112 W Pleasant Run Rd, Desoto, TX 75115For SaleMLS ID #21314573, Christian Martinez. NTREIS
- $525,0005 bd3 ba2.6k sqft1128 Sawsawi Trl, Desoto, TX 75115For SaleMLS ID #21346094, Dilene Allen. NTREIS
- $440,0004 bd3 ba2.8k sqft1304 Carriage Creek Dr, Desoto, TX 75115For SaleMLS ID #21265273, Connie Segovia. NTREIS
- $439,0004 bd3 ba2.5k sqft822 Longmeadow Ct, Desoto, TX 75115For SaleMLS ID #21194929, Jenn Rock. NTREIS
- $299,2503 bd2 ba2.5k sqft1108 Kensington Dr, Desoto, TX 75115For SaleMLS ID #21350600, Lori Brown. NTREIS
- $430,0004 bd3 ba3.2k sqft1736 Blue Stream Dr, Desoto, TX 75115For SaleMLS ID #21291565, Ronald Burch. NTREIS
- $334,9003 bd3 ba2.7k sqft613 Deer Creek Dr, Desoto, TX 75115For SaleMLS ID #21258588, Will Hubbard. NTREIS
- $349,0003 bd3 ba2.4k sqft533 Hidden Brooke Dr, Desoto, TX 75115For SaleMLS ID #21155303, Shelly Seltzer. NTREIS
- $445,0005 bd4 ba3.5k sqft1708 River Run Dr, Desoto, TX 75115For SaleMLS ID #21342375, Chad Stanley. NTREIS
- from $412,9904 bd2 ba2k sqftCypress Plan, Homestead at Daniel Farms, Desoto, TX 75115New ConstructionBloomfield Homes
- $379,9994 bd2 ba2k sqft1040 Essex Dr, Cedar Hill, TX 75104For SaleMLS ID #21262252, Aglae Gonzalez. NTREIS
- $420,0004 bd3 ba3.2k sqft1410 Oxbow Dr, Cedar Hill, TX 75104For SaleMLS ID #21279690, Cassandra Phillips. NTREIS
- from $445,9904 bd3 ba2.4k sqftCypress II Plan, Homestead at Daniel Farms, Desoto, TX 75115New ConstructionBloomfield Homes
- $329,0004 bd3 ba2.8k sqft1092 Winding Crk, Cedar Hill, TX 75104For SaleMLS ID #21351995, Devin Bowlin. NTREIS
