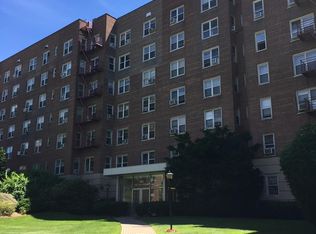
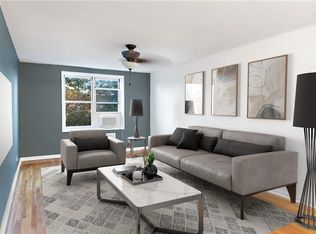
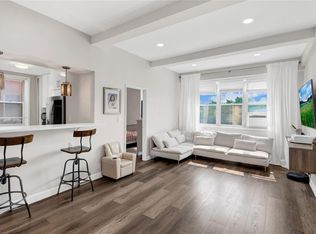
Fully updated and move-in ready, this bright, airy, spacious Junior 4 co-op in pet-friendly building offers the perfect blend of comfort, style, and convenience. The versatile floor plan provides flexible living space to suit your lifestyle, while modern updates create a fresh and inviting atmosphere throughout. Beautiful hardwood floors, abundant natural light, and generous closet space enhance every room.
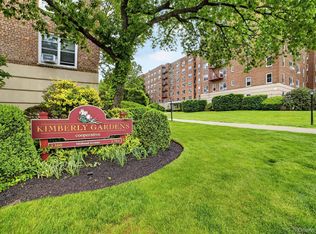
Located in a very well maintained building with beautifully manicured grounds and a charming outdoor seating area, residents enjoy a welcoming community setting. Monthly parking permits are available for added convenience. Ideally situated just moments from the Fleetwood Metro-North station, local bus routes, shopping, dining, and everyday essentials, this home offers exceptional value in a highly desirable location. Enjoy an easy commute to NYC—this is truly a commuter's dream come true!
Pending
$284,999
1304 Midland Avenue #A24, Yonkers, NY 10704
2beds
926sqft
Stock Cooperative, Residential
Built in 1959
-- sqft lot
$-- Zestimate®
$308/sqft
$-- HOA
What's special
Modern updatesAbundant natural lightCharming outdoor seating areaVersatile floor planGenerous closet spaceVery well maintained buildingBeautifully manicured grounds
- 38 days |
- 1,499 |
- 142 |
Likely to sell faster than
Zillow last checked:
Listing updated:
Listed by:
Julia B Fee Sothebys Int. Rlty 914-620-8682,
Kristina Pepdjonovic 347-266-7751
Source: OneKey® MLS as distributed by MLS GRID,MLS#: 1015993
Facts & features
Interior
Bedrooms & bathrooms
- Bedrooms: 2
- Bathrooms: 1
- Full bathrooms: 1
Bedroom 1
- Description: Spacious bedroom with large closet
Bedroom 2
- Description: Room can be used as bedroom, office, gym
Bathroom 1
- Description: Renovated modern bathroom
Kitchen
- Description: Updated modern kitchen with stainless steel appliances
Living room
- Description: Spacious living room with dining area - perfect for entertaining
Heating
- Oil, Radiant
Cooling
- Wall/Window Unit(s)
Appliances
- Included: Stainless Steel Appliance(s)
- Laundry: Common Area
Features
- Elevator
- Flooring: Hardwood
- Basement: Common
- Attic: None
- Has fireplace: No
- Common walls with other units/homes: 2+ Common Walls
Interior area
- Total structure area: 926
- Total interior livable area: 926 sqft
Property
Parking
- Parking features: Garage, On Street, Parking Lot
- Has garage: Yes
- Has uncovered spaces: Yes
Features
- Levels: One
Details
- Special conditions: None
Construction
Type & style
- Home type: Cooperative
- Property subtype: Stock Cooperative, Residential
- Attached to another structure: Yes
Materials
- Brick
Condition
- Year built: 1959
Utilities & green energy
- Sewer: Public Sewer
- Water: Public
- Utilities for property: Trash Collection Public
Community & HOA
Community
- Subdivision: Kimberly Gardens
HOA
- Has HOA: No
- Services included: Maintenance Grounds, Heat, Hot Water, Trash
- HOA name: Kimberly Gardens
Location
- Region: Yonkers
Financial & listing details
- Price per square foot: $308/sqft
- Date on market: 6/25/2026
- Cumulative days on market: 37 days
- Listing agreement: Exclusive Right To Sell
Estimated market value
Not available
Estimated sales range
Not available
Not available
Price history
| Date | Event | Price |
|---|---|---|
| 7/24/2026 | Pending sale | $284,999$308/sqft |
Source:  OneKey® MLS as distributed by MLS GRID #1015993 Report a problem OneKey® MLS as distributed by MLS GRID #1015993 Report a problem | ||
| 6/25/2026 | Listed for sale | $284,999+37.7%$308/sqft |
Source: OneKey® MLS as distributed by MLS GRID #1015993 Report a problem | ||
| 11/25/2020 | Sold | $207,000+4%$224/sqft |
Source: OneKey® MLS as distributed by MLS GRID #H6055835 Report a problem | ||
| 7/27/2020 | Listing removed | $199,000$215/sqft |
Source: RE/MAX Prestige Properties #H6055835 Report a problem | ||
| 7/21/2020 | Listed for sale | $199,000+50.8%$215/sqft |
Source: RE/MAX Prestige Properties #H6055835 Report a problem | ||
| 6/18/2018 | Sold | $132,000-5.7%$143/sqft |
Source: OneKey® MLS as distributed by MLS GRID #H4723419 Report a problem | ||
| 3/16/2018 | Listing removed | $140,000$151/sqft |
Source: MVM Realty Services LLC #4723419 Report a problem | ||
| 1/18/2018 | Listed for sale | $140,000-6%$151/sqft |
Source: MVM Realty Services LLC #4723419 Report a problem | ||
| 7/18/2017 | Listing removed | $149,000$161/sqft |
Source: MVM Realty Associates #4723419 Report a problem | ||
| 5/23/2017 | Listed for sale | $149,000-0.7%$161/sqft |
Source: MVM Realty Associates #4723419 Report a problem | ||
| 1/20/2017 | Listing removed | $150,000$162/sqft |
Source: Venture Realty Assoc. LTD #4553858 Report a problem | ||
| 12/18/2015 | Listed for sale | $150,000$162/sqft |
Source: Venture Realty Assoc. LTD #4553858 Report a problem | ||
Public tax history
Tax history is unavailable.
Monthly payment
Climate risks
Neighborhood: Fleetwood
Nearby schools
GreatSchools rating
- 8/10School 30Grades: PK-8Distance: 0.1 mi
- 3/10Lincoln High SchoolGrades: 9-12Distance: 1.5 mi
Schools provided by the listing agent
- Elementary: Yonkers (School Choice)
- Middle: Yonkers (School Choice)
- High: Yonkers (School Choice)
Source: OneKey® MLS as distributed by MLS GRID. This data may not be complete. We recommend contacting the local school district to confirm school assignments for this home.
- $410,0003 bd2 ba1.1k sqft1304 Midland Ave APT B75, Bronxville, NY 10708Pending
- $295,0002 bd1 ba1.2k sqft1304 Midland Ave APT C78, Bronxville, NY 10708Pending
- $--2 bd1 ba1k sqft1304 Midland Ave #C67, Yonkers, NY 10704Off Market

- $180,0001 bd1 ba825 sqft1304 Midland Ave #B68, Bronxville, NY 10708Sold
- $265,7002 bd1 ba950 sqft1304 Midland Ave APT A68, Bronxville, NY 10708Off Market
- $282,7001 bd1 ba850 sqft1304 Midland Ave APT B60, Yonkers, NY 10704Off Market
- $250,6001 bd1 ba975 sqft1304 Midland Ave APT A33, Yonkers, NY 10704Off Market
- $166,900-- bd1 ba600 sqft1304 Midland Ave APT A65, Yonkers, NY 10704Off Market
- $237,6001 bd1 ba825 sqft1304 Midland Ave APT C65, Yonkers, NY 10704Off Market
A local agent can set up tours, give advice and negotiate with sellers.
Similar homes
- $315,0002 bd1 ba900 sqft365 Bronx River Road #1F, Yonkers, NY 10704For Sale
 MLS ID #1032796, Jermaine T. Robinson, Listing by: Real Broker NY LLC. OneKey® MLS as distributed by MLS GRID
 - $270,0002 bd1 ba950 sqft485 Bronx River Road #A51, Yonkers, NY 10704For Sale
 MLS ID #1027156, Jason Kerwar, Listing by: William Raveis Real Estate. OneKey® MLS as distributed by MLS GRID
 - $249,9002 bd1 ba900 sqft1300 Midland Avenue #C-73, Yonkers, NY 10704For Sale
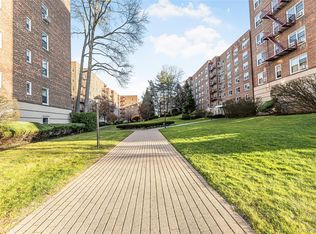 MLS ID #1028084, Nancy Rondon, Listing by: RE/MAX Distinguished Hms.&Prop. OneKey® MLS as distributed by MLS GRID
 - $295,0001 bd1 ba850 sqft108 Sagamore Road #3M, Tuckahoe, NY 10707For Sale
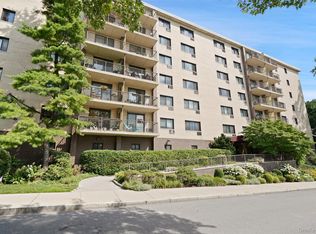 MLS ID #1025664, Cole Daddario, Listing by: Coldwell Banker Realty. OneKey® MLS as distributed by MLS GRID
 - $275,0001 bd1 ba754 sqft42 Pondfield W #6D, Bronxville, NY 10708For SaleMLS ID #991224, Diane F. Hackett, Listing by: Compass Greater NY, LLC. OneKey® MLS as distributed by MLS GRID
- $300,0002 bd2 ba1.1k sqft2241 Palmer Avenue #3E, New Rochelle, NY 10801For SaleMLS ID #1019646, Ken Wile, Listing by: Redfin Real Estate. OneKey® MLS as distributed by MLS GRID
- $299,0002 bd1 ba975 sqft2 Lockwood Avenue #2F, Bronxville, NY 10708For SaleMLS ID #1022738, Alana Ciuffetelli, Listing by: Julia B Fee Sothebys Int. Rlty. OneKey® MLS as distributed by MLS GRID
- $425,0001 bd1 ba830 sqft1133 Midland Avenue #2C, Bronxville, NY 10708For SaleMLS ID #1019892, Yara Annechiarico, Listing by: At Home With Yara Realty. OneKey® MLS as distributed by MLS GRID
- $325,0002 bd2 ba1k sqft1 Sadore Lane #3X, Yonkers, NY 10710For SaleMLS ID #1030216, Jeanette Justiniano, Listing by: Howard Hanna Rand Realty. OneKey® MLS as distributed by MLS GRID
- $255,0002 bd1 ba900 sqft609 Palmer Road #7C, Yonkers, NY 10701For SaleMLS ID #1016234, Diane F. Hackett, Listing by: Compass Greater NY, LLC. OneKey® MLS as distributed by MLS GRID
- $250,0002 bd1 ba1.1k sqft245 Bronx River Road #7C, Yonkers, NY 10704For SaleMLS ID #942719, Gerald L. Boone Jr, Listing by: Real Broker NY LLC. OneKey® MLS as distributed by MLS GRID
- $425,0001 bd1 ba830 sqft1133 Midland Avenue #1C, Bronxville, NY 10708For SaleMLS ID #991261, Isaac Oserin, Listing by: ISO Property Corp. OneKey® MLS as distributed by MLS GRID
- $179,9001 bd1 ba800 sqft1300 Midland Avenue #C67, Yonkers, NY 10704For SaleMLS ID #969864, Safiya Swan, Listing by: Keller Williams Realty Group. OneKey® MLS as distributed by MLS GRID
- $310,0001 bd1 ba843 sqft280 Bronxville #8B, Bronxville, NY 10708For SaleMLS ID #1017760, Therese M. Walsh, Listing by: Compass Greater NY, LLC. OneKey® MLS as distributed by MLS GRID
- $149,000-- bd1 ba604 sqft1101 Midland Avenue #121, Bronxville, NY 10708For SaleMLS ID #1032742, Sherry Wiggs, Listing by: Houlihan Lawrence Inc.. OneKey® MLS as distributed by MLS GRID
- $252,0001 bd1 ba750 sqft42 Pondfield Road W #4F, Bronxville, NY 10708For SaleMLS ID #1006341, Ralph R. Ragette, Jr, Listing by: Ragette Real Estate, Inc.. OneKey® MLS as distributed by MLS GRID
- $205,0001 bd1 ba850 sqft333 Bronx River Road #616, Yonkers, NY 10704For SaleMLS ID #984064, Realta Neziraj, Listing by: Corcoran Legends Realty. OneKey® MLS as distributed by MLS GRID
- $252,0001 bd1 ba800 sqft766 Palmer Road #2D, Bronxville, NY 10708For SaleMLS ID #983040, Dana T. LaForey, Listing by: RE/MAX Distinguished Hms.&Prop. OneKey® MLS as distributed by MLS GRID
- $290,0001 bd1 ba950 sqft640 Pelham Road #5G, New Rochelle, NY 10805For SaleMLS ID #1016599, Yoko Tew, Listing by: Houlihan Lawrence Inc.. OneKey® MLS as distributed by MLS GRID
- $215,0001 bd1 ba650 sqft632 Palmer Road #8G, Yonkers, NY 10701For SaleMLS ID #1027825, Yara Annechiarico, Listing by: At Home With Yara Realty. OneKey® MLS as distributed by MLS GRID
