Welcome to your own gorgeous slice of East Texas! This peaceful and private 3-bedroom, 2.5-bath home sits on 10.29 beautiful acres in the desirable Carlisle ISD, offering over 2,200 square feet of well-designed living space. The open floor plan features a vaulted ceiling in the den with striking wood beams and an abundance of natural light throughout. The kitchen is a dream with granite countertops, custom cabinetry, and an island with a breakfast bar—perfect for cooking and entertaining. The primary suite is split for privacy and includes a spacious ensuite bath with double sinks, a separate shower and tub, and a large walk-in closet. A guest room downstairs offers another walk-in closet, while the third bedroom is upstairs, complete with a mini-split for added comfort. Additional highlights include a large laundry room with built-in desk space, great storage throughout, and solar panels for energy efficiency. Step outside and enjoy the stunning views, expansive outdoor entertainment area with a bar, fridge, and fire pit, plus ample room to garden or raise animals. The insulated shop is a true bonus—equipped with electricity, four roll-up doors, and plumbing for water. With a 2-car carport, scenic surroundings, and a location just minutes from Henderson and under an hour to Tyler, this one truly has it all. Come See! Come Buy!
Contingent
$535,000
13043 County Road 4182 W, Henderson, TX 75654
3beds
2,220sqft
:
Get pre-qualified$3,811/mo
Single Family Residence
Built in 2010
10.29 Acres Lot
$-- Zestimate®
$241/sqft
$-- HOA
What's special
Open floor planStunning viewsLarge walk-in closetScenic surroundingsSeparate shower and tubGreat storage throughoutCustom cabinetry
- 110 days |
- 578 |
- 35 |
Zillow last checked:
Listing updated:
Listed by:
Judy Kunzman 903-581-0111,
Keller Williams Realty-Tyler
Source: GTARMLS,MLS#: 26004837
Facts & features
Interior
Bedrooms & bathrooms
- Bedrooms: 3
- Bathrooms: 3
- Full bathrooms: 2
- 1/2 bathrooms: 1
Rooms
- Room types: Den, Utility Room, 1 Living Area
Primary bedroom
- Features: Master Bedroom Split
Bathroom
- Features: Shower and Tub, Shower/Tub, Double Lavatory, Walk-In Closet(s)
Dining room
- Features: Den/Dining Combo
Kitchen
- Features: Breakfast Bar
Heating
- Central/Electric
Cooling
- Central Electric
Appliances
- Included: Dishwasher, Electric Oven, Electric Cooktop
Features
- Ceiling Fan(s), Vaulted Ceiling(s), Kitchen Island
- Windows: Blinds
- Has fireplace: No
- Fireplace features: None
Interior area
- Total structure area: 2,220
- Total interior livable area: 2,220 sqft
Video & virtual tour
Property
Features
- Levels: One and One Half
- Stories: 1.5
- Patio & porch: Patio Covered, Porch
- Exterior features: Gutter(s)
- Pool features: None
- Fencing: Metal
Lot
- Size: 10.29 Acres
Details
- Additional structures: Workshop
- Parcel number: 66928
- Special conditions: None
Construction
Type & style
- Home type: SingleFamily
- Architectural style: Traditional
- Property subtype: Single Family Residence
Materials
- Brick and Wood
- Foundation: Slab
- Roof: Aluminum/Metal
Condition
- Year built: 2010
Community & HOA
Community
- Subdivision: AB 36 JRoth Survey
HOA
- Has HOA: No
Location
- Region: Henderson
Financial & listing details
- Price per square foot: $241/sqft
- Tax assessed value: $24,430
- Annual tax amount: $4,504
- Date on market: 4/7/2026
Estimated market value
Not available
Estimated sales range
Not available
$2,410/mo
Price history
| Date | Event | Price |
|---|---|---|
| 7/15/2026 | Contingent | $535,000$241/sqft |
Source: NTREIS #21230984 Report a problem | ||
| 7/15/2026 | Pending sale | $535,000$241/sqft |
Source:  GTARMLS #26004837 Report a problem GTARMLS #26004837 Report a problem | ||
| 4/7/2026 | Price change | $535,000-0.9%$241/sqft |
Source: GTARMLS #26004837 Report a problem | ||
| 12/24/2025 | Listed for sale | $539,900$243/sqft |
Source: GTARMLS #25015075 Report a problem | ||
| 11/26/2025 | Pending sale | $539,900$243/sqft |
Source: NTREIS #21087392 Report a problem | ||
| 11/18/2025 | Contingent | $539,900$243/sqft |
Source: NTREIS #21087392 Report a problem | ||
| 11/18/2025 | Pending sale | $539,900$243/sqft |
Source: GTARMLS #25015075 Report a problem | ||
| 11/4/2025 | Listed for sale | $539,900$243/sqft |
Source: GTARMLS #25015075 Report a problem | ||
| 10/29/2025 | Pending sale | $539,900$243/sqft |
Source: GTARMLS #25015075 Report a problem | ||
| 10/10/2025 | Price change | $539,900-1.8%$243/sqft |
Source: GTARMLS #25015075 Report a problem | ||
| 5/28/2025 | Price change | $549,900-1.8%$248/sqft |
Source: GTARMLS #25006005 Report a problem | ||
| 10/13/2024 | Listed for sale | $560,000+64.7%$252/sqft |
Source:  HAR #9371343 Report a problem HAR #9371343 Report a problem | ||
| 5/1/2021 | Listing removed | -- |
Source: Owner Report a problem | ||
| 2/8/2021 | Listed for sale | $340,000+3%$153/sqft |
Source: Owner Report a problem | ||
| 8/12/2020 | Listing removed | $330,000$149/sqft |
Source: Owner Report a problem | ||
| 6/18/2020 | Pending sale | $330,000$149/sqft |
Source: Owner Report a problem | ||
| 3/29/2020 | Listed for sale | $330,000$149/sqft |
Source: Owner Report a problem | ||
Public tax history
| Year | Property taxes | Tax assessment |
|---|---|---|
| 2023 | -- | $640 -88.3% |
| 2022 | -- | $5,490 -98.1% |
| 2021 | -- | $291,470 +60.4% |
| 2020 | -- | $181,760 |
| 2019 | -- | -- |
| 2018 | -- | -- |
| 2017 | -- | -- |
| 2016 | -- | -- |
| 2015 | -- | -- |
| 2014 | -- | -- |
| 2013 | -- | $150,770 -3% |
| 2012 | -- | $155,440 -15.3% |
| 2011 | -- | $183,530 |
Find assessor info on the county website
Monthly payment
Est. payment
Payment breakdown
Explore the cost of this home by adjusting the details. Changes won't be saved.Climate risks
Neighborhood: 75654
Nearby schools
GreatSchools rating
- 6/10Carlisle SchoolGrades: PK-12Distance: 7.8 mi
Schools provided by the listing agent
- Elementary: Carlisle
- Middle: Carlisle
- High: Carlisle
Source: GTARMLS. This data may not be complete. We recommend contacting the local school district to confirm school assignments for this home.
- $464,900-- bd-- ba1.9k sqft13043 County Road 4182 W, Henderson, TX 75654Off Market
- $165,900-- bd-- ba720 sqft12823 County Road 4182 W, Henderson, TX 75654Off Market
- $10,730-- bd-- ba1k sqft12856 County Road 4182 W, Henderson, TX 75654Off Market
- $121,600-- bd-- ba1.2k sqft16710 Fm 839 S, Henderson, TX 75654Off Market
- $162,700-- bd-- ba1.7k sqft12001 Fm 839 S, Henderson, TX 75654Off Market
- $901,700-- bd-- ba2.9k sqft13055 County Road 4182 W, Henderson, TX 75654Off Market
- $123,100-- bd-- ba1.2k sqft12744 County Road 4182 W, Henderson, TX 75654Off Market
- $168,100-- bd-- ba1.3k sqft12649 County Road 4182 W, Henderson, TX 75654Off Market
A local agent can set up tours, give advice and negotiate with sellers.
Similar homes
- $544,9004 bd2 ba1.9k sqft1455 County Road 306d, Henderson, TX 75654For Sale
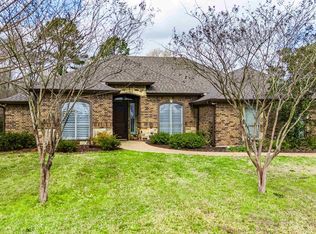 MLS ID #20260737, Sarah Johnston, Julie Woods & Associate RE Firm. LGVBOARD
 - $599,9003 bd2 ba1.8k sqft6346 Highway 79 S, Henderson, TX 75654For Sale
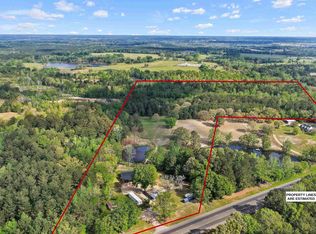 MLS ID #20262264, Tara Tillison, L4 Property Group. LGVBOARD
 - $499,9003 bd4 ba3.2k sqft1609 Old Nacogdoches Rd, Henderson, TX 75654For Sale
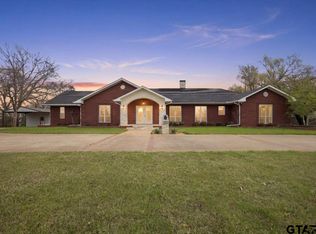 MLS ID #26003252, Shelley Latham, Realty One Group Rose. GTARMLS
 - $540,0003 bd2 ba2.4k sqft313 County Road 4617, Troup, TX 75789For Sale
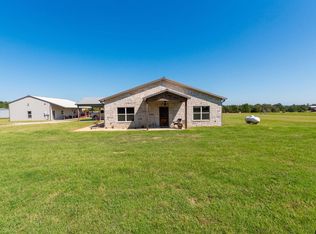 MLS ID #26002879, Rebecca Burks, RE/MAX Professionals. GTARMLS
 - $465,0004 bd2 ba2.4k sqft159 Stone Brook Dr, Henderson, TX 75654For SaleMLS ID #20261442, Kelly K Bumgardner, Coldwell Banker Home Place - Carthage. LGVBOARD
- $485,0003 bd2 ba2k sqft1370 County Road 306d, Henderson, TX 75654For SaleMLS ID #26003766, Sheridan Dowdy, eXp Realty LLC. GTARMLS
- $549,0004 bd3 ba3k sqft280 Pecan Creek Dr, Henderson, TX 75654For SaleMLS ID #20264445, Kacy D Kersh, East Texas Preferred Properties, LLC - Kilgore. LGVBOARD
- $575,0004 bd3 ba3.3k sqft15911 Us Highway 79 E, Jacksonville, TX 75766For SaleMLS ID #26010220, Sarah Branch, The Agency Tyler. GTARMLS
- $559,0005 bd3 ba2.7k sqft1284 County Road 306d, Henderson, TX 75654For SaleMLS ID #25015831, Martha McDougal, Century 21 Heritage Realty. GTARMLS
- $557,0003 bd2 ba1.9k sqft14268 S County Road 3163, Mount Enterprise, TX 75681For SaleMLS ID #70012726, Sam Morgan. Deep East Texas
- $620,0004 bd3 ba2.9k sqft4650 Fm 3310 S, Henderson, TX 75654For SaleMLS ID #25012128, Benjamin Wooten, Coldwell Banker Home Place-Henderson. GTARMLS
- $375,0004 bd3 ba3.1k sqft10156 County Road 317 S, Henderson, TX 75654For SaleMLS ID #20252629, Kacy D Kersh, East Texas Preferred Properties, LLC - Kilgore. LGVBOARD
- $294,0003 bd2 ba1.8k sqft155 Angela Ln, Henderson, TX 75654For SaleMLS ID #26010012, Tracy Hurst, Pinehurst Realty. GTARMLS
- $419,0002 bd2 ba1.3k sqft16649 County Road 4252d, Henderson, TX 75654For SaleMLS ID #25006393, Kyle Keeling, Morris Land Brokers, LLC. GTARMLS
- $599,9006 bd4 ba3.2k sqft2976 County Road 217 E, Henderson, TX 75652For SaleMLS ID #26005626, Libby Gamble, East Texas Real Estate Group. GTARMLS
- $472,2003 bd3 ba2.6k sqft273 County Road 4924, Troup, TX 75789For SaleMLS ID #26010017, Brandon McIntyre, East Texas Preferred Propertie - Tyler. GTARMLS
- $355,0004 bd3 ba1.9k sqft16340 County Road 4256 S, Henderson, TX 75654For SaleMLS ID #21220519, Noelle Coats. NTREIS
- $579,9004 bd4 ba2.6k sqft22727 County Road 2166, Troup, TX 75789For SaleMLS ID #25017700, Kristi Martin, Kristi Martin Realtor LLC. GTARMLS
- $479,0003 bd2 ba2k sqft2251 County Road 377, Laneville, TX 75667For SaleMLS ID #20265152, Aaron Glaze, Coldwell Banker Home Place - Carthage. LGVBOARD
- $659,9003 bd3 ba2.1k sqft3077 West Cres #436, Laneville, TX 75667For SaleMLS ID #20263912, Tara Tillison, L4 Property Group. LGVBOARD
