Welcome to the highly desirable Sundance Community in Beaumont! This bright and airy 3-bedroom, 2.5-bath home offers a spacious open floor plan designed for both comfortable everyday living and effortless entertaining. The beautifully appointed kitchen features sleek countertops, stainless steel appliances, ample cabinetry, and generous prep space perfect for cooking and gathering with family and friends.
Upstairs, the spacious primary suite includes a spa-like bathroom with dual sinks, a soaking tub, and separate shower. The additional bedrooms are well-sized, and the home also includes a convenient 2-car garage. Step outside to your private backyard retreat, ideal for relaxing, entertaining, or enjoying Southern California evenings.
Located in one of Beaumont’s most sought-after neighborhoods with low HOA dues, residents enjoy access to a fantastic community park featuring a gazebo, playground, picnic areas, and basketball courts. Conveniently situated just minutes from shopping, schools, medical services, and easy access to the 10 and 60 freeways for commuters. A wonderful opportunity to own a move-in ready home in a thriving community!
Under contract
Listed by: Keller Williams Realty N. Tustin • Tiffany Wu • Contact: 7145952689
Price increase: $10K (6/17)
$505,000
1305 Comfrey Leaf Dr, Beaumont, CA 92223
3beds
1,720sqft
:
Get pre-qualified$3,411/mo
Single Family Residence
Built in 2013
3,484 Square Feet Lot
$505,100 Zestimate®
$294/sqft
$55/mo HOA
What's special
Private backyard retreatSpa-like bathroomBeautifully appointed kitchenGenerous prep spaceAmple cabinetrySpacious primary suiteSpacious open floor plan
- 67 days |
- 82 |
- 1 |
Zillow last checked:
Listing updated:
Listed by:
Tiffany Wu DRE #02066295 7145952689,
Keller Williams Realty N. Tustin
Source: CRMLS,MLS#: OC26108827 Originating MLS: California Regional MLS
Originating MLS: California Regional MLSFacts & features
Interior
Bedrooms & bathrooms
- Bedrooms: 3
- Bathrooms: 3
- Full bathrooms: 2
- 1/2 bathrooms: 1
- Main level bathrooms: 1
Rooms
- Room types: Bedroom, Family Room, Kitchen, Laundry, Living Room, Primary Bathroom, Primary Bedroom, Other, Dining Room
Primary bedroom
- Features: Primary Suite
Bedroom
- Features: All Bedrooms Up
Bathroom
- Features: Bathtub, Closet, Dual Sinks, Tub Shower
Kitchen
- Features: Granite Counters, Kitchen Island
Other
- Features: Walk-In Closet(s)
Heating
- Central
Cooling
- Central Air
Appliances
- Included: Dishwasher, Gas Cooktop, Gas Oven, Gas Range, Microwave, Water Heater
- Laundry: Washer Hookup, Gas Dryer Hookup
Features
- Separate/Formal Dining Room, Granite Counters, Pantry, Recessed Lighting, All Bedrooms Up, Primary Suite, Walk-In Closet(s)
- Flooring: Laminate
- Has fireplace: No
- Fireplace features: None
- Common walls with other units/homes: No Common Walls
Interior area
- Total interior livable area: 1,720 sqft
Property
Parking
- Total spaces: 2
- Parking features: Driveway, Garage
- Attached garage spaces: 2
Features
- Levels: Two
- Stories: 2
- Entry location: front door
- Patio & porch: Concrete
- Pool features: None
- Spa features: None
- Has view: Yes
- View description: None
Lot
- Size: 3,484 Square Feet
- Features: Lawn, Landscaped, Rectangular Lot
Details
- Parcel number: 419693043
- Special conditions: Standard
Construction
Type & style
- Home type: SingleFamily
- Property subtype: Single Family Residence
Condition
- New construction: No
- Year built: 2013
Utilities & green energy
- Sewer: Public Sewer
- Water: Public
- Utilities for property: Electricity Available, Natural Gas Available, Sewer Available, Water Available
Community & HOA
Community
- Features: Curbs, Park, Street Lights, Sidewalks
- Subdivision: /
HOA
- Has HOA: Yes
- Amenities included: Outdoor Cooking Area, Picnic Area, Playground
- HOA fee: $55 monthly
- HOA name: Sundance Community Association
- HOA phone: 800-369-7260
Location
- Region: Beaumont
Financial & listing details
- Price per square foot: $294/sqft
- Tax assessed value: $488,988
- Annual tax amount: $8,748
- Date on market: 5/19/2026
- Cumulative days on market: 67 days
- Listing terms: Cash,Cash to New Loan,Conventional,1031 Exchange,FHA
Estimated market value
$505,100
$480,000 - $530,000
$2,858/mo
Price history
| Date | Event | Price |
|---|---|---|
| 6/24/2026 | Contingent | $505,000$294/sqft |
Source:  CRMLS #OC26108827 Report a problem CRMLS #OC26108827 Report a problem | ||
| 6/17/2026 | Listed for sale | $505,000+2%$294/sqft |
Source: CRMLS #OC26108827 Report a problem | ||
| 6/2/2026 | Contingent | $495,000$288/sqft |
Source: CRMLS #OC26108827 Report a problem | ||
| 5/19/2026 | Listed for sale | $495,000+5.3%$288/sqft |
Source: CRMLS #OC26108827 Report a problem | ||
| 3/14/2023 | Listing removed | -- |
Source: Zillow Rentals Report a problem | ||
| 1/26/2023 | Listed for rent | $2,900$2/sqft |
Source: Zillow Rentals Report a problem | ||
| 1/11/2023 | Sold | $470,000-2.9%$273/sqft |
Source: Public Record Report a problem | ||
| 12/2/2022 | Pending sale | $484,000$281/sqft |
Source: CRMLS #IV22143918 Report a problem | ||
| 10/13/2022 | Price change | $484,000-2.8%$281/sqft |
Source: CRMLS #IV22143918 Report a problem | ||
| 9/29/2022 | Price change | $498,000-4%$290/sqft |
Source: CRMLS #IV22143918 Report a problem | ||
| 9/15/2022 | Price change | $519,000-0.6%$302/sqft |
Source: CRMLS #IV22143918 Report a problem | ||
| 8/11/2022 | Price change | $522,000-1.7%$303/sqft |
Source: CRMLS #IV22143918 Report a problem | ||
| 7/29/2022 | Price change | $531,000-4%$309/sqft |
Source: CRMLS #IV22143918 Report a problem | ||
| 7/15/2022 | Price change | $553,000-1.3%$322/sqft |
Source: CRMLS #IV22143918 Report a problem | ||
| 7/1/2022 | Listed for sale | $560,000+9.2%$326/sqft |
Source: CRMLS #IV22143918 Report a problem | ||
| 6/16/2022 | Sold | $513,000+122.1%$298/sqft |
Source: Public Record Report a problem | ||
| 2/28/2014 | Sold | $231,000$134/sqft |
Source: Public Record Report a problem | ||
Public tax history
| Year | Property taxes | Tax assessment |
|---|---|---|
| 2025 | $8,748 +2% | $488,988 +2% |
| 2024 | $8,577 -7.1% | $479,400 -8.4% |
| 2023 | $9,237 +60.2% | $523,260 +96.1% |
| 2022 | $5,766 +1.7% | $266,831 +2% |
| 2021 | $5,668 +1.6% | $261,600 +1% |
| 2020 | $5,580 -0.9% | $258,919 +2% |
| 2019 | $5,631 +1.1% | $253,843 +2% |
| 2018 | $5,572 -1.3% | $248,867 +2% |
| 2017 | $5,646 | $243,989 +2% |
| 2016 | $5,646 +4.2% | $239,206 +1.5% |
| 2015 | $5,419 +20.2% | $235,615 +40.3% |
| 2014 | $4,508 | $167,950 +686.5% |
| 2013 | -- | $21,354 +2% |
| 2012 | -- | $20,936 +2% |
| 2011 | -- | $20,526 +0.7% |
| 2010 | -- | $20,374 -0.2% |
| 2009 | -- | $20,423 +2% |
| 2008 | -- | $20,023 |
Find assessor info on the county website
Monthly payment
Est. payment
Payment breakdown
Explore the cost of this home by adjusting the details. Changes won't be saved.Climate risks
Neighborhood: 92223
Nearby schools
GreatSchools rating
- 5/10Anna Hause Elementary SchoolGrades: K-5Distance: 0.7 mi
- 6/10San Gorgonio Middle SchoolGrades: 6-8Distance: 0.5 mi
- 7/10Beaumont Senior High SchoolGrades: 9-12Distance: 1.6 mi
- $519,3004 bd3 ba2.3k sqft1309 Comfrey Leaf Dr, Beaumont, CA 92223Off Market

- $419,2003 bd2 ba1.7k sqft1311 Comfrey Leaf Dr, Beaumont, CA 92223Off Market
- $494,6003 bd3 ba1.9k sqft1315 Comfrey Leaf Dr, Beaumont, CA 92223Off Market
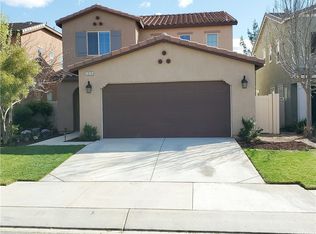
- $476,4003 bd3 ba1.7k sqft1389 Valley Rose Way, Beaumont, CA 92223Off Market
- $480,4003 bd3 ba1.9k sqft1391 Valley Rose Way, Beaumont, CA 92223Off Market
- $473,9003 bd3 ba1.7k sqft1387 Valley Rose Way, Beaumont, CA 92223Off Market
- $529,2004 bd3 ba2.1k sqft1385 Valley Rose Way, Beaumont, CA 92223Off Market
- $471,5003 bd3 ba1.7k sqft1306 Comfrey Leaf Dr, Beaumont, CA 92223Off Market
A local agent can set up tours, give advice and negotiate with sellers.
Similar homes
- $530,0004 bd3 ba1.9k sqft1365 Sunset Pl Unit D, Beaumont, CA 92223For Sale
 MLS ID #SW26132676, Richard Lucchesi, Abundance Real Estate. CRMLS
 - $450,0004 bd3 ba1.7k sqft1425 Allium Ct, Beaumont, CA 92223For Sale
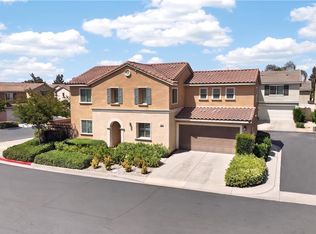 MLS ID #CV26100869, Cesar Cendejas, Elevate Real Estate Agency. CRMLS
 - $499,0004 bd3 ba2k sqft1072 Queen Annes Ln, Beaumont, CA 92223For Sale
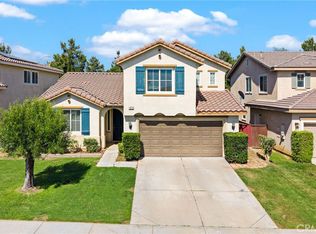 MLS ID #LG26127219, Alan Cirson, The Cirson Team. CRMLS
 - $539,0004 bd3 ba2k sqft1455 Black Diamond Dr, Beaumont, CA 92223For Sale
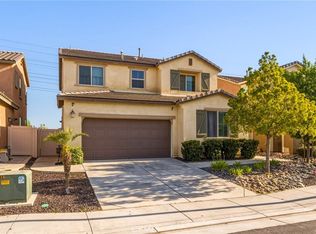 MLS ID #HD26124165, Kimberly Jarrard, RE/MAX FREEDOM. CRMLS
 - $530,0003 bd2 ba1.4k sqft1709 Double Eagle Ave, Beaumont, CA 92223For SaleMLS ID #IG26099053, CHAD ERICKSON, BHHS PERRIE MUNDY REALTY GROUP. CRMLS
- $474,9992 bd2 ba1.6k sqft1506 Sky Vista Way, Beaumont, CA 92223For SaleMLS ID #IG26126222, Ramon Parayno, Re/Max Top Producers. CRMLS
- $579,0004 bd3 ba1.9k sqft36410 Amateur Way, Beaumont, CA 92223For SaleMLS ID #IV26140529, JEFF VAN ES, VAN ESTATES, INC. CRMLS
- $469,0002 bd3 ba2.1k sqft1709 Reyes Ln, Beaumont, CA 92223For SaleMLS ID #IG26128153, Teri Jennel Oldendorf, COLDWELL BANKER KIVETT-TEETERS. CRMLS
- $529,9003 bd3 ba1.7k sqft14056 Hera Pl, Beaumont, CA 92223For SaleMLS ID #IG26098481, Matthew Morales, Keller Williams Realty Riv. CRMLS
- $559,9003 bd2 ba1.8k sqft595 E 12th St, Beaumont, CA 92223New ConstructionMLS ID #IV26134934, LAURA VAZQUEZ, KELLER WILLIAMS RIVERSIDE CENT. CRMLS
- $559,9003 bd2 ba1.8k sqft1185 Orange Ave, Beaumont, CA 92223New ConstructionMLS ID #IV26134970, LAURA VAZQUEZ, KELLER WILLIAMS RIVERSIDE CENT. CRMLS
- $549,0003 bd3 ba2.3k sqft35356 Trevino Trl, Beaumont, CA 92223For SaleMLS ID #IG26144534, Cynthia Raymond, Century 21 Sun Lakes Realty. CRMLS
- $385,0002 bd2 ba1.5k sqft1562 Quiet Crk, Beaumont, CA 92223For SaleMLS ID #IG26133161, Jessica Angle-Davis, 55+ REAL ESTATE INC. CRMLS
- $539,0003 bd3 ba2k sqft1144 Coriander St, Calimesa, CA 92320For SaleMLS ID #IG26137380, Elijah Bloom, EXP REALTY OF SOUTHERN CA. INC. CRMLS
- $599,9994 bd3 ba2.4k sqft35256 Lopez Ln, Beaumont, CA 92223For SaleMLS ID #TR26148068, Ivana Saenz Valiente, Park Group Real Estate. CRMLS
- $415,0003 bd3 ba1.8k sqft886 Oakland Hills Dr, Banning, CA 92220For SaleMLS ID #IG26122195, Charlotte Mate, NU ATTITUDE REALTY. CRMLS
- $439,9993 bd2 ba1.5k sqft877 Peaceful Ln, San Jacinto, CA 92582For SaleMLS ID #CV26156328, Yesenia Herrera, THE IVRI GROUP, INC.. CRMLS
- $545,0004 bd3 ba1.4k sqft185 Vista Ln, Calimesa, CA 92320For SaleMLS ID #BB26147893, Henry Vega, Enrique Henry Vega Jr. Broker. CRMLS
- $475,0003 bd2 ba1.4k sqft1899 Harbor Dr, Hemet, CA 92545For SaleMLS ID #IV26142323, WALID ZAFARI, Southland Homes. CRMLS
- $399,0002 bd2 ba1.6k sqft6281 Ponte Verde Cir, Banning, CA 92220For SaleMLS ID #IG26137900, David Noel, NOEL REALTY. CRMLS
Local buyer's agents are ready to help
