Discover this well-maintained 3-bedroom, 2-bath home built in 2014, offering 1,362 square feet of comfortable and functional living space in a convenient Sandpoint location. Just minutes from schools, parks, and everyday amenities, this home combines ease of living with North Idaho charm. Step inside to a bright and inviting layout, designed for both everyday comfort and easy entertaining. The open living and dining areas create a welcoming space to gather, cathedral ceilings, AC. Nat Gas forced air furnace, plus freestanding pellet stove. The primary bedroom offers a private retreat with its own full bath, while two additional bedrooms provide flexibility for guests, family, or a home office. Out back, enjoy a fully fenced yard with plenty of room for pets, play, or gardening. The deck is perfect for summer evenings, BBQs, or simply relaxing and taking in the fresh mountain air. Located just a short drive from Schweitzer Mountain Resort, you’ll have quick access to year-round recreation—from skiing and snowboarding in the winter to hiking and biking in the warmer months. Ideally situated, this home offers comfort, convenience, and a great opportunity to enjoy the Sandpoint lifestyle.
Pending
$495,000
1305 Honeysuckle Ave, Sandpoint, ID 83864
3beds
2baths
1,362sqft
Single Family Residence
Built in 2004
6,969 Square Feet Lot
$480,600 Zestimate®
$363/sqft
$-- HOA
What's special
Bright and inviting layoutFreestanding pellet stoveCathedral ceilings
- 172 days
- 56
- 0
Zillow last checked:
Listing updated:
Listed by:
Matt Linscott 208-290-5381,
LANA KAY REALTY
Source: SELMLS,MLS#: 20261051
Facts & features
Interior
Bedrooms & bathrooms
- Bedrooms: 3
- Bathrooms: 2
- Main level bathrooms: 2
- Main level bedrooms: 3
Primary bedroom
- Level: Main
Bedroom 2
- Level: Main
Bedroom 3
- Level: Main
Bathroom 1
- Level: Main
Bathroom 2
- Level: Main
Dining room
- Level: Main
Kitchen
- Level: Main
Living room
- Level: Main
Heating
- Forced Air, Natural Gas
Cooling
- Central Air
Appliances
- Included: Dishwasher, Range/Oven, Refrigerator
- Laundry: Main Level
Features
- Windows: Vinyl
- Basement: None
Interior area
- Total structure area: 1,362
- Total interior livable area: 1,362 sqft
- Finished area above ground: 1,362
- Finished area below ground: 1,362
Property
Parking
- Total spaces: 2
- Parking features: 2 Car Attached, Asphalt, Off Street
- Attached garage spaces: 2
- Has uncovered spaces: Yes
Features
- Levels: One
- Stories: 1
- Patio & porch: Deck, See Remarks
- Fencing: Fenced
- Has view: Yes
- View description: Panoramic
Lot
- Size: 6,969 Square Feet
- Features: City Lot, In Town, Level
Details
- Parcel number: RPS37470090180A
- Zoning description: Residential
Construction
Type & style
- Home type: SingleFamily
- Property subtype: Single Family Residence
Materials
- Frame, Vinyl Siding
- Foundation: Concrete Perimeter
- Roof: Composition
Condition
- Resale
- New construction: No
- Year built: 2004
Utilities & green energy
- Sewer: Public Sewer
- Water: Public
- Utilities for property: Electricity Connected, Natural Gas Connected, Phone Connected
Community & HOA
HOA
- Has HOA: No
Location
- Region: Sandpoint
Financial & listing details
- Price per square foot: $363/sqft
- Tax assessed value: $480,473
- Annual tax amount: $3,186
- Date on market: 5/4/2026
- Listing terms: Cash, Conventional, FHA
- Ownership: Fee Simple
- Electric utility on property: Yes
Estimated market value
$480,600
$457,000 - $505,000
$2,086/mo
Price history
| Date | Event | Price |
|---|---|---|
| 9/14/2026 | Pending sale | $495,000$363/sqft |
Source:  SELMLS #20261051 Report a problem SELMLS #20261051 Report a problem | ||
| 5/4/2026 | Listed for sale | $495,000+12.5%$363/sqft |
Source: SELMLS #20261051 Report a problem | ||
| 11/1/2022 | Listing removed | -- |
Source: SELMLS #20221841 Report a problem | ||
| 10/10/2022 | Pending sale | $439,900$323/sqft |
Source: SELMLS #20221841 Report a problem | ||
| 10/4/2022 | Price change | $439,900-3.3%$323/sqft |
Source: SELMLS #20221841 Report a problem | ||
| 9/16/2022 | Price change | $455,000-3%$334/sqft |
Source: SELMLS #20221841 Report a problem | ||
| 8/18/2022 | Pending sale | $469,000$344/sqft |
Source: SELMLS #20221841 Report a problem | ||
| 8/9/2022 | Price change | $469,000-3.3%$344/sqft |
Source: SELMLS #20221841 Report a problem | ||
| 7/10/2022 | Listed for sale | $485,000+70.2%$356/sqft |
Source: SELMLS #20221841 Report a problem | ||
| 10/8/2019 | Sold | -- |
Source: Agent Provided Report a problem | ||
| 7/31/2019 | Listed for sale | $285,000$209/sqft |
Source: CENTURY 21 RiverStone #20192442 Report a problem | ||
| 1/28/2015 | Sold | -- |
Source: Agent Provided Report a problem | ||
Public tax history
| Year | Property taxes | Tax assessment |
|---|---|---|
| 2025 | $3,186 -0.5% | $480,473 -1.7% |
| 2024 | $3,203 -2.5% | $488,670 +1.3% |
| 2023 | $3,285 +38.6% | $482,434 +10.6% |
| 2022 | $2,370 +24.6% | $436,038 +50.9% |
| 2021 | $1,902 -2.9% | $289,036 +5.8% |
| 2020 | $1,957 -28.9% | $273,066 +25.8% |
| 2019 | $2,753 | $217,068 +16.5% |
| 2018 | $2,753 +24.4% | $186,320 +11.3% |
| 2017 | $2,212 +8.3% | $167,341 +13.8% |
| 2016 | $2,043 | $147,090 +1.6% |
| 2015 | $2,043 +0.9% | $144,840 -1.5% |
| 2014 | $2,024 | $147,120 -3.9% |
| 2013 | -- | $153,120 |
| 2012 | -- | -- |
| 2011 | -- | $160,620 |
| 2010 | -- | -- |
| 2009 | -- | -- |
Find assessor info on the county website
Monthly payment
Est. payment
Payment breakdown
Explore the cost of this home by adjusting the details. Changes won't be saved.Climate risks
Neighborhood: 83864
Nearby schools
Schools provided by the listing agent
- Elementary: Farmin/Stidwell
- Middle: Sandpoint
- High: Sandpoint
Source: SELMLS. This data may not be complete. We recommend contacting the local school district to confirm school assignments for this home.
Similar homes
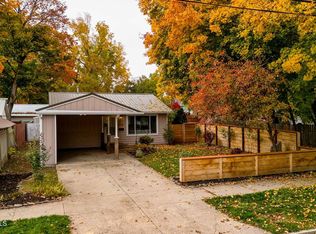
- $537,1213 bd2 ba1.4k sqft1206 Honeysuckle Ave, Sandpoint, ID 83864For Sale
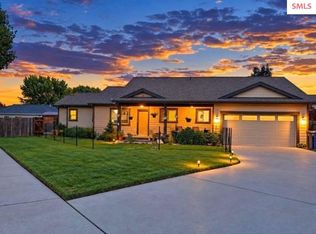
 MLS ID #20262349, Diane Walker, CENTURY 21 RIVERSTONE. SELMLS
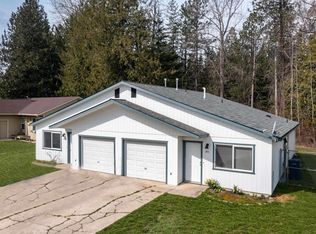
 - $432,0002 bd1 ba840 sqft216 S 4th Ave, Sandpoint, ID 83864For Sale
 MLS ID #26-10344, Benjamin Scott Geanetta, REAL BROKER LLC. Coeur d'Alene MLS
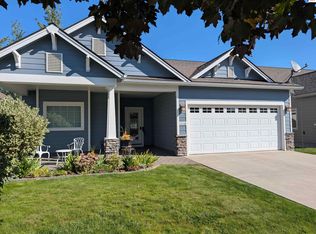
 - $575,0004 bd2 ba1.7k sqft901 & 903 Hickory Glen Ave, Sandpoint, ID 83864For Sale
 MLS ID #20260690, Teresa Downs, CENTURY 21 RIVERSTONE. SELMLS
 - $625,0003 bd2 ba1.5k sqft1518 Autumn Ln, Sandpoint, ID 83864For Sale
 MLS ID #20262255, Teresa Downs, CENTURY 21 RIVERSTONE. SELMLS
 - $619,0003 bd2 ba1.4k sqft707 Forest Ave, Sandpoint, ID 83864For SaleMLS ID #20261564, Scott Bortz, REALM PARTNERS, LLC. SELMLS
- $595,0003 bd2 ba1.5k sqft318 Creekview Ct, Sandpoint, ID 83864For SaleMLS ID #20260891, Michelle Sadewic, CENTURY 21 RIVERSTONE. SELMLS
- $529,9003 bd2 ba1.5k sqft1139 Jersey St, Sandpoint, ID 83864New ConstructionMLS ID #20262381, Marcello Conigliaro, NORTHWEST REALTY GROUP. SELMLS
- $395,0002 bd1 ba977 sqft620 Washington Ave, Sandpoint, ID 83864For SaleMLS ID #20262163, Andy Feuling, ROOTS REALTY NW LLC. SELMLS
- $425,0001 bd1 ba867 sqft385 Upland Dr, Sandpoint, ID 83864For SaleMLS ID #20261527, Carol Curtis, CENTURY 21 RIVERSTONE. SELMLS
- $549,0003 bd3 ba1.4k sqft1619 Gondola Ct, Sandpoint, ID 83864New ConstructionMLS ID #20261953, Brittney Abbott, CENTURY 21 RIVERSTONE. SELMLS
- $579,0003 bd2 ba1.6k sqft1525 Nicholas Way, Sandpoint, ID 83864New ConstructionMLS ID #20262035, Teresa Downs, CENTURY 21 RIVERSTONE. SELMLS
- $669,0003 bd2 ba1.8k sqft128 Spur Dr, Sandpoint, ID 83864For SaleMLS ID #20260920, Dawn Meyer, SILVERCREEK REALTY GROUP. SELMLS
- $574,0003 bd2 ba1.2k sqft106 Hidden Forest Way, Sandpoint, ID 83864For SaleMLS ID #20261760, Erin Cooper, PUREWEST REAL ESTATE. SELMLS
- $589,8103 bd2 ba1.6k sqft1177 Jersey St, Sandpoint, ID 83864New ConstructionMLS ID #20262463, Dan Carpenter, BERKSHIRE HATHAWAY JACKLIN REAL ESTATE. SELMLS
- $479,0002 bd1 ba842 sqft720 N 3rd Ave APT 5, Sandpoint, ID 83864For SaleMLS ID #20262281, Erin Cooper, PUREWEST REAL ESTATE. SELMLS
- $399,0002 bd1 ba930 sqft632 Roberson Way, Sandpoint, ID 83864For SaleMLS ID #20261679, Kelly Harlicker, CENTURY 21 RIVERSTONE. SELMLS
- $539,0002 bd1 ba1.1k sqft439 Raven Rdg, Sandpoint, ID 83864For SaleMLS ID #20262340, John Dibble, EVERGREEN REALTY. SELMLS
- $523,0003 bd2 ba1.4k sqft369 Glidden Ave, Priest River, ID 83856For SaleMLS ID #20262491, Chris Briner, eXp REALTY LLC. SELMLS
