
Lake life without the dock detail — that's the surprise advantage at 1305 Hunters Trail. Set on just over half an acre in an established Lake Hartwell waterfront community, this SINGLE-STORY BRICK offers seasonal water views and wears a NEW ROOF (2026) and an HVAC system replaced in 2022. The split floor plan keeps all three bedrooms, both full baths and the laundry on ONE LEVEL. Soaring ceilings, ARCHED WINDOWS, HARDWOOD FLOORS, CROWN MOLDING and a FIREPLACE bring a special character. The VAULTED KITCHEN layers GRANITE COUNTERTOPS, SUBWAY TILE BACKSPLASH, WALL OVEN, smooth cooktop, built-in microwave and a breakfast bar, opening to a bay-windowed dining space with pool views. A sliding BARN DOOR leads to the primary bath's DOUBLE VANITIES, GARDEN TUB, SKYLIGHT, separate shower and WALK-IN CLOSET. A generous flex room with DOUBLE TRAY CEILING and BUILT-IN BOOKCASES serves as media room or office. Outside, a SCREENED PORCH steps down to the IN-GROUND POOL, terraced walls and FENCED YARD. The walkout basement level offers garage parking, a workshop and deep storage. A public boat ramp is just 1.5 miles away. Minutes to Clemson Boulevard shopping and major medical and a quick hop to the interstate!
For sale
Price cut: $15K (9/16)
$420,000
1305 Hunters Trl, Anderson, SC 29625
3beds
2,330sqft
Single Family Residence
Built in 1994
0.57 Acres Lot
$413,800 Zestimate®
$180/sqft
$4/mo HOA
What's special
In-ground poolFenced yardSingle-story brickSeasonal water viewsGarden tubVaulted kitchenBreakfast bar
- 36 days
- 3,893
- 389
Likely to sell faster than
Zillow last checked:
Listing updated:
Listed by:
The Clever People 864-940-3777,
eXp Realty - Clever People
Source: WUMLS,MLS#: 20304924 Originating MLS: Western Upstate Association of Realtors
Originating MLS: Western Upstate Association of RealtorsFacts & features
Interior
Bedrooms & bathrooms
- Bedrooms: 3
- Bathrooms: 2
- Full bathrooms: 2
- Main level bathrooms: 2
- Main level bedrooms: 3
Rooms
- Room types: Dining Room, Laundry, Other
Primary bedroom
- Level: Main
- Dimensions: 15X15
Bedroom 2
- Level: Main
- Dimensions: 11X11
Bedroom 3
- Level: Main
- Dimensions: 11X11
Dining room
- Level: Main
- Dimensions: 13X13
Kitchen
- Level: Main
- Dimensions: 15X14
Laundry
- Level: Main
- Dimensions: 5X4
Living room
- Level: Main
- Dimensions: 18X16
Other
- Level: Main
- Dimensions: 21X21
Screened porch
- Level: Main
- Dimensions: 16X10
Heating
- Central, Electric, Forced Air, Heat Pump
Cooling
- Central Air, Electric, Forced Air, Heat Pump
Appliances
- Included: Built-In Oven, Dishwasher, Electric Water Heater, Disposal, Smooth Cooktop
- Laundry: Washer Hookup, Electric Dryer Hookup
Features
- Tray Ceiling(s), Ceiling Fan(s), Cathedral Ceiling(s), Dual Sinks, Fireplace, Granite Counters, Garden Tub/Roman Tub, Bath in Primary Bedroom, Main Level Primary, Pull Down Attic Stairs, Smooth Ceilings, Separate Shower, Vaulted Ceiling(s), Walk-In Closet(s), Walk-In Shower, Workshop
- Flooring: Ceramic Tile, Laminate, Luxury Vinyl Plank
- Windows: Wood Frames
- Basement: Garage Access,Interior Entry,Other,See Remarks,Crawl Space
- Has fireplace: Yes
- Fireplace features: Gas, Option
Interior area
- Total structure area: 2,330
- Total interior livable area: 2,330 sqft
Video & virtual tour
Property
Parking
- Total spaces: 2
- Parking features: Attached, Garage, Basement, Driveway
- Attached garage spaces: 2
Accessibility
- Accessibility features: Low Threshold Shower
Features
- Levels: One and One Half
- Stories: 1
- Patio & porch: Front Porch, Patio, Porch, Screened
- Exterior features: Fence, Pool, Porch, Patio
- Pool features: In Ground
- Fencing: Yard Fenced
Lot
- Size: 0.57 Acres
- Features: Gentle Sloping, Level, Outside City Limits, Subdivision, Sloped
Details
- Parcel number: 0671402010
Construction
Type & style
- Home type: SingleFamily
- Architectural style: Ranch
- Property subtype: Single Family Residence
Materials
- Brick
- Foundation: Basement, Crawlspace
- Roof: Architectural,Shingle
Condition
- Year built: 1994
Utilities & green energy
- Sewer: Septic Tank
- Water: Public
- Utilities for property: Electricity Available, Natural Gas Available, Septic Available, Water Available
Community & HOA
Community
- Subdivision: Hunters Trail
HOA
- Has HOA: Yes
- Services included: Other, See Remarks
- HOA fee: $50 annually
Location
- Region: Anderson
Financial & listing details
- Price per square foot: $180/sqft
- Tax assessed value: $394,150
- Annual tax amount: $2,140
- Date on market: 8/19/2026
- Cumulative days on market: 37 days
- Listing agreement: Exclusive Right To Sell
- Listing terms: USDA Loan
Estimated market value
$413,800
$393,000 - $434,000
$2,230/mo
Price history
| Date | Event | Price |
|---|---|---|
| 9/16/2026 | Price change | $420,000-3.4%$180/sqft |
Source:  Greater Greenville AOR #1601325 Report a problem Greater Greenville AOR #1601325 Report a problem | ||
| 8/24/2026 | Price change | $435,000-5.4%$187/sqft |
Source: Greater Greenville AOR #1601325 Report a problem | ||
| 8/19/2026 | Listed for sale | $459,900+16.4%$197/sqft |
Source: Greater Greenville AOR #1601325 Report a problem | ||
| 1/31/2022 | Sold | $395,000$170/sqft |
Source:  WUMLS #20246156 Report a problem WUMLS #20246156 Report a problem | ||
| 12/27/2021 | Pending sale | $395,000$170/sqft |
Source: WUMLS #20246156 Report a problem | ||
| 12/21/2021 | Listed for sale | $395,000+58%$170/sqft |
Source: WUMLS #20246156 Report a problem | ||
| 8/16/2021 | Sold | $250,000$107/sqft |
Source: WUMLS #20242170 Report a problem | ||
| 8/6/2021 | Pending sale | $250,000+4.6%$107/sqft |
Source: WUMLS #20242170 Report a problem | ||
| 5/23/2011 | Sold | $239,000$103/sqft |
Source: Public Record Report a problem | ||
Public tax history
| Year | Property taxes | Tax assessment |
|---|---|---|
| 2025 | $5,142 -0.3% | $15,770 |
| 2024 | $5,158 +0.6% | $15,770 |
| 2023 | $5,126 +2.5% | $15,770 |
| 2022 | $5,000 +57.6% | $15,770 +65.7% |
| 2021 | $3,172 +176.9% | $9,520 |
| 2020 | $1,146 | $9,520 |
| 2019 | $1,146 | $9,520 |
| 2018 | $1,146 -1.7% | $9,520 |
| 2017 | $1,166 | $9,520 +1.6% |
| 2016 | -- | $9,370 |
| 2015 | -- | $9,370 |
| 2014 | -- | $9,370 |
| 2013 | -- | $9,370 -1.5% |
| 2012 | -- | $9,510 -7% |
| 2011 | -- | $10,230 |
| 2010 | -- | $10,230 |
| 2009 | -- | $10,230 |
| 2008 | -- | $10,230 -3.5% |
| 2007 | -- | $10,600 +51.4% |
| 2006 | -- | $7,000 +0.9% |
| 2005 | -- | $6,940 |
| 2004 | -- | $6,940 |
| 2003 | -- | $6,940 +19.2% |
| 2002 | -- | $5,820 |
| 2001 | -- | $5,820 |
| 2000 | -- | $5,820 |
Find assessor info on the county website
Monthly payment
Est. payment
Payment breakdown
Explore the cost of this home by adjusting the details. Changes won't be saved.Climate risks
Neighborhood: 29625
Nearby schools
Schools provided by the listing agent
- Elementary: Centrvl Elem
- Middle: Robert Anderson Middle
- High: Westside High
Source: WUMLS. This data may not be complete. We recommend contacting the local school district to confirm school assignments for this home.
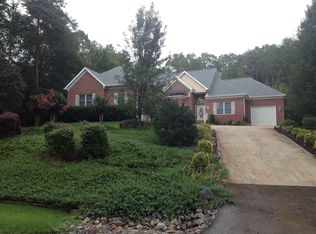
Similar homes
- $420,0004 bd4 ba3.3k sqft106 Roxbury Ct, Anderson, SC 29625For Sale
 MLS ID #20305997, The Clever People, eXp Realty - Clever People. WUMLS
 - $--4 bd-- ba2.1k sqft110 Shakleton Dr, Anderson, SC 29625AuctionServiceLink Auction
- $--3 bd2 ba1.6k sqft4214 Hembree Creek Rd, Anderson, SC 29625Auction
 Auction.com 1
 - $409,0004 bd3 ba3.4k sqft2019 Quail Ridge Rd, Anderson, SC 29625For Sale
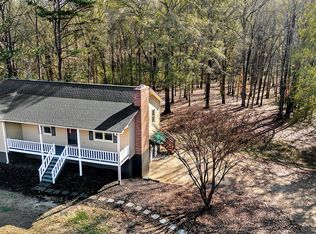 MLS ID #20295578, Kimberly Dobson, Casey Group Real Estate - Anderson. WUMLS
