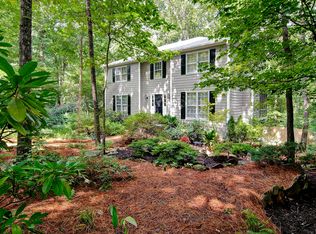
Welcome to this thoughfully designed home in highly sought-after East Cobb! This exceptional home completly updated features a spacious primary suite on the main level, offering comfort and convenience. The beautifully updated kitchen showcases custom cabinetry, stone countertops, new appliances, a generous pantry, and an abundance of natural light. The open-concept layout flows seamlessly into the inviting fireside family room and extends to a large back deck perfect for entertaining or relaxing outdoors. The main level also includes a convenient powder room and a laundry room, enhancing the home's functional design. Upstairs, you'll find a spacious secondary master suite complete with a large walk-in closet, a generous sitting area, and beautiful lake views. Two additional bedrooms share a Jack-and-Jill bathroom, and an upper-level laundry room adds even more convenience for everyday living. The finished basement provides flexible living space ideal for a media room, home office, gym, playroom or guest suite. Located in one of East Cobb's most desirable communities, this home is zoned for the highly acclaimed Mount Bethel Elementary, Dickerson Middle School and Walton High School. Renowned for their outstanding academic performance, these schools make this area one of the most sought-after in East Cobb. Enjoy the perfect blend of top rated schools, scenic surroundings and convenient access to shopping, dining, parks and major commuter routes.
Active
Price cut: $141K (7/13)
$839,000
1305 Lake Colony Dr, Marietta, GA 30068
4beds
4,200sqft
:
Get pre-qualified$5,413/mo
Single Family Residence, Residential
Built in 1979
0.38 Acres Lot
$817,600 Zestimate®
$200/sqft
$-- HOA
What's special
Theater room in basement
- 39 days |
- 1,400 |
- 137 |
Zillow last checked:
Listing updated:
Listed by:
Javier Rodriguez,
Nationwide Homes USA, LLC 770-416-7799
Source: FMLS GA,MLS#: 7789514
Facts & features
Interior
Bedrooms & bathrooms
- Bedrooms: 4
- Bathrooms: 5
- Full bathrooms: 4
- 1/2 bathrooms: 1
- Main level bathrooms: 1
- Main level bedrooms: 1
Rooms
- Room types: Basement, Kitchen, Laundry, Master Bedroom
Primary bedroom
- Features: Double Master Bedroom, Master on Main
- Level: Double Master Bedroom, Master on Main
Bedroom
- Features: Double Master Bedroom, Master on Main
Primary bathroom
- Features: Double Vanity, Separate Tub/Shower
Dining room
- Features: Open Concept, Separate Dining Room
Kitchen
- Features: Breakfast Bar, Cabinets Other, Eat-in Kitchen
Heating
- Central, Forced Air, Hot Water, Natural Gas
Cooling
- Ceiling Fan(s), Central Air, Electric
Appliances
- Included: Dishwasher, Disposal, Dryer, Gas Oven, Gas Range, Gas Water Heater, Refrigerator, Washer
- Laundry: Main Level, Upper Level
Features
- Crown Molding, Double Vanity, Entrance Foyer 2 Story, High Speed Internet, Recessed Lighting, Other
- Flooring: Carpet, Ceramic Tile, Hardwood
- Basement: Daylight,Exterior Entry,Finished,Full,Interior Entry
- Number of fireplaces: 1
- Fireplace features: Factory Built, Living Room
- Common walls with other units/homes: No Common Walls
Interior area
- Total structure area: 4,200
- Total interior livable area: 4,200 sqft
Video & virtual tour
Property
Parking
- Total spaces: 2
- Parking features: Attached, Drive Under Main Level, Garage, Garage Door Opener
- Attached garage spaces: 2
Accessibility
- Accessibility features: None
Features
- Levels: Three Or More
- Patio & porch: Deck
- Exterior features: Lighting, Private Yard, No Dock
- Pool features: None
- Spa features: None
- Fencing: None
- Has view: Yes
- View description: Lake
- Has water view: Yes
- Water view: Lake
- Waterfront features: Lake Front, Waterfront, Lake
- Body of water: Other
- Frontage length: Waterfrontage Length(50)
Lot
- Size: 0.38 Acres
- Dimensions: 109 x 150
- Features: Back Yard, Corner Lot, Front Yard
Details
- Additional structures: None
- Parcel number: 01014000290
- Other equipment: None
- Horse amenities: None
Construction
Type & style
- Home type: SingleFamily
- Architectural style: Traditional
- Property subtype: Single Family Residence, Residential
Materials
- Frame, Other
- Foundation: None
- Roof: Composition
Condition
- Resale
- New construction: No
- Year built: 1979
Utilities & green energy
- Electric: 110 Volts, 220 Volts in Laundry
- Sewer: Public Sewer
- Water: Public
- Utilities for property: Cable Available, Electricity Available, Natural Gas Available, Phone Available, Sewer Available, Water Available
Green energy
- Energy efficient items: Appliances, Thermostat, Water Heater, Windows
- Energy generation: None
Community & HOA
Community
- Features: None
- Security: None
- Subdivision: Lake Colony
HOA
- Has HOA: No
Location
- Region: Marietta
Financial & listing details
- Price per square foot: $200/sqft
- Tax assessed value: $481,090
- Annual tax amount: $5,566
- Date on market: 6/18/2026
- Cumulative days on market: 39 days
- Electric utility on property: Yes
- Road surface type: Asphalt
Estimated market value
$817,600
$777,000 - $858,000
$6,195/mo
Price history
| Date | Event | Price |
|---|---|---|
| 7/13/2026 | Price change | $839,000-14.4%$200/sqft |
Source:  FMLS GA #7789514 Report a problem FMLS GA #7789514 Report a problem | ||
| 6/29/2026 | Price change | $980,000-17.6%$233/sqft |
Source:  GAMLS #10787793 Report a problem GAMLS #10787793 Report a problem | ||
| 6/18/2026 | Listed for sale | $1,190,000+138%$283/sqft |
Source: GAMLS #10787793 Report a problem | ||
| 7/15/2024 | Sold | $500,000-1.9%$119/sqft |
Source: FMLS GA #7330019 Report a problem | ||
| 5/9/2024 | Pending sale | $509,900$121/sqft |
Source: FMLS GA #7330019 Report a problem | ||
| 4/18/2024 | Price change | $509,900-5.6%$121/sqft |
Source: FMLS GA #7330019 Report a problem | ||
| 1/27/2024 | Listed for sale | $539,900+22.7%$129/sqft |
Source: FMLS GA #7330019 Report a problem | ||
| 12/21/2021 | Sold | $440,000-2.2%$105/sqft |
Source: FMLS GA #6966007 Report a problem | ||
| 11/19/2021 | Pending sale | $450,000$107/sqft |
Source:  Harry Norman Realtors #6966007 Report a problem Harry Norman Realtors #6966007 Report a problem | ||
| 11/19/2021 | Contingent | $450,000$107/sqft |
Source: FMLS GA #6966007 Report a problem | ||
| 11/5/2021 | Listed for sale | $450,000$107/sqft |
Source: FMLS GA #6966007 Report a problem | ||
Public tax history
| Year | Property taxes | Tax assessment |
|---|---|---|
| 2024 | $5,802 +18.7% | $192,436 +18.7% |
| 2023 | $4,889 +6.2% | $162,160 +6.9% |
| 2022 | $4,605 +295.5% | $151,744 |
| 2021 | $1,164 +10.2% | $151,744 +31% |
| 2020 | $1,057 | $115,800 |
| 2019 | $1,057 | $115,800 |
| 2018 | $1,057 | $115,800 |
| 2017 | $1,057 +18.7% | $115,800 +11.7% |
| 2016 | $890 -2.3% | $103,656 +11.4% |
| 2015 | $911 -2.3% | $93,036 |
| 2014 | $932 +6.4% | $93,036 +8.1% |
| 2013 | $876 -2.2% | $86,044 |
| 2012 | $896 -9.6% | $86,044 -8.5% |
| 2011 | $990 +15.5% | $94,000 |
| 2010 | $857 -68.3% | $94,000 |
| 2009 | $2,703 +26.2% | $94,000 +30.6% |
| 2006 | $2,142 -0.4% | $71,996 |
| 2005 | $2,151 | $71,996 |
| 2004 | $2,151 +13.2% | $71,996 +13.2% |
| 2003 | $1,900 | $63,624 |
| 2002 | $1,900 -0.5% | $63,624 |
| 2001 | $1,910 +3% | $63,624 |
| 2000 | $1,854 | $63,624 |
Find assessor info on the county website
Monthly payment
Est. payment
Payment breakdown
Explore the cost of this home by adjusting the details. Changes won't be saved.Climate risks
Neighborhood: Lake Colony
Nearby schools
GreatSchools rating
- 9/10Mount Bethel Elementary SchoolGrades: PK-5Distance: 0.7 mi
- 9/10Dickerson Middle SchoolGrades: 6-8Distance: 1 mi
- 10/10Walton High SchoolGrades: 9-12Distance: 2 mi
Schools provided by the listing agent
- Elementary: Mount Bethel
- Middle: Dickerson
- High: Walton
Source: FMLS GA. This data may not be complete. We recommend contacting the local school district to confirm school assignments for this home.
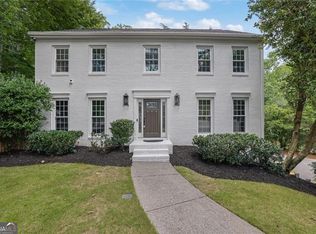
- $627,8004 bd3 ba2.5k sqft1295 Lake Colony Dr, Marietta, GA 30068Off Market
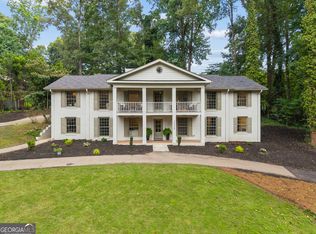
- $585,9005 bd3 ba2.8k sqft1315 Lake Colony Dr, Marietta, GA 30068Off Market

- $553,5004 bd2 ba2.1k sqft1285 Lake Colony Dr, Marietta, GA 30068Off Market
- $567,5004 bd2 ba2.4k sqft1304 Lake Rdg, Marietta, GA 30068Off Market
- $670,0005 bd4 ba3.5k sqft1306 Lake Colony Dr, Marietta, GA 30068Off Market
- $690,9005 bd3 ba2.6k sqft1366 Little Willeo Rd, Marietta, GA 30068Off Market
- $505,1003 bd3 ba2.2k sqft1325 Lake Colony Dr, Marietta, GA 30068Off Market
- $619,1005 bd4 ba2.5k sqft1286 Lake Colony Dr, Marietta, GA 30068Off Market
A local agent can set up tours, give advice and negotiate with sellers.
Similar homes
- $825,0005 bd4 ba3.1k sqft3730 Creekstone Way, Marietta, GA 30068For Sale

 MLS ID #7785978, Wendy Mattison, Atlanta Communities. FMLS GA
 - $800,0004 bd3 ba3k sqft4384 Ivywood Dr, Marietta, GA 30062Active
 MLS ID #10801961, Dana Zahedi, Hester Group, REALTORS. GAMLS
 - $749,9005 bd3 ba3.9k sqft2635 Beckwith Trl SE, Marietta, GA 30068Active
 MLS ID #10786021, Sara Lee Parker, Keller Williams Realty. GAMLS
 - $789,9005 bd4 ba4.3k sqft4411 Kings Way NE, Marietta, GA 30067For Sale
 MLS ID #7793240, CATHIE CLUTE, Atlanta Communities. FMLS GA
 - $749,0004 bd4 ba4.6k sqft4285 Blackland Way, Marietta, GA 30067ActiveMLS ID #10803266, Erin Oxford Clark, Harry Norman Realtors. GAMLS
- $820,0005 bd4 ba4.3k sqft1515 Oakmoor Pl, Marietta, GA 30062ActiveMLS ID #10809104, Sally Cohen, Hester Group, REALTORS. GAMLS
- $850,0004 bd4 ba2.8k sqft3605 Sewell Mill Rd, Marietta, GA 30062ActiveMLS ID #10729307, Lara Dolan, Ansley RE|Christie's Int'l RE. GAMLS
- $749,0004 bd3 ba3.6k sqft4136 Lakeshore Way NE, Marietta, GA 30067ActiveMLS ID #10786844, GitteTherese Claud, Harry Norman Realtors. GAMLS
- $899,0004 bd3 ba3.4k sqft3829 Fox Hills Dr SE, Marietta, GA 30067For SaleMLS ID #7752158, Kathy Radler, Keller Williams Realty Atl North. FMLS GA
- $850,0005 bd3 ba3.8k sqft4466 Windsor Oaks Cir, Marietta, GA 30066For SaleMLS ID #7733183, Teresa Gale, The Rezerve, LLC. FMLS GA
- $600,0004 bd4 ba2.4k sqft8 Rhodes Dr, Marietta, GA 30068ActiveMLS ID #10801813, Jean Brosius, Atlanta Communities. GAMLS
- $699,9994 bd3 ba2.8k sqft3523 Liberty Ridge Trl, Marietta, GA 30062ActiveMLS ID #10798480, Angelica Lopez, Atlantic Real Estate Brokers. GAMLS
- $779,0004 bd3 ba2.1k sqft70 Bonnie Ln, Sandy Springs, GA 30328Active Under ContractMLS ID #10803575, Tanishia Aldred, Real Broker, LLC. GAMLS
- $749,0004 bd4 ba4.4k sqft2660 Spalding Dr, Sandy Springs, GA 30350ActiveMLS ID #10694617, Inna Eidelman, Compass. GAMLS
- $949,0005 bd5 ba5k sqft480 Fawn Glen Dr, Roswell, GA 30075ActiveMLS ID #10810272, Lisa Gallagher, BHHS Georgia Properties. GAMLS
- $750,0004 bd4 ba3.7k sqft1995 Trotters Ridge Way, Roswell, GA 30075Active Under ContractMLS ID #10758099, Allison Woolridge, SRA Signature Realty Agents. GAMLS
- $800,0004 bd3 ba2.6k sqft250 Rhine Dr, Johns Creek, GA 30022ActiveMLS ID #10788194, Tia Attoma, Keller Williams Community Partners. GAMLS
- $852,0005 bd4 ba3.1k sqft210 Chatfield Pl, Roswell, GA 30075For SaleMLS ID #7750634, Keith Kraft, Simple Showing, Inc.. FMLS GA
- $1,150,0004 bd4 ba3.4k sqft4101 Thunderbird Dr SE, Marietta, GA 30067For SaleMLS ID #7743776, Teresa Gale, The Rezerve, LLC. FMLS GA
- $689,0004 bd4 ba3.6k sqft2748 Peppermint Dr, Tucker, GA 30084ActiveMLS ID #10813311, Chaqueva M Robinson, eXp Realty. GAMLS
