There are homes that impress, and then there are homes that leave a lasting impression. 1305 N. 15th Avenue does both. Built in 1911, this East Hill treasure beautifully blends the craftsmanship of another era with the comfort and peace that today's buyers are looking for. Original heart pine floors, soaring 11 foot ceilings, handcrafted millwork, stained glass, interior transoms, and three original fireplaces celebrate the home's rich history, while thoughtful improvements... including a brand-new roof (June 2026), hurricane-rated impact windows, a fully encapsulated crawlspace with whole-house dehumidifier, and updated systems. The library, complete with custom built-ins, is equally suited for quiet mornings with a favorite novel as it is for a beautifully appointed home office. The gathering room invites movie nights, holidays, and conversations that linger long after dinner has ended. Beyond the back door, the story continues. The Gunite pool and screened cabana feel as though they've always belonged here, creating a private backyard retreat surrounded by mature trees, brick privacy walls, and lush landscaping. The detached Garage features ample space to work on your next project AND store your vehicle. Above the garage, you are able to escape to a large loft overlooking the picturesque back yard. For 114 years this home has witnessed changing seasons, growing families, celebrations, and everyday moments. Beautifully preserved and thoughtfully updated, it now waits for the next family to write the chapters still to come.
Contingent
$775,000
1305 N 15th Ave, Pensacola, FL 32503
4beds
2,190sqft
:
Get pre-qualified$4,949/mo
Single Family Residence
Built in 1911
0.25 Acres Lot
$-- Zestimate®
$354/sqft
$-- HOA
What's special
- 17 days |
- 976 |
- 67 |
Likely to sell faster than
Zillow last checked:
Listing updated:
Listed by:
Shelby Patrick 352-602-0904,
Octavius Real Estate
Source: PAR,MLS#: 685706
Facts & features
Interior
Bedrooms & bathrooms
- Bedrooms: 4
- Bathrooms: 2
- Full bathrooms: 2
Rooms
- Room types: Bonus Room, Office, Media Room
Primary bedroom
- Level: First
- Area: 260.52
- Dimensions: 16.92 x 15.4
Bedroom
- Level: First
- Area: 113.44
- Dimensions: 11.25 x 10.08
Bedroom 1
- Level: First
- Area: 117.19
- Dimensions: 11.25 x 10.42
Bathroom
- Level: First
- Area: 47.46
- Dimensions: 5.58 x 8.5
Dining room
- Level: First
- Area: 130.97
- Dimensions: 13.67 x 9.58
Kitchen
- Level: First
- Area: 125.22
- Dimensions: 9.33 x 13.42
Living room
- Level: First
- Area: 301.56
- Dimensions: 19.67 x 15.33
Office
- Level: First
- Area: 236.35
- Dimensions: 15.58 x 15.17
Heating
- Central, Natural Gas
Cooling
- Central Air, Ceiling Fan(s)
Appliances
- Included: Electric Water Heater, Dishwasher, Disposal, Refrigerator
- Laundry: Inside
Features
- Bookcases, Ceiling Fan(s), Crown Molding, High Ceilings
- Flooring: Hardwood, Tile
- Windows: Double Pane Windows, Storm Window(s), Impact Resistant Windows
- Has basement: No
- Has fireplace: Yes
- Fireplace features: Two or More
Interior area
- Total structure area: 2,190
- Total interior livable area: 2,190 sqft
Video & virtual tour
Property
Parking
- Total spaces: 5
- Parking features: Garage, Oversized
- Garage spaces: 1
Features
- Levels: One
- Stories: 1
- Patio & porch: Covered, Patio, Porch, Screened, Covered Deck
- Exterior features: Rain Gutters
- Has private pool: Yes
- Pool features: Fenced, In Ground
- Fencing: Back Yard,Full,Privacy
Lot
- Size: 0.25 Acres
- Dimensions: 68.75x160
Details
- Additional structures: Detached Self Contained Living Area
- Parcel number: 000s009025011171
- Zoning description: City,Res Single
Construction
Type & style
- Home type: SingleFamily
- Architectural style: Cottage
- Property subtype: Single Family Residence
Materials
- Brick, Frame
- Foundation: Off Grade
- Roof: Shingle,Metal
Condition
- Resale
- New construction: No
- Year built: 1911
Utilities & green energy
- Electric: Copper Wiring
- Sewer: Public Sewer
- Water: Public
Green energy
- Energy efficient items: Insulation
Community & HOA
Community
- Subdivision: New City Tract
HOA
- Has HOA: No
Location
- Region: Pensacola
Financial & listing details
- Price per square foot: $354/sqft
- Tax assessed value: $478,080
- Annual tax amount: $8,091
- Price range: $775K - $775K
- Date on market: 7/10/2026
- Cumulative days on market: 13 days
- Road surface type: Paved
Estimated market value
Not available
Estimated sales range
Not available
Not available
Price history
| Date | Event | Price |
|---|---|---|
| 7/12/2026 | Contingent | $775,000$354/sqft |
Source:  PAR #685706 Report a problem PAR #685706 Report a problem | ||
| 7/10/2026 | Listed for sale | $775,000+3.3%$354/sqft |
Source: PAR #685706 Report a problem | ||
| 2/10/2026 | Listing removed | $750,000$342/sqft |
Source: PAR #672162 Report a problem | ||
| 10/10/2025 | Listed for sale | $750,000+50%$342/sqft |
Source: PAR #672162 Report a problem | ||
| 7/3/2025 | Sold | $500,000-20.6%$228/sqft |
Source: Public Record Report a problem | ||
| 8/22/2022 | Sold | $630,000+26.3%$288/sqft |
Source: PAR #615048 Report a problem | ||
| 9/27/2018 | Sold | $499,000$228/sqft |
Source: PAR #541782 Report a problem | ||
| 8/31/2018 | Listed for sale | $499,000+9%$228/sqft |
Source: Levin Rinke Realty #541782 Report a problem | ||
| 10/13/2017 | Sold | $458,000-2.3%$209/sqft |
Source: PAR #522958 Report a problem | ||
| 8/22/2017 | Listed for sale | $469,000+89.2%$214/sqft |
Source: MONTGOMERY REALTORS #522958 Report a problem | ||
| 3/6/2002 | Sold | $247,900+10.2%$113/sqft |
Source: Public Record Report a problem | ||
| 10/20/2000 | Sold | $225,000$103/sqft |
Source: Public Record Report a problem | ||
Public tax history
| Year | Property taxes | Tax assessment |
|---|---|---|
| 2024 | $8,091 +1.2% | $478,080 +2.5% |
| 2023 | $7,992 +135.5% | $466,515 +21.7% |
| 2022 | $3,394 +1% | $383,205 +14.3% |
| 2021 | $3,362 +2.9% | $335,211 +7.5% |
| 2020 | $3,268 +2% | $311,856 +3% |
| 2019 | $3,204 | $302,697 +16.5% |
| 2018 | $3,204 -19.3% | $259,921 +44.4% |
| 2017 | $3,968 +52.2% | $180,017 +4.6% |
| 2016 | $2,608 +4.2% | $172,138 +0.2% |
| 2015 | $2,503 | $171,767 +0.8% |
| 2014 | $2,503 | $170,404 +1.5% |
| 2013 | -- | $167,886 |
| 2012 | -- | $167,886 -0.9% |
| 2011 | -- | $169,336 +1.5% |
| 2010 | -- | $166,834 +2.7% |
| 2009 | -- | $162,448 +0.1% |
| 2008 | -- | $162,286 +3% |
| 2007 | -- | $157,560 +2.5% |
| 2006 | -- | $153,720 +3% |
| 2005 | -- | $149,250 +1.9% |
| 2004 | -- | $146,530 +13.3% |
| 2003 | -- | $129,310 +21.3% |
| 2002 | -- | $106,580 |
| 2001 | -- | $106,580 +34.1% |
| 2000 | -- | $79,470 +2.7% |
| 1999 | -- | $77,380 |
Find assessor info on the county website
Monthly payment
Est. payment
Payment breakdown
Explore the cost of this home by adjusting the details. Changes won't be saved.Climate risks
Neighborhood: Goulding
Nearby schools
GreatSchools rating
- 1/10O. J. Semmes Elementary SchoolGrades: PK-5Distance: 1.5 mi
- 4/10J. H. Workman Middle SchoolGrades: 6-8Distance: 4 mi
- 4/10Pensacola High SchoolGrades: 9-12Distance: 1.6 mi
Schools provided by the listing agent
- Elementary: Oj Semmes
- Middle: WORKMAN
- High: Pensacola
Source: PAR. This data may not be complete. We recommend contacting the local school district to confirm school assignments for this home.
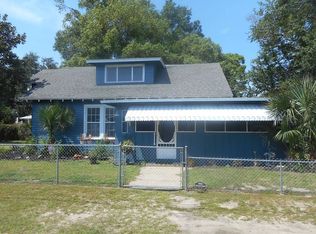
- $215,0003 bd1 ba1.5k sqft1464 E Lloyd St, Pensacola, FL 32503Sold
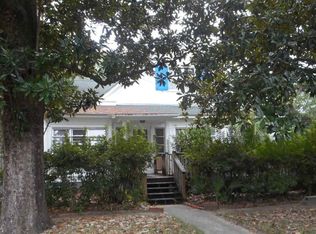
- $698,8005 bd3 ba2.5k sqft1311 N 15th Ave, Pensacola, FL 32503Off Market
- $642,7002 bd1 ba-- sqft1444 Lloyd St E E, Pensacola, FL 32503Off Market
- $286,8002 bd1 ba1k sqft1444 E Lloyd St, Pensacola, FL 32503Off Market

- $787,9003 bd3 ba2.5k sqft1310 N 15th Ave, Pensacola, FL 32503Off Market
- $1,094,700-- bd-- ba-- sqft1310 NE 15th St, Pensacola, FL 32509Off Market
- $369,7003 bd2 ba1.5k sqft1318 N 15th Ave, Pensacola, FL 32503Off Market
- $---- bd-- ba-- sqft--, --, -- --Off Market
A local agent can set up tours, give advice and negotiate with sellers.
A local lender can help you make sure your offer is ready when you are.
Similar homes
- $825,0004 bd3 ba2.3k sqft1809 E Lloyd St, Pensacola, FL 32503For Sale
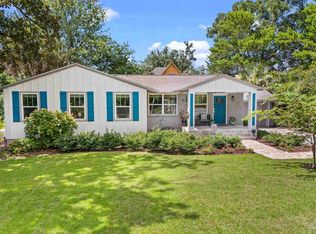 MLS ID #685628, Larry Kuhn, Kuhn Realty. PAR
 - $769,0003 bd3 ba2.8k sqft1725 N 15th Ave, Pensacola, FL 32503For Sale
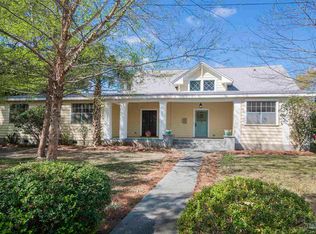 MLS ID #679772, Bill Chavis, RE/MAX HORIZONS REALTY. PAR
 - $869,5003 bd3 ba2.3k sqft1407 E Hernandez St, Pensacola, FL 32503For Sale
 MLS ID #686277, Rachael Johnson, Levin Rinke Realty. PAR
 - $759,9004 bd2 ba2.8k sqft1519 E Desoto St, Pensacola, FL 32501For Sale
 MLS ID #681197, Scott Noyes, Levin Rinke Realty. PAR
 - $820,0004 bd3 ba2.3k sqft2020 E Bobe St, Pensacola, FL 32503For SaleMLS ID #684173, Bill Chavis, RE/MAX HORIZONS REALTY. PAR
- $749,0004 bd4 ba2.3k sqft2490 Hallmark Dr, Pensacola, FL 32503For SaleMLS ID #685559, Kim Franklin, Southern Realty Gulf Coast LLC. PAR
- $698,0003 bd3 ba1.8k sqft1605 E Avery St, Pensacola, FL 32503For SaleMLS ID #683717, Bill Manning, Luxpoint Real Estate LLC. PAR
- $844,9004 bd2 ba2.7k sqft1500 E Jackson St, Pensacola, FL 32501For SaleMLS ID #684010, Genevieve Fortner, Levin Rinke Realty. PAR
- $625,0003 bd3 ba1.8k sqft913 E Lloyd St, Pensacola, FL 32503For SaleMLS ID #681369, Drey Nimmo, Realty Advanced. PAR
- $539,0004 bd3 ba2k sqft1519 E Avery St, Pensacola, FL 32503For SaleMLS ID #685432, Mark Yates, American Valor Realty LLC. PAR
- $719,0003 bd2 ba1.5k sqft1927 Magnolia Ave, Pensacola, FL 32503For SaleMLS ID #682367, Savannah Banfell, Levin Rinke Realty. PAR
- $765,0003 bd2 ba2.2k sqft2040 Scenic Hwy, Pensacola, FL 32503For SaleMLS ID #679954, Kelley Amos, TANNER REALTY OF NW FL. PAR
- $899,0003 bd3 ba2.7k sqft920 N 19th Ave, Pensacola, FL 32501For SaleMLS ID #684946, Tami Harris, HomeSmart. PAR
- $895,0004 bd4 ba2.9k sqft1124 N Spring St, Pensacola, FL 32501For SaleMLS ID #685468, Caroline Jordan, Link Realty Gulf Coast LLC. PAR
- $1,000,0004 bd4 ba2.9k sqft1015 N Reus St, Pensacola, FL 32501For SaleMLS ID #683263, Katie Anderson, KELLER WILLIAMS REALTY GULF COAST. PAR
- $539,0004 bd3 ba2.8k sqft3014 Magnolia Ave, Pensacola, FL 32503For SaleMLS ID #684887, Allison Brandt, Levin Rinke Realty. PAR
- $525,0003 bd2 ba2k sqft2016 E Scott St, Pensacola, FL 32503For SaleMLS ID #681445, Preston Murphy, KELLER WILLIAMS REALTY GULF COAST. PAR
- $474,0004 bd3 ba2.4k sqft823 E Jackson St, Pensacola, FL 32501For SaleMLS ID #685168, Cameron Weaver, Levin Rinke Realty. PAR
- $489,0003 bd3 ba1.6k sqft1300 E Yonge St, Pensacola, FL 32503For SaleMLS ID #684772, Heather Dammeyer, Postcard Realty, Inc.. PAR
- $625,0005 bd3 ba2.3k sqft1211 E Baars St, Pensacola, FL 32503For SaleMLS ID #675732, Levi Fortner, LPT Realty. PAR
