Your search ends here! This beautifully updated 3-bedroom brick ranch combines charming curb appeal with an expansive 24x6 front porch made for relaxing. Inside, fresh paint, modern fixtures, and sleek wood-laminate flooring create a seamless, light-filled flow throughout. The bright, open kitchen is built for entertaining, complete with a dedicated dining area, pantry, full backyard views, and a stainless steel appliance suite (2024). Just off the kitchen, step outside for effortless summer BBQs. Downstairs, the full basement offers an included washer and dryer (2024), massive storage space, and endless potential to double your living space. Major updates mean true peace of mind, with a newer furnace, central air, water heater, windows, exterior doors, and a roof replaced in 2022. Rounding out the property is an oversized 24x22 brick 2-car garage featuring a brand-new garage door (2026) and a freshly drywalled interior. Truly a move-in-ready gem!
Contingent
$287,500
1305 N Prairie Ave, Joliet, IL 60435
3beds
1,176sqft
Single Family Residence
Built in 1955
9,147 Square Feet Lot
$-- Zestimate®
$244/sqft
$-- HOA
What's special
Modern fixturesSeamless light-filled flow throughoutFresh paintNewer furnaceFull backyard viewsMassive storage spaceBrand-new garage door
- --
- 76
- views
- 0
- saves
Likely to sell faster than
Zillow last checked:
Listing updated:
Listed by:
Jessica Jackson 708-631-4175,
Baird & Warner Business Development
Source: MRED as distributed by MLS GRID,MLS#: 12754250
Facts & features
Interior
Bedrooms & bathrooms
- Bedrooms: 3
- Bathrooms: 1
- Full bathrooms: 1
Rooms
- Room types: No additional rooms
Primary bedroom
- Features: Flooring (Wood Laminate)
- Level: Main
- Area: 156 Square Feet
- Dimensions: 13X12
Bedroom 2
- Features: Flooring (Wood Laminate)
- Level: Main
- Area: 120 Square Feet
- Dimensions: 12X10
Bedroom 3
- Features: Flooring (Wood Laminate)
- Level: Main
- Area: 120 Square Feet
- Dimensions: 12X10
Kitchen
- Features: Kitchen (Pantry, Updated Kitchen), Flooring (Wood Laminate)
- Level: Main
- Area: 234 Square Feet
- Dimensions: 18X13
Laundry
- Features: Flooring (Other)
- Level: Basement
- Area: 80 Square Feet
- Dimensions: 10X8
Living room
- Features: Flooring (Wood Laminate)
- Level: Main
- Area: 234 Square Feet
- Dimensions: 18X13
Heating
- Natural Gas, Forced Air
Cooling
- Central Air
Appliances
- Included: Range, Microwave, Refrigerator, Washer, Dryer
- Laundry: In Unit
Features
- 1st Floor Bedroom, 1st Floor Full Bath, Pantry
- Flooring: Laminate
- Basement: Unfinished,Full
- Attic: Full
Interior area
- Total structure area: 1,176
- Total interior livable area: 1,176 sqft
Video & virtual tour
Property
Parking
- Total spaces: 2
- Parking features: Concrete, Yes, Garage Owned, Detached, Garage
- Garage spaces: 2
Accessibility
- Accessibility features: No Disability Access
Features
- Stories: 1
Lot
- Size: 9,147 Square Feet
- Dimensions: 64X140
Details
- Parcel number: 3007052220200000
- Special conditions: None
Construction
Type & style
- Home type: SingleFamily
- Architectural style: Ranch
- Property subtype: Single Family Residence
Materials
- Brick
- Foundation: Block, Concrete Perimeter
- Roof: Asphalt
Condition
- New construction: No
- Year built: 1955
- Major remodel year: 2024
Utilities & green energy
- Electric: Circuit Breakers, 100 Amp Service
- Sewer: Public Sewer, Storm Sewer
- Water: Public
Community & HOA
HOA
- Services included: None
Location
- Region: Joliet
Financial & listing details
- Price per square foot: $244/sqft
- Tax assessed value: $51,702
- Annual tax amount: $5,160
- Date on market: 9/16/2026
- Ownership: Fee Simple
Estimated market value
Not available
Estimated sales range
Not available
Not available
Price history
| Date | Event | Price |
|---|---|---|
| 8/27/2024 | Sold | $250,000$213/sqft |
Source: Public Record Report a problem | ||
| 6/15/2024 | Sold | $250,000$213/sqft |
Source:  MRED as distributed by MLS GRID #12047318 Report a problem | ||
| 5/21/2024 | Contingent | $250,000$213/sqft |
Source: MRED as distributed by MLS GRID #12047318 Report a problem | ||
| 5/14/2024 | Listed for sale | $250,000$213/sqft |
Source: MRED as distributed by MLS GRID #12047318 Report a problem | ||
| 5/11/2024 | Contingent | $250,000$213/sqft |
Source: MRED as distributed by MLS GRID #12047318 Report a problem | ||
| 5/4/2024 | Listed for sale | $250,000+525%$213/sqft |
Source: MRED as distributed by MLS GRID #12047318 Report a problem | ||
| 10/3/2023 | Sold | $40,000$34/sqft |
Source: Public Record Report a problem | ||
Public tax history
| Year | Property taxes | Tax assessment |
|---|---|---|
| 2024 | $773 -85.1% | $17,234 -74% |
| 2023 | $5,203 +4.3% | $66,326 +10.5% |
| 2022 | $4,987 +6% | $59,997 +7.1% |
| 2021 | $4,702 +6.1% | $56,035 +5.3% |
| 2020 | $4,433 +6.2% | $53,215 +7.6% |
| 2019 | $4,176 +9.3% | $49,456 +11.6% |
| 2018 | $3,819 +7.8% | $44,325 +10% |
| 2017 | $3,543 +7.4% | $40,299 +9.8% |
| 2016 | $3,299 +9.8% | $36,697 +10.4% |
| 2015 | $3,004 | $33,250 +0.6% |
| 2014 | $3,004 +0% | $33,050 -5.1% |
| 2013 | $3,003 -14.4% | $34,830 -19.1% |
| 2012 | $3,509 -0.5% | $43,066 -10.3% |
| 2011 | $3,526 -0.8% | $48,000 -7.9% |
| 2010 | $3,554 -0.7% | $52,123 -7.5% |
| 2009 | $3,577 +2.7% | $56,356 |
| 2008 | $3,484 | $56,356 +7% |
| 2007 | -- | $52,670 +2.8% |
| 2006 | $3,307 +5.6% | $51,250 +8% |
| 2005 | $3,131 +6.3% | $47,444 +8.3% |
| 2004 | $2,945 -0.1% | $43,794 +4.1% |
| 2003 | $2,949 -0.3% | $42,081 +1.9% |
| 2002 | $2,958 +7.4% | $41,300 +4% |
| 2001 | $2,754 +5.2% | $39,719 +3% |
| 2000 | $2,618 | $38,562 |
Find assessor info on the county website
Monthly payment
Est. payment
Payment breakdown
Explore the cost of this home by adjusting the details. Changes won't be saved.Climate risks
Neighborhood: 60435
Nearby schools
Schools provided by the listing agent
- Elementary: Taft Elementary School
- Middle: Hufford Junior High School
- High: Joliet Central High School
- District: 86
Source: MRED as distributed by MLS GRID. This data may not be complete. We recommend contacting the local school district to confirm school assignments for this home.
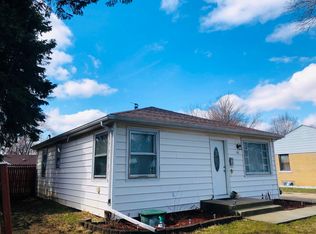
Similar homes
- $--3 bd2 ba1.6k sqft513 Cowles Ave, Joliet, IL 60435Auction
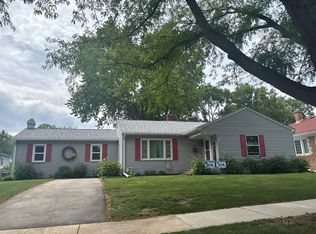 Auction.com 2
- $279,5003 bd2 ba1.7k sqft1617 W Douglas St, Joliet, IL 60435Active
 MLS ID #12779015, Gaurav Kant, HomeSmart Connect LLC. MRED as distributed by MLS GRID
- $--3 bd2 ba1.5k sqft965 Shiloh Ct, Joliet, IL 60431Auction
 Auction.com 2
- $309,9903 bd2 ba1.5k sqft1213 Brentwood Pl, Joliet, IL 60435Active
 MLS ID #12747865, Ryan Van Der Karr, e-PRO,PSA,SRES, Tiered Real Estate. MRED as distributed by MLS GRID
