Offering approximately 2,700 sq. ft. of living space, this spacious 4-bedroom, 3-bathroom home is perfectly suited for growing families. The open-concept main level features a bright eat-in kitchen, living room, and dining room, creating an ideal space for everyday living and entertaining. A separate oversized family room on its own level provides the perfect retreat for movie nights, a games room, or additional gathering space. The generously sized bedrooms offer comfort for the whole family, while the primary suite features a private ensuite and two walk-in closets. Situated on an impressive 110-foot lot, the expansive backyard provides plenty of room to enjoy the outdoors. Conveniently located close to schools, parks, shopping, and everyday amenities, this home offers exceptional space, a functional layout, and a fantastic location.
For sale
C$749,000
1305 Perniegie Cres, Innisfil, ON L9S 0B5
4beds
3baths
Single Family Residence
Built in ----
4,412 Square Feet Lot
$-- Zestimate®
C$--/sqft
C$-- HOA
What's special
Open-concept main levelBright eat-in kitchenDining roomSeparate oversized family roomGenerously sized bedroomsTwo walk-in closetsExpansive backyard
- 12 hours |
- 2 |
- 0 |
Zillow last checked:
Listing updated:
Listed by:
SUTTON GROUP INCENTIVE REALTY INC.
Source: TRREB,MLS®#: N13579608 Originating MLS®#: Toronto Regional Real Estate Board
Originating MLS®#: Toronto Regional Real Estate BoardFacts & features
Interior
Bedrooms & bathrooms
- Bedrooms: 4
- Bathrooms: 3
Primary bedroom
- Level: Second
- Dimensions: 4.55 x 3.52
Bedroom 2
- Level: Second
- Dimensions: 3.52 x 3.52
Bedroom 3
- Level: Second
- Dimensions: 3.21 x 2.73
Bedroom 4
- Level: Second
- Dimensions: 3.21 x 2.73
Breakfast
- Level: Main
- Dimensions: 5.33 x 3.66
Dining room
- Level: Main
- Dimensions: 3.66 x 3.94
Family room
- Level: Second
- Dimensions: 5.82 x 5.52
Kitchen
- Level: Main
- Dimensions: 3.52 x 3.04
Living room
- Level: Main
- Dimensions: 3.66 x 3.21
Office
- Level: Main
- Dimensions: 3.04 x 2074
Heating
- Forced Air, Gas
Cooling
- Central Air
Features
- None
- Basement: Unfinished
- Has fireplace: No
Interior area
- Living area range: 2500-3000 null
Property
Parking
- Total spaces: 6
- Parking features: Garage
- Has garage: Yes
Features
- Stories: 2
- Pool features: None
Lot
- Size: 4,412 Square Feet
Details
- Parcel number: 580740868
Construction
Type & style
- Home type: SingleFamily
- Property subtype: Single Family Residence
Materials
- Brick
- Foundation: Poured Concrete
- Roof: Shingle
Utilities & green energy
- Sewer: Sewer
Community & HOA
Location
- Region: Innisfil
Financial & listing details
- Annual tax amount: C$5,484
- Date on market: 7/17/2026
SUTTON GROUP INCENTIVE REALTY INC.
SUTTON GROUP INCENTIVE REALTY INC.
By pressing Contact Agent, you agree that the real estate professional identified above may call/text you about your search, which may involve use of automated means and pre-recorded/artificial voices. You don't need to consent as a condition of buying any property, goods, or services. Message/data rates may apply. You also agree to our Terms of Use. Zillow does not endorse any real estate professionals. We may share information about your recent and future site activity with your agent to help them understand what you're looking for in a home.
Price history
Price history is unavailable.
Public tax history
Tax history is unavailable.
Climate risks
Neighborhood: L9S
Nearby schools
GreatSchools rating
No schools nearby
We couldn't find any schools near this home.
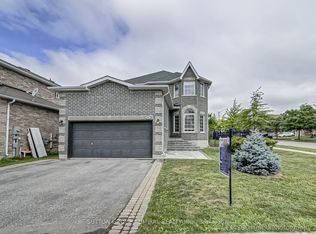
- C$2,9994 bd3 ba-- sqft1294 Corm St, Innisfil, ON L9S0B6For Rent
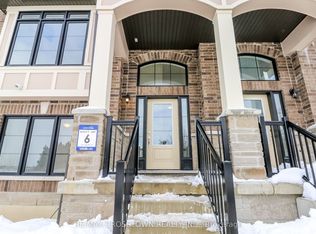
- C$699,0003 bd3 ba-- sqft1227 Corm St UNIT 6, Innisfil, ON L9S0B6For Sale
- C$609,9003 bd2 ba-- sqft2057 Osbond Rd, Innisfil, ON L9S0B6For Sale

- C$1,147,8885 bd3 ba-- sqft1342 Corm St, Innisfil, ON L9S0B2For Sale
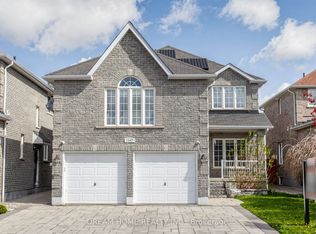
- C$824,0004 bd4 ba-- sqft2100 Osbond Rd, Innisfil, ON L9S0A9For Sale
- C$859,0004 bd3 ba-- sqft2104 Osbond Rd, Innisfil, ON L9S0A9For Sale
- C$1,050,0004 bd3 ba-- sqft2070 Osbond Rd, Innisfil, ON L9S0A9For Sale
- C$779,0003 bd3 ba-- sqft1244 Mary Lou St, Innisfil, ON L9S0C1For Sale
Similar homes
- C$748,8004 bd4 ba-- sqft2183 Lozenby St, Innisfil, ON L9S 0M9For Sale
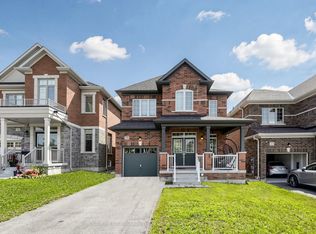 MLS ID #N13564178, YOUR HOME SOLD GUARANTEED REALTY INTERCITY PLUS INC.. TRREB
 - C$779,0003 bd3 ba-- sqft1244 Mary Lou St, Innisfil, ON L9S 0C1For Sale
 MLS ID #N13560200, FARIS TEAM REAL ESTATE. TRREB
 - C$824,9005 bd4 ba-- sqft1911 Swan St, Innisfil, ON L9S 0B3For Sale
 MLS ID #N13577214, ZOLO REALTY. TRREB
 - C$748,0003 bd3 ba-- sqft1283 Vincent Cres, Innisfil, ON L9S 1Z6For Sale
 MLS ID #N13564706, REAL ESTATE HOMEWARD. TRREB
 - C$825,0004 bd2 ba-- sqft2035 Craig Rd, Innisfil, ON L9S 1T2For SaleMLS ID #N13557368, SUTTON GROUP INCENTIVE REALTY INC.. TRREB
- C$879,9994 bd3 ba-- sqft1925 Emerald Ct, Innisfil, ON L9S 2A4For SaleMLS ID #N13580030, RE/MAX HALLMARK CHAY REALTY. TRREB
- C$785,0006 bd4 ba-- sqft1248 Mary Lou St, Innisfil, ON L9S 0C1For SaleMLS ID #N13531770, RE/MAX PREMIER INC.. TRREB
- C$789,9004 bd3 ba-- sqft1948 Emerald Ct, Innisfil, ON L9S 2A1For SaleMLS ID #N13549086, FARIS TEAM REAL ESTATE. TRREB
- C$859,0004 bd3 ba-- sqft2104 Osbond Rd, Innisfil, ON L9S 0A9For SaleMLS ID #N13540234, RARE REAL ESTATE. TRREB
- C$725,0005 bd2 ba-- sqft1128 Kell St, Innisfil, ON L9S 4W4For SaleMLS ID #N13554158, Royal LePage Real Estate Associates. TRREB
- C$660,0003 bd3 ba-- sqft1299 Coleman Cres, Innisfil, ON L9S 0G6For SaleMLS ID #N13562030, RE/MAX REALTY SPECIALISTS INC.. TRREB
- C$749,0005 bd4 ba-- sqft2048 McNeil St, Innisfil, ON L9S 0H8For SaleMLS ID #N13158812, HOMELIFE/FUTURE REALTY INC.. TRREB
- C$819,0004 bd3 ba-- sqft1967 McNeil St, Innisfil, ON L9S 0N7For SaleMLS ID #N13542422, RE/MAX EXPERTS. TRREB
- C$639,9003 bd3 ba-- sqft957 7th Line, Innisfil, ON L9S 4G2For SaleMLS ID #N13570400, CENTURY 21 B.J. ROTH REALTY LTD., BROKERAGE. TRREB
- C$749,9003 bd3 ba-- sqft1845 Lamstone St, Innisfil, ON L9S 4Z8For SaleMLS ID #N13525750, FARIS TEAM REAL ESTATE. TRREB
- C$749,9904 bd4 ba-- sqft1166 Oriole Cres, Innisfil, ON L9S 2A9For SaleMLS ID #N13418806, CENTURY 21 ATRIA REALTY INC.. TRREB
- C$1,048,0004 bd4 ba-- sqft1352 Blackmore St, Innisfil, ON L9S 0J8For SaleMLS ID #N13565880, FARIS TEAM REAL ESTATE. TRREB
- C$599,9003 bd1 ba-- sqft1021 Goshen Rd, Innisfil, ON L9S 2B5For SaleMLS ID #N13574528, MAIN STREET REALTY LTD.. TRREB
- C$648,8003 bd3 ba-- sqft1505 Rankin Way, Innisfil, ON L9S 0C6For SaleMLS ID #N13571064, RE/MAX PREMIER INC.. TRREB
- C$824,0004 bd4 ba-- sqft2100 Osbond Rd, Innisfil, ON L9S 0A9For SaleMLS ID #N13123314, PARKER COULTER REALTY BROKERAGE INC.. TRREB
