Welcome Home! This Sunny East facing unit in the heart of Chicago's South Loop has amazing views of Soldier Field and the Lake. Located in the Lofts at Museum Park, this 2 bedroom, 2 bath home has an open concept layout, is spacious with 10-foot ceilings and unique exposed ductwork. The large windows fill the living area with natural light and complements all the new flooring throughout (2024). The kitchen was also remodeled in 2024, featuring soft close cabinets, SS Appliances and beautiful Quartz counters and island. The guest bathroom was completely remodeled as well, both bedrooms have new carpeting. Washer and Dryer are conveniently in unit and both are new. Recent paint throughout! Move in ready and impeccably maintained. Building offers 24-hour door staff, well equipped fitness center, receiving room, on site management, and an impressive lobby. Prime location near Grant Park, the lakefront, museums, restaurants, shopping, and public transportation. Heated indoor garage parking is available for $28,000.
Contingent
$399,900
1305 S Michigan Ave APT 712, Chicago, IL 60605
2beds
1,052sqft
Condominium, Single Family Residence
Built in 2006
-- sqft lot
$-- Zestimate®
$380/sqft
$560/mo HOA
What's special
- 102 days |
- 24 |
- 0 |
Zillow last checked:
Listing updated:
Listed by:
Jessica Gacsko 708-359-1949,
@properties Christie's International Real Estate
Source: MRED as distributed by MLS GRID,MLS#: 12607359
Facts & features
Interior
Bedrooms & bathrooms
- Bedrooms: 2
- Bathrooms: 2
- Full bathrooms: 2
Rooms
- Room types: No additional rooms
Primary bedroom
- Features: Flooring (Carpet), Bathroom (Full)
- Level: Main
- Area: 220 Square Feet
- Dimensions: 11X20
Bedroom 2
- Features: Flooring (Carpet)
- Level: Main
- Area: 143 Square Feet
- Dimensions: 13X11
Dining room
- Features: Flooring (Hardwood)
- Level: Main
- Area: 84 Square Feet
- Dimensions: 12X7
Kitchen
- Features: Kitchen (Island), Flooring (Hardwood)
- Level: Main
- Area: 204 Square Feet
- Dimensions: 17X12
Laundry
- Features: Flooring (Hardwood)
- Level: Main
- Area: 15 Square Feet
- Dimensions: 3X5
Living room
- Features: Flooring (Hardwood)
- Level: Main
- Area: 130 Square Feet
- Dimensions: 13X10
Heating
- Forced Air
Cooling
- Central Air
Appliances
- Included: Range, Microwave, Dishwasher, Refrigerator, Washer, Dryer
- Laundry: Washer Hookup, In Unit
Features
- Elevator, Storage, Dining Combo, Doorman, Health Facilities, Lobby, Quartz Counters
- Flooring: Hardwood
- Basement: None
Interior area
- Total structure area: 0
- Total interior livable area: 1,052 sqft
Property
Parking
- Total spaces: 1
- Parking features: Heated Garage, Yes, Garage Owned, Attached, Garage
- Attached garage spaces: 1
Accessibility
- Accessibility features: No Disability Access
Details
- Additional parcels included: 17221050531242
- Parcel number: 17221050531031
- Special conditions: None
Construction
Type & style
- Home type: Condo
- Property subtype: Condominium, Single Family Residence
Materials
- Concrete
Condition
- New construction: No
- Year built: 2006
Utilities & green energy
- Sewer: Public Sewer
- Water: Lake Michigan, Public
Community & HOA
HOA
- Has HOA: Yes
- Amenities included: Door Person, Elevator in Residence, Exercise Room, Storage, On Site Manager/Engineer, Elevator(s)
- Services included: Water, Insurance, Security, Doorman, Exercise Facilities, Exterior Maintenance, Lawn Care, Scavenger, Snow Removal
- HOA fee: $560 monthly
Location
- Region: Chicago
Financial & listing details
- Price per square foot: $380/sqft
- Tax assessed value: $19,730
- Annual tax amount: $6,587
- Date on market: 4/10/2026
- Ownership: Condo
Estimated market value
Not available
Estimated sales range
Not available
$3,314/mo
Price history
| Date | Event | Price |
|---|---|---|
| 6/15/2026 | Contingent | $399,900$380/sqft |
Source:  MRED as distributed by MLS GRID #12607359 Report a problem MRED as distributed by MLS GRID #12607359 Report a problem | ||
| 5/13/2026 | Listed for sale | $399,900$380/sqft |
Source: MRED as distributed by MLS GRID #12607359 Report a problem | ||
| 4/23/2026 | Contingent | $399,900$380/sqft |
Source: MRED as distributed by MLS GRID #12607359 Report a problem | ||
| 4/10/2026 | Listed for sale | $399,900+19.4%$380/sqft |
Source: MRED as distributed by MLS GRID #12607359 Report a problem | ||
| 4/8/2021 | Sold | $335,000$318/sqft |
Source: MRED as distributed by MLS GRID #10892463 Report a problem | ||
| 3/1/2021 | Contingent | $335,000$318/sqft |
Source: MRED as distributed by MLS GRID #10892463 Report a problem | ||
| 2/28/2021 | Price change | $335,000-4.3%$318/sqft |
Source: MRED as distributed by MLS GRID #10892463 Report a problem | ||
| 1/5/2021 | Listed for sale | $350,000-6.7%$333/sqft |
Source: MRED as distributed by MLS GRID #10892463 Report a problem | ||
| 8/13/2015 | Listing removed | $375,000$356/sqft |
Source: d'aprile properties #08982663 Report a problem | ||
| 7/15/2015 | Listed for sale | $375,000+7.4%$356/sqft |
Source: daprile properties #08982663 Report a problem | ||
| 11/24/2012 | Listing removed | $2,000$2/sqft |
Source: d'aprile realty, inc. #08168177 Report a problem | ||
| 10/24/2012 | Price change | $2,000-9.1%$2/sqft |
Source: d'aprile realty, inc. #08168177 Report a problem | ||
| 9/28/2012 | Listed for rent | $2,200$2/sqft |
Source: d'aprile realty, inc. #08168177 Report a problem | ||
| 9/5/2008 | Sold | $349,000+13.7%$332/sqft |
Source: MRED as distributed by MLS GRID #06888220 Report a problem | ||
| 2/13/2006 | Sold | $307,000$292/sqft |
Source: Agent Provided Report a problem | ||
Public tax history
| Year | Property taxes | Tax assessment |
|---|---|---|
| 2014 | $3,661 +2% | $19,730 |
| 2013 | $3,588 +1.4% | $19,730 |
| 2012 | $3,540 +1.2% | $19,730 -8.6% |
| 2011 | $3,498 -0.4% | $21,585 |
| 2010 | $3,512 -8.5% | $21,585 -12.3% |
| 2009 | $3,840 -0.4% | $24,625 -8.3% |
| 2008 | $3,854 +1% | $26,865 |
| 2007 | $3,815 | $26,865 |
Find assessor info on the county website
Monthly payment
Est. payment
Payment breakdown
Explore the cost of this home by adjusting the details. Changes won't be saved.Climate risks
Neighborhood: South Loop
Nearby schools
GreatSchools rating
- 8/10South Loop Elementary SchoolGrades: PK-8Distance: 0.5 mi
- 1/10Phillips Academy High SchoolGrades: 9-12Distance: 2.8 mi
Schools provided by the listing agent
- District: 299
Source: MRED as distributed by MLS GRID. This data may not be complete. We recommend contacting the local school district to confirm school assignments for this home.
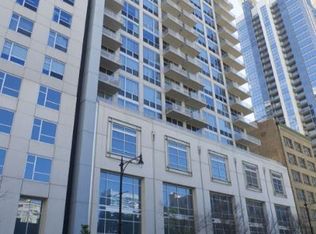
- $360,6001 bd1 ba1.1k sqft1305 S Michigan Ave APT 707, Chicago, IL 60605Off Market
- $396,600-- bd-- ba-- sqft1305 S Michigan Ave APT 1707, Chicago, IL 60605Off Market
- $456,500-- bd-- ba-- sqft1305 S Michigan Ave APT 1305, Chicago, IL 60605Off Market
- $22,1162 bd2 ba1.5k sqft1305 S Michigan Ave APT 2109, Chicago, IL 60605Off Market

- $324,9001 bd1 ba915 sqft1305 S Michigan Ave APT 511, Chicago, IL 60605Off Market
- $495,3002 bd2 ba1.3k sqft1305 S Michigan Ave APT 1401, Chicago, IL 60605Off Market
- $319,4001 bd1 ba-- sqft1305 S Michigan Ave APT 1210, Chicago, IL 60605Off Market
- $299,0001 bd1 ba-- sqft1305 S Michigan Ave APT 1309, Chicago, IL 60605Off Market
- $26,3381 bd1 ba-- sqft1305 S Michigan Ave APT 914, Chicago, IL 60605Off Market
A local agent can set up tours, give advice and negotiate with sellers.
Similar homes
- $440,0002 bd2 ba1.2k sqft1305 S Michigan Ave APT 1402, Chicago, IL 60605Active
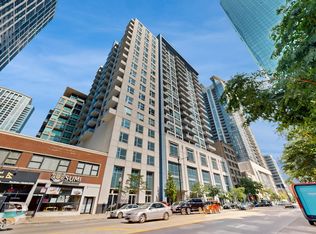 MLS ID #12703062, Ashley Leakey, Baird & Warner. MRED as distributed by MLS GRID
 - $375,0002 bd2 ba1.2k sqft1464 S Michigan Ave APT 2103, Chicago, IL 60605Active
 MLS ID #12686737, Robert Grilli, Jameson Sotheby's Intl Realty. MRED as distributed by MLS GRID
 - $425,0002 bd2 ba1.2k sqft125 E 13th St Unit 1012, Chicago, IL 60605Active
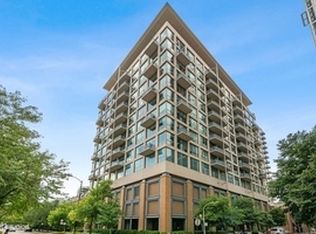 MLS ID #12681902, Michael Gentile, @properties Christie's International Real Estate. MRED as distributed by MLS GRID
 - $399,9002 bd2 ba1.2k sqft520 S State St APT 902, Chicago, IL 60605Active
 MLS ID #12702670, Kevin Green, @properties Christie's International Real Estate. MRED as distributed by MLS GRID
 - $392,5002 bd2 ba1.2k sqft1600 S Indiana Ave #1308, Chicago, IL 60605Price ChangeMLS ID #12673964, Danny Lewis, Baird & Warner. MRED as distributed by MLS GRID
- $414,5002 bd2 ba1.3k sqft1530 S State St APT 17R, Chicago, IL 60605ActiveMLS ID #12625499, Nancy Griffin, HomeSmart Realty Group. MRED as distributed by MLS GRID
- $399,9992 bd2 ba1.2k sqft2000 S Michigan Ave APT 103, Chicago, IL 60616NewMLS ID #12710428, Matt Laricy, Americorp, Ltd. MRED as distributed by MLS GRID
- $389,0002 bd2 ba1k sqft1000 W 15th St Unit 116, Chicago, IL 60608ActiveMLS ID #12700024, John Bitting, @properties Christie's International Real Estate. MRED as distributed by MLS GRID
- $399,0002 bd2 ba1k sqft1841 S Calumet Ave APT 1111, Chicago, IL 60616ActiveMLS ID #12690259, Cathy Wu, AiHome Realty Group LLC. MRED as distributed by MLS GRID
- $350,0002 bd2 ba1.3k sqft1307 S Wabash Ave APT 504, Chicago, IL 60605ActiveMLS ID #12647162, Tom Campone, Keller Williams ONEChicago. MRED as distributed by MLS GRID
- $399,0002 bd2 ba1.2k sqft1150 W 15th St Unit 302, Chicago, IL 60608ActiveMLS ID #12667198, Todd Szwajkowski, Baird & Warner. MRED as distributed by MLS GRID
- $439,0002 bd2 ba1.5k sqft1516 S Wabash Ave #1102, Chicago, IL 60605ActiveMLS ID #12677489, Cecil Sabu, ALLURE Real Estate. MRED as distributed by MLS GRID
- $389,9002 bd2 ba1.2k sqft701 S Wells St APT 2005, Chicago, IL 60607ActiveMLS ID #12684083, Vishakha Patel, Compass. MRED as distributed by MLS GRID
- $364,0002 bd1 ba1k sqft1720 S Michigan Ave APT 2503, Chicago, IL 60616ActiveMLS ID #12700484, Alishja Ballard, @properties Christie's International Real Estate. MRED as distributed by MLS GRID
- $498,8882 bd2 ba1.5k sqft1515 S Prairie Ave Unit 811, Chicago, IL 60605ActiveMLS ID #12696348, Nadine Ferrata, Compass. MRED as distributed by MLS GRID
- $389,9002 bd2 ba947 sqft210 S Des Plaines St #907, Chicago, IL 60607ActiveMLS ID #12625563, Wilfredo Nunez Jr, ABR,E-PRO,SFR, Compass. MRED as distributed by MLS GRID
- $399,9992 bd2 ba1.2k sqft1000 W 15th St Unit 326, Chicago, IL 60608ActiveMLS ID #12669873, Cory Tanzer, Option Premier LLC. MRED as distributed by MLS GRID
- $419,0002 bd2 ba1.1k sqft1841 S Calumet Ave APT 810, Chicago, IL 60616ActiveMLS ID #12677718, Lucia Demidetchi, Xhomes Realty Inc. MRED as distributed by MLS GRID
- $400,0002 bd2 ba1.3k sqft2001 S Calumet Ave APT 408, Chicago, IL 60616ActiveMLS ID #12680586, Ashley Leakey, Baird & Warner. MRED as distributed by MLS GRID
- $390,0002 bd2 ba1k sqft235 W Van Buren St Unit 4516, Chicago, IL 60607ActiveMLS ID #12573972, Michelle Quan, Coldwell Banker Realty. MRED as distributed by MLS GRID
