This ranch style house boasts a beautiful, spacious, updated kitchen with stainless steel appliances including a gas range, a tiled floor, generous pantry and room for a table if desired. Large living room with hardwood floors and separate dining room for entertaining. Three bedrooms and two fully renovated baths. Plenty of room in the fully fenced in yard which has a deck and shed with power. Off street parking on the extra wide driveway is a plus! Located near Old Dominion University, EVMS, Sentara Norfolk General, CHKD, Ghent, Norfolk Southern, military bases and lots of shopping and restaurants. Call or click today to schedule your showing!
Under contract
$305,000
1305 W 37th St, Norfolk, VA 23508
3beds
1,240sqft
Single Family Residence
Built in 1966
6,969 Square Feet Lot
$282,700 Zestimate®
$246/sqft
$-- HOA
What's special
- 5 days
- 9
- 0
Zillow last checked:
Listing updated:
Listed by:
Elizabeth Abrams,
Abrams Realty 757-644-3800,
James Abrams,
Abrams Realty
Source: REIN Inc.,MLS#: 10657080
Facts & features
Interior
Bedrooms & bathrooms
- Bedrooms: 3
- Bathrooms: 2
- Full bathrooms: 2
Rooms
- Room types: 1st Floor BR, 1st Floor Primary BR, PBR with Bath, Utility Closet
Primary bedroom
- Level: First
Heating
- Forced Air, Heat Pump
Cooling
- Central Air, Heat Pump
Appliances
- Included: Dishwasher, Microwave, Gas Range, Refrigerator, Gas Water Heater
- Laundry: Dryer Hookup, Washer Hookup
Features
- Ceiling Fan(s)
- Flooring: Carpet, Ceramic Tile, Wood
- Windows: Window Treatments
- Has fireplace: No
Interior area
- Total interior livable area: 1,240 sqft
Property
Parking
- Total spaces: 2
- Parking features: 2 Space, Driveway, On Street
- Has uncovered spaces: Yes
Features
- Levels: One
- Stories: 1
- Patio & porch: Deck, Porch
- Pool features: None
- Fencing: Back Yard,Privacy,Fenced
- Waterfront features: Not Waterfront
- Frontage length: 66'
Lot
- Size: 6,969 Square Feet
Details
- Zoning: R-8
Construction
Type & style
- Home type: SingleFamily
- Architectural style: Ranch
- Property subtype: Single Family Residence
Materials
- Vinyl Siding
- Foundation: Slab
- Roof: Asphalt Shingle
Condition
- New construction: No
- Year built: 1966
Utilities & green energy
- Sewer: City/County
- Water: City/County
- Utilities for property: Cable Hookup
Community & HOA
Community
- Subdivision: Lamberts Point
HOA
- Has HOA: No
Location
- Region: Norfolk
Financial & listing details
- Price per square foot: $246/sqft
- Annual tax amount: $3,228
- Date on market: 10/10/2026
Estimated market value
$282,700
$246,000 - $314,000
$2,189/mo
Price history
Price history is unavailable.
Public tax history
Tax history is unavailable.
Monthly payment
Est. payment
Payment breakdown
Explore the cost of this home by adjusting the details. Changes won't be saved.Climate risks
Neighborhood: Lamberts Point
Nearby schools
Schools provided by the listing agent
- Elementary: Walter Herron Taylor Elementary
- Middle: Blair Middle
- High: Maury
Source: REIN Inc.. This data may not be complete. We recommend contacting the local school district to confirm school assignments for this home.
Similar homes
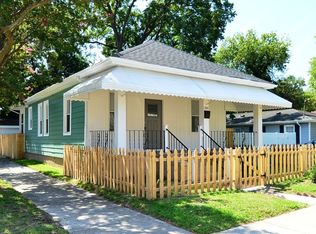
- $324,9003 bd2 ba1.5k sqft1319 W 41st St, Norfolk, VA 23508For Sale
 MLS ID #10654739, Cheralyn Whetstone. REIN Inc.

 - $275,0003 bd1 ba1k sqft1531 W 41st St, Norfolk, VA 23508For Sale
 MLS ID #10656414, Christina Barnhart. REIN Inc.
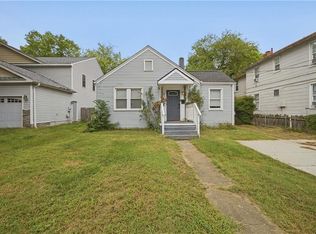
 - $304,9002 bd1 ba1k sqft850 47th St, Norfolk, VA 23508For Sale
 MLS ID #10656865, Delia Longoria. REIN Inc.
 - $274,9003 bd2 ba913 sqft1336 W 39th St, Norfolk, VA 23508For Sale
 MLS ID #10631690, Christopher Castle. REIN Inc.
