This home has been pre-inspected and repairs made! Updated 3 bedroom, 2 full bath home in a popular Planters Walk neighborhood! Community amenities include a junior Olympic-size pool, cabana, playground, walking trails, and sidewalks. Home features newer flooring, fresh interior paint, and smart features including an electric fireplace and light fixtures. All newer appliances! Enjoy the scenic, beautifully landscaped backyard with a fenced yard and large screened porch. Backyard backs up to HOA land that will never be built on, offering added privacy. Additional updates include a newer HVAC system (2024) and a roof replaced in 2011, plus an active termite bond. Extremely well-maintained! Seller has had the home pre-inspected with repairs already completed — move in with peace of mind to a well-designed home in a community with fantastic amenities.
Under contract-show
$350,000
13050 Planters Row Dr, Charlotte, NC 28278
3beds
1,211sqft
:
Get pre-qualified$2,120/mo
Single Family Residence
Built in 2000
0.14 Acres Lot
$343,000 Zestimate®
$289/sqft
$38/mo HOA
What's special
Fenced yardScenic beautifully landscaped backyardFresh interior paintLarge screened porchNewer flooringAll newer appliances
- 21 days |
- 555 |
- 47 |
Likely to sell faster than
Zillow last checked:
Listing updated:
Listed by:
Susan Roche susan.roche@cbcarolinas.com,
Coldwell Banker Realty
Source: Canopy MLS as distributed by MLS GRID,MLS#: 4399705
Facts & features
Interior
Bedrooms & bathrooms
- Bedrooms: 3
- Bathrooms: 2
- Full bathrooms: 2
- Main level bedrooms: 3
Primary bedroom
- Features: Walk-In Closet(s)
- Level: Main
Bedroom s
- Level: Main
Bedroom s
- Level: Main
Bathroom full
- Level: Main
Bathroom full
- Level: Main
Dining area
- Level: Main
Dining room
- Level: Main
Kitchen
- Level: Main
Laundry
- Level: Main
Heating
- Central
Cooling
- Central Air
Appliances
- Included: Microwave, Dishwasher, Disposal, Gas Range
- Laundry: Laundry Room
Features
- Has basement: No
- Fireplace features: Living Room
Interior area
- Total structure area: 1,211
- Total interior livable area: 1,211 sqft
- Finished area above ground: 1,211
- Finished area below ground: 0
Video & virtual tour
Property
Parking
- Total spaces: 2
- Parking features: Driveway, Garage on Main Level
- Garage spaces: 2
- Has uncovered spaces: Yes
Features
- Levels: One
- Stories: 1
- Patio & porch: Front Porch, Rear Porch, Screened
- Pool features: Community
Lot
- Size: 0.14 Acres
- Dimensions: 52 x 130 x 16 x 40 x 142
Details
- Parcel number: 19964211
- Zoning: ML-2
- Special conditions: Standard
Construction
Type & style
- Home type: SingleFamily
- Property subtype: Single Family Residence
Materials
- Brick Partial, Vinyl
- Foundation: Slab
Condition
- New construction: No
- Year built: 2000
Utilities & green energy
- Sewer: Public Sewer
- Water: City
Community & HOA
Community
- Features: Cabana, Playground, Pond, Sidewalks, Street Lights, Walking Trails
- Subdivision: Planters Walk
HOA
- Has HOA: Yes
- HOA fee: $225 semi-annually
- HOA name: Hawthorn Management
Location
- Region: Charlotte
Financial & listing details
- Price per square foot: $289/sqft
- Tax assessed value: $318,600
- Annual tax amount: $2,618
- Date on market: 7/6/2026
- Cumulative days on market: 20 days
- Listing terms: Cash,Conventional,FHA,VA Loan
- Road surface type: Concrete, Paved
Estimated market value
$343,000
$326,000 - $360,000
$1,911/mo
Price history
| Date | Event | Price |
|---|---|---|
| 7/6/2026 | Listed for sale | $350,000+157.4%$289/sqft |
Source:  Canopy MLS as distributed by MLS GRID #4399705 Report a problem Canopy MLS as distributed by MLS GRID #4399705 Report a problem | ||
| 3/10/2008 | Sold | $136,000+9.7%$112/sqft |
Source: Public Record Report a problem | ||
| 8/8/2000 | Sold | $124,000$102/sqft |
Source: Public Record Report a problem | ||
Public tax history
| Year | Property taxes | Tax assessment |
|---|---|---|
| 2025 | $2,618 +2% | $318,600 |
| 2024 | $2,566 +3.6% | $318,600 |
| 2023 | $2,476 +28.7% | $318,600 +71% |
| 2022 | $1,923 +0.6% | $186,300 |
| 2021 | $1,912 +0.4% | $186,300 |
| 2020 | $1,905 +0.8% | $186,300 |
| 2019 | $1,889 +11.5% | $186,300 +50.9% |
| 2018 | $1,694 +2.5% | $123,500 |
| 2017 | $1,652 | $123,500 +3.4% |
| 2016 | $1,652 | $119,400 |
| 2015 | $1,652 +3.5% | $119,400 |
| 2014 | $1,596 | $119,400 |
| 2013 | -- | $119,400 -0.8% |
| 2012 | -- | $120,400 |
| 2011 | -- | $120,400 -3% |
| 2010 | -- | $124,100 |
| 2009 | -- | $124,100 |
| 2008 | -- | $124,100 |
| 2007 | -- | $124,100 |
| 2006 | -- | $124,100 |
| 2005 | -- | $124,100 |
| 2004 | -- | $124,100 |
| 2003 | -- | $124,100 +15.7% |
| 2002 | -- | $107,230 |
| 2001 | -- | $107,230 |
Find assessor info on the county website
Monthly payment
Est. payment
Payment breakdown
Explore the cost of this home by adjusting the details. Changes won't be saved.Climate risks
Neighborhood: Steele Creek
Nearby schools
GreatSchools rating
- 9/10Winget Park ElementaryGrades: PK-5Distance: 0.6 mi
- 2/10Southwest Middle SchoolGrades: 6-8Distance: 1.6 mi
- 6/10Palisades High SchoolGrades: 9-11Distance: 3.2 mi
Schools provided by the listing agent
- Elementary: Winget Park
- Middle: Southwest
- High: Palisades
Source: Canopy MLS as distributed by MLS GRID. This data may not be complete. We recommend contacting the local school district to confirm school assignments for this home.
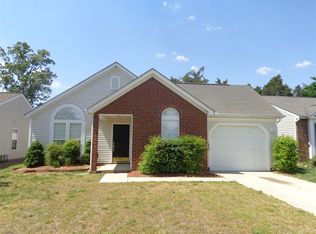
- $342,6003 bd2 ba1.3k sqft13046 Planters Row Dr, Charlotte, NC 28278Off Market
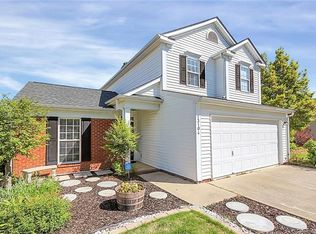
- $337,3003 bd3 ba1.5k sqft13104 Planters Row Dr, Charlotte, NC 28278Off Market

- $330,0004 bd2 ba1.2k sqft13042 Planters Row Dr, Charlotte, NC 28278Sold
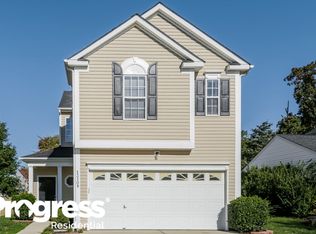
- $345,1003 bd2 ba1.6k sqft13108 Planters Row Dr, Charlotte, NC 28278Off Market
- $347,7003 bd2 ba1.3k sqft13112 Planters Row Dr, Charlotte, NC 28278Off Market
- $338,4003 bd2 ba1.2k sqft13038 Planters Row Dr, Charlotte, NC 28278Off Market
- $342,2003 bd2 ba1.5k sqft13208 Sundance Meadow Ct, Charlotte, NC 28278Off Market
- $365,0003 bd2 ba1.4k sqft13214 Sundance Meadow Ct, Charlotte, NC 28278Sold
A local agent can set up tours, give advice and negotiate with sellers.
Similar homes
- $415,0003 bd2 ba1.7k sqft10112 Withers Rd, Charlotte, NC 28278For Sale
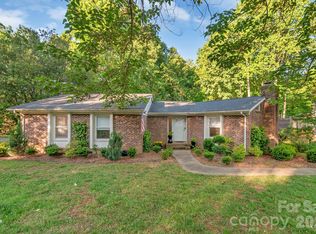
 MLS ID #4392504, Tracy Dowling, Homecoin.com. Canopy MLS as distributed by MLS GRID
 - $325,0003 bd2 ba1.2k sqft13908 McGloughlin Way Ct, Charlotte, NC 28273For Sale
 MLS ID #4384683, Karla Aguilar, KJ Realty LLC. Canopy MLS as distributed by MLS GRID
 - $375,0003 bd3 ba1.6k sqft9021 Cedar Run Way, Charlotte, NC 28273For Sale
 MLS ID #4389601, Danielle Scurry, Coldwell Banker Realty. Canopy MLS as distributed by MLS GRID
 - $335,0003 bd3 ba1.5k sqft5226 Rockwood Rd, Charlotte, NC 28216For Sale
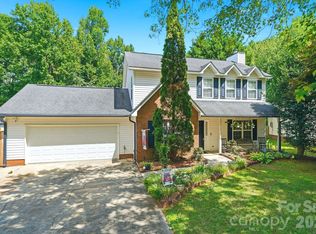 MLS ID #4403218, Cassady Caven, EXP Realty LLC Ballantyne. Canopy MLS as distributed by MLS GRID
 - $359,9003 bd3 ba1.8k sqft6421 Whitewater Dr, Charlotte, NC 28214For SaleMLS ID #4399333, Joshua Baradaran-Dilmaghani, White Stag Realty NC LLC. Canopy MLS as distributed by MLS GRID
- $330,0003 bd2 ba1.3k sqft699 Wyndale Dr, Rock Hill, SC 29730For SaleMLS ID #4395303, Chrissy Epps, RE/MAX Executive. Canopy MLS as distributed by MLS GRID
- $364,9003 bd2 ba1.6k sqft11613 Rimrock Canyon Dr, Charlotte, NC 28226For SaleMLS ID #4393969, Robert Salmons, Entera Realty LLC. Canopy MLS as distributed by MLS GRID
- $360,0003 bd3 ba1.3k sqft1609 Ronald St, Charlotte, NC 28216For SaleMLS ID #4397895, Mason Cossette, ProStead Realty. Canopy MLS as distributed by MLS GRID
- $340,0003 bd3 ba1.7k sqft1423 Quail St, Charlotte, NC 28214For SaleMLS ID #4378571, Jackie Lowe, Servant Heart Realty Group LLC. Canopy MLS as distributed by MLS GRID
- $365,0003 bd2 ba1.4k sqft13421 Baker Mills Rd, Pineville, NC 28134For SaleMLS ID #4394375, Molly Collins Baccich, Helen Adams Realty. Canopy MLS as distributed by MLS GRID
- $335,0003 bd3 ba1.7k sqft320 Shingleoak Dr, Lake Wylie, SC 29710For SaleMLS ID #4406026, Michael Rivera, Keller Williams Ballantyne Area. Canopy MLS as distributed by MLS GRID
- $350,0003 bd2 ba1.7k sqft1108 Ebinport Rd, Rock Hill, SC 29732For SaleMLS ID #4396842, Jordan Norman, Howard Hanna Allen Tate Rock Hill. Canopy MLS as distributed by MLS GRID
- $285,0004 bd3 ba1.5k sqft8016 Bronze Pike Dr, Charlotte, NC 28273For SaleMLS ID #4394871, Paula Hellem, Long & Foster Real Estate Inc. Canopy MLS as distributed by MLS GRID
- $372,0003 bd2 ba1.3k sqft3505 Sandberry Dr, Waxhaw, NC 28173For SaleMLS ID #4400977, Lisa McGill, Opendoor Brokerage LLC. Canopy MLS as distributed by MLS GRID
- $274,0003 bd3 ba1.4k sqft11431 Savannah Creek Dr, Charlotte, NC 28273For SaleMLS ID #4377551, Roland Hawkins, Coldwell Banker Realty. Canopy MLS as distributed by MLS GRID
- $319,9003 bd2 ba1.4k sqft1278 Morrocroft Trl, Gastonia, NC 28054For SaleMLS ID #4397819, Jody Jessup, RE/MAX Executive. Canopy MLS as distributed by MLS GRID
- $425,0003 bd2 ba1.6k sqft5053 Suwarrow Ct, Tega Cay, SC 29708For SaleMLS ID #4395650, Tracy Imler, Keller Williams Connected. Canopy MLS as distributed by MLS GRID
- $345,9003 bd2 ba1.3k sqft6060 Acadian Woods Dr, Charlotte, NC 28227For SaleMLS ID #4385264, Carla Shober, COMPASS. Canopy MLS as distributed by MLS GRID
- $355,0003 bd3 ba1.4k sqft6876 Rothchild Dr, Charlotte, NC 28270For SaleMLS ID #4388708, Tommy Bowman, Berkshire Hathaway HomeServices Carolinas Realty. Canopy MLS as distributed by MLS GRID
- $325,0003 bd3 ba1.6k sqft1429 River Run Rd, Lowell, NC 28098For SaleMLS ID #4401168, Toni Whiteside, Toni Whiteside Real Estate LLC. Canopy MLS as distributed by MLS GRID
