This simple ranch floor plan offers plenty of space from the two-car garage to the nearly 1,800 square feet of finished main floor living space. The first floor has a large kitchen which opens up into a dining space and living room. This home is being built with a finished walk-out lower level to include a 3rd bedroom and 3rd bath. Views of the lake from the rear yard! Home is under construction- photos are of similar home.
Pending
$519,000
13051 S 44th Ave, Bellevue, NE 68123
3beds
3,169sqft
:
Get pre-qualified$3,720/mo
Single Family Residence
Built in 2026
6,446 Square Feet Lot
$518,200 Zestimate®
$164/sqft
$21/mo HOA
What's special
Two-car garageLarge kitchenDining space
- 111 days |
- 19 |
- 0 |
Zillow last checked:
Listing updated:
Listed by:
Doyle Ollis 402-214-2208,
Nebraska Realty
Source: GPRMLS,MLS#: 22609085
Facts & features
Interior
Bedrooms & bathrooms
- Bedrooms: 3
- Bathrooms: 3
- Full bathrooms: 1
- 3/4 bathrooms: 2
- Main level bathrooms: 2
Primary bedroom
- Level: Main
- Area: 198.95
- Dimensions: 14.11 x 14.1
Bedroom 2
- Level: Main
- Area: 123
- Dimensions: 10 x 12.3
Bedroom 3
- Level: Basement
- Area: 132
- Dimensions: 11 x 12
Primary bathroom
- Features: 3/4, Double Sinks
Great room
- Features: Fireplace
- Level: Main
Kitchen
- Features: Dining Area, Pantry
- Level: Main
- Area: 192
- Dimensions: 12.8 x 15
Living room
- Level: Main
- Area: 129.28
- Dimensions: 12.8 x 10.1
Basement
- Area: 1769
Heating
- Natural Gas, Forced Air
Cooling
- Central Air
Features
- Basement: Full,Finished
- Number of fireplaces: 1
Interior area
- Total structure area: 3,169
- Total interior livable area: 3,169 sqft
- Finished area above ground: 1,769
- Finished area below ground: 1,400
Property
Parking
- Total spaces: 2
- Parking features: Built-In, Garage
- Attached garage spaces: 2
Features
- Exterior features: Sprinkler System
- Fencing: None
Lot
- Size: 6,446 Square Feet
- Dimensions: 54 x 120
- Features: Up to 1/4 Acre., Subdivided
Details
- Parcel number: 011605705
Construction
Type & style
- Home type: SingleFamily
- Architectural style: Ranch
- Property subtype: Single Family Residence
Materials
- Foundation: Concrete Perimeter
- Roof: Composition
Condition
- Under Construction
- New construction: Yes
- Year built: 2026
Details
- Builder name: The Home Company
Utilities & green energy
- Sewer: Public Sewer
- Water: Public
Community & HOA
Community
- Subdivision: Belle Lago South
HOA
- Has HOA: Yes
- HOA fee: $250 annually
Location
- Region: Bellevue
Financial & listing details
- Price per square foot: $164/sqft
- Tax assessed value: $39,600
- Annual tax amount: $805
- Date on market: 4/7/2026
- Listing terms: VA Loan,FHA,Conventional,Cash
- Ownership: Fee Simple
Estimated market value
$518,200
$492,000 - $544,000
$3,122/mo
Price history
| Date | Event | Price |
|---|---|---|
| 6/3/2026 | Pending sale | $519,000$164/sqft |
Source:  GPRMLS #22609085 Report a problem GPRMLS #22609085 Report a problem | ||
| 4/7/2026 | Listed for sale | $519,000$164/sqft |
Source: GPRMLS #22609085 Report a problem | ||
Public tax history
| Year | Property taxes | Tax assessment |
|---|---|---|
| 2025 | $805 +8.6% | $39,600 +7.5% |
| 2024 | $742 -20.8% | $36,850 -45% |
| 2023 | $936 +305.2% | $67,000 +605.3% |
| 2022 | $231 -1.3% | $9,500 |
| 2021 | $234 +57.1% | $9,500 |
| 2020 | $149 | $9,500 |
Find assessor info on the county website
Monthly payment
Est. payment
Payment breakdown
Explore the cost of this home by adjusting the details. Changes won't be saved.Climate risks
Neighborhood: 68123
Nearby schools
GreatSchools rating
- 7/10Two Springs Elementary SchoolGrades: PK-6Distance: 1.7 mi
- 8/10Lewis & Clark Middle SchoolGrades: 7-8Distance: 0.5 mi
- 5/10Bellevue West Sr High SchoolGrades: 9-12Distance: 4 mi
Schools provided by the listing agent
- Elementary: Two Springs
- Middle: Lewis and Clark
- High: Bellevue East
- District: Bellevue
Source: GPRMLS. This data may not be complete. We recommend contacting the local school district to confirm school assignments for this home.
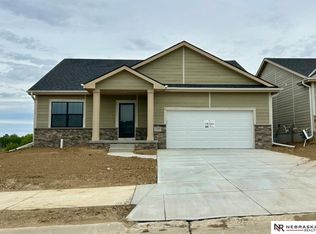
- $445,0002 bd2 ba1.7k sqft13059 S 44th Ave, Papillion, NE 68046Sold
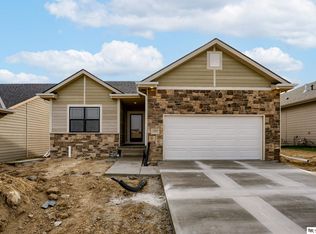
- $454,0003 bd3 ba2.5k sqft13055 S 44th Ave, Bellevue, NE 68123Sold
- $365,100-- bd-- ba-- sqft13059 S 44th Ave, Bellevue, NE 68123Off Market
- $434,0003 bd3 ba2.5k sqft13063 S 44th Ave, Bellevue, NE 68123Sold
- $400,0003 bd3 ba2.5k sqft13067 S 44th Ave, Bellevue, NE 68123Sold
- $459,3012 bd2 ba1.4k sqft13071 S 44th Ave, Bellevue, NE 68123Sold
- $400,0003 bd2 ba1.5k sqft13075 S 44th Ave, Bellevue, NE 68123Sold
- $471,8003 bd2 ba1.8k sqft12931 S 44th Ave, Bellevue, NE 68123Off Market
A local agent can set up tours, give advice and negotiate with sellers.
A local lender can help you make sure your offer is ready when you are.
Similar homes
- $519,0004 bd3 ba2.5k sqft12406 89th Ave, Papillion, NE 68046New Construction

 MLS ID #22610690, Doyle Ollis, Nebraska Realty. GPRMLS
 - $530,0004 bd3 ba3.2k sqft8704 Legacy St, Papillion, NE 68046New Construction
 MLS ID #22535452, Doyle Ollis, Nebraska Realty. GPRMLS
 - $534,0004 bd3 ba3.2k sqft12007 S 109th St, Papillion, NE 68046New Construction
 MLS ID #22611183, Doyle Ollis, Nebraska Realty. GPRMLS
 - $499,0004 bd3 ba2.5k sqft8606 Legacy St, Papillion, NE 68046New Construction
 MLS ID #22532944, Doyle Ollis, Nebraska Realty. GPRMLS
 - $564,0005 bd3 ba2.9k sqft8815 Legacy St, Papillion, NE 68046New ConstructionMLS ID #22609729, Doyle Ollis, Nebraska Realty. GPRMLS
- $499,0004 bd3 ba2.4k sqft12202 S 111th St, Papillion, NE 68046New ConstructionMLS ID #22603387, Doyle Ollis, Nebraska Realty. GPRMLS
- $519,4515 bd3 ba2.2k sqft11663 125th St, Plattsmouth, NE 68048New ConstructionMLS ID #22610410, Garrett Tennant, Meraki Realty Group. GPRMLS
- $493,5704 bd3 ba2.4k sqft10403 Cimarron St, Papillion, NE 68046New ConstructionMLS ID #22601003, Jennifer Torczon, BHHS Ambassador Real Estate. GPRMLS
- $525,9006 bd4 ba3.1k sqft7711 S 180th Ave, Omaha, NE 68136New ConstructionMLS ID #22620785, Chris Wilson, NextHome Signature Real Estate. GPRMLS
- $510,6404 bd3 ba2.2k sqft12510 Carpenter St, Papillion, NE 68138New ConstructionMLS ID #22600420, Tasha Moss, Real Broker NE, LLC. GPRMLS
- $463,9004 bd3 ba2.4k sqft12104 S 107th Ave, Papillion, NE 68046For SaleMLS ID #22619031, Tyler Vitosh, REMAX Concepts. GPRMLS
- $499,9004 bd3 ba2.7k sqft19909 Madison St, Omaha, NE 68135For SaleMLS ID #22616650, Jennifer Bennett, BHHS Ambassador Real Estate. GPRMLS
- $440,0003 bd2 ba1.6k sqft8506 S 63rd St, Papillion, NE 68157For SaleMLS ID #22618613, Robert Anthony Jr., Evolve Realty. GPRMLS
- $649,9006 bd3 ba3.4k sqft9815 Cumberland Dr, Papillion, NE 68046New ConstructionMLS ID #22621063, Nicole Hilderbrand, Better Homes and Gardens R.E.. GPRMLS
- $525,0003 bd3 ba3k sqft6025 N Hws Cleveland Blvd, Omaha, NE 68116For SaleMLS ID #22619317, Shannon Leisey, BHHS Ambassador Real Estate. GPRMLS
- $559,9004 bd3 ba2.8k sqft12359 Windsor Dr, Papillion, NE 68046New ConstructionMLS ID #22611735, Landon Hilderbrand, Better Homes and Gardens R.E.. GPRMLS
- $320,0003 bd3 ba2.1k sqft4580 Schilling Ct, Bellevue, NE 68133New ConstructionMLS ID #22616429, Doyle Ollis, Nebraska Realty. GPRMLS
- $320,0003 bd3 ba2.1k sqft4584 Schilling Ct, Bellevue, NE 68133New ConstructionMLS ID #22616382, Doyle Ollis, Nebraska Realty. GPRMLS
- $471,1433 bd3 ba2.1k sqft10411 Cimarron St, Papillion, NE 68046New ConstructionMLS ID #22601004, Jennifer Torczon, BHHS Ambassador Real Estate. GPRMLS
- $497,0005 bd3 ba3k sqft513 13th Ave, Plattsmouth, NE 68048New ConstructionMLS ID #22610827, Tina Sempeck, eXp Realty LLC. GPRMLS
