Experience refined living in this exquisite, fully reimagined luxury condominium where exceptional craftsmanship and timeless elegance meet. Completely renovated from top to bottom with premium finishes, this truly turnkey residence is ready to impress. The open-concept kitchen, dining area, and great room are highlighted by soaring cathedral ceilings, a cozy gas fireplace, and a sliding glass door leading to the private deck, creating the perfect space for entertaining and everyday living. The stunning gourmet kitchen features breathtaking granite countertops with dramatic cream and gold veining, designer lighting, premium hardware, and beautiful new flooring throughout. The luxurious primary suite is a private retreat with cathedral ceilings, an expansive walk-in closet, private deck access, and a spa-inspired en-suite bath. Plush, high-end carpeting adds the perfect finishing touch. Offering three spacious bedrooms and three beautifully updated full bathrooms, this home provides over 2,500 square feet of finished living space. The professionally finished lower level includes a generous family room, third bedroom, and full bath—ideal for guests, entertaining, or extended stays. No detail was overlooked, including the attached garage with professionally finished epoxy floors and freshly painted walls. Major mechanical updates include a new furnace, central air conditioning, and water heater for added peace of mind. Located just one block from beautiful Lake Fenton and only minutes from championship golf courses, premier dining, boutique shopping, and everything the City of Fenton has to offer, this exceptional home offers luxury living in an unbeatable location. A nearly new Generac whole-house generator is available for purchase separately for $10,000. Every detail has been thoughtfully curated, allowing you to simply move in and enjoy the lifestyle you deserve.
Pending
$375,000
13056 Harbor Landings Dr, Fenton, MI 48430
3beds
3,153sqft
:
Get pre-qualified$2,716/mo
Condominium
Built in 2001
-- sqft lot
$377,100 Zestimate®
$119/sqft
$300/mo HOA
What's special
Cozy gas fireplaceProfessionally finished lower levelDesigner lightingThree spacious bedroomsSoaring cathedral ceilingsPlush high-end carpetingLuxurious primary suite
- 15 days |
- 454 |
- 27 |
Zillow last checked:
Listing updated:
Listed by:
Richelle L Kitchen 810-955-6166,
REMAX Right Choice 810-686-8667
Source: MiRealSource,MLS#: 50214337 Originating MLS: East Central Association of REALTORS
Originating MLS: East Central Association of REALTORSFacts & features
Interior
Bedrooms & bathrooms
- Bedrooms: 3
- Bathrooms: 3
- Full bathrooms: 3
Bedroom 1
- Level: Entry
- Area: 247
- Dimensions: 19 x 13
Bedroom 2
- Level: Entry
- Area: 132
- Dimensions: 12 x 11
Bedroom 3
- Level: Basement
- Area: 169
- Dimensions: 13 x 13
Bathroom 1
- Level: Entry
Bathroom 2
- Level: Entry
Bathroom 3
- Level: Basement
Heating
- Forced Air, Natural Gas
Cooling
- Central Air
Appliances
- Included: Dishwasher, Dryer, Microwave, Other, Range/Oven, Refrigerator, Washer, Water Softener Owned, Gas Water Heater
Features
- Cathedral/Vaulted Ceiling, Sump Pump, Walk-In Closet(s)
- Flooring: Hardwood
- Basement: Finished,Full,Concrete
- Number of fireplaces: 1
- Fireplace features: Gas, Great Room
Interior area
- Total structure area: 3,306
- Total interior livable area: 3,153 sqft
- Finished area above ground: 1,653
- Finished area below ground: 1,500
Property
Parking
- Total spaces: 2
- Parking features: Attached
- Attached garage spaces: 2
Features
- Levels: One
- Stories: 1
- Patio & porch: Deck, Porch
- Exterior features: Sidewalks, Street Lights
Details
- Parcel number: 0615626012
- Zoning description: Residential
- Special conditions: Private
Construction
Type & style
- Home type: Condo
- Architectural style: Ranch
- Property subtype: Condominium
Materials
- Brick, Vinyl Siding
- Foundation: Basement, Concrete Perimeter
Condition
- Year built: 2001
Utilities & green energy
- Sewer: Public Sanitary
- Water: Private Well
Community & HOA
Community
- Subdivision: Landings At Cranes Cove Condo
HOA
- Has HOA: Yes
- Services included: HOA, Maintenance Grounds, Snow Removal
- HOA fee: $300 monthly
Location
- Region: Fenton
Financial & listing details
- Price per square foot: $119/sqft
- Tax assessed value: $326
- Annual tax amount: $4,849
- Date on market: 7/9/2026
- Cumulative days on market: 16 days
- Listing agreement: Exclusive Right To Sell
- Listing terms: Cash,Conventional
Estimated market value
$377,100
$358,000 - $396,000
$2,600/mo
Price history
| Date | Event | Price |
|---|---|---|
| 7/12/2026 | Pending sale | $375,000$119/sqft |
Source:  MiRealSource #50214337 Report a problem MiRealSource #50214337 Report a problem | ||
| 7/9/2026 | Listed for sale | $375,000+25%$119/sqft |
Source: MiRealSource #50214337 Report a problem | ||
| 2/11/2022 | Sold | $300,000+0%$95/sqft |
Source:  Realcomp II #2220000031 Report a problem Realcomp II #2220000031 Report a problem | ||
| 2/5/2022 | Pending sale | $299,900$95/sqft |
Source: Realcomp II #2220000031 Report a problem | ||
| 1/19/2022 | Contingent | $299,900$95/sqft |
Source: Realcomp II #2220000031 Report a problem | ||
| 1/13/2022 | Listed for sale | $299,900+33.9%$95/sqft |
Source: Realcomp II #2220000031 Report a problem | ||
| 5/3/2005 | Sold | $224,000+397.8%$71/sqft |
Source: Public Record Report a problem | ||
| 4/25/2002 | Sold | $45,000$14/sqft |
Source: Public Record Report a problem | ||
Public tax history
| Year | Property taxes | Tax assessment |
|---|---|---|
| 2025 | $4,802 +4.8% | $165,800 +3% |
| 2024 | $4,581 | $161,000 +15.3% |
| 2023 | -- | $139,600 +4.5% |
| 2022 | -- | $133,600 -1.9% |
| 2021 | -- | $136,200 -0.9% |
| 2020 | -- | $137,400 +9.7% |
| 2019 | -- | $125,200 +16.4% |
| 2018 | $3,073 +18.9% | $107,600 +4.1% |
| 2017 | $2,585 -8.8% | $103,400 +10.2% |
| 2016 | $2,834 | $93,800 +6% |
| 2015 | $2,834 +202.3% | $88,500 +6.2% |
| 2014 | $937 | $83,300 +6.4% |
| 2012 | -- | $78,300 -1.3% |
| 2011 | -- | $79,300 -11.9% |
| 2010 | -- | $90,000 -18% |
| 2008 | $2,104 | $109,800 -2.1% |
| 2006 | -- | $112,200 -1.5% |
| 2005 | -- | $113,900 +1.2% |
| 2004 | -- | $112,500 +1.5% |
| 2003 | -- | $110,800 +7.2% |
| 2002 | -- | $103,400 +244.7% |
| 2001 | -- | $30,000 +200% |
| 2000 | -- | $10,000 |
Find assessor info on the county website
Monthly payment
Est. payment
Payment breakdown
Explore the cost of this home by adjusting the details. Changes won't be saved.Climate risks
Neighborhood: 48430
Nearby schools
GreatSchools rating
- NAWest Shore Elementary SchoolGrades: PK-2Distance: 0.2 mi
- 6/10Lake Fenton Middle SchoolGrades: 6-8Distance: 1.4 mi
- NALake Fenton High SchoolGrades: 9-12Distance: 1.1 mi
Schools provided by the listing agent
- District: Fenton Area Public Schools
Source: MiRealSource. This data may not be complete. We recommend contacting the local school district to confirm school assignments for this home.
- $265,6002 bd2 ba1.5k sqft13054 Harbor Landings Dr, Fenton, MI 48430Off Market
- $364,9003 bd4 ba1.8k sqft13060 Harbor Landings Dr, Fenton, MI 48430Off Market
- $362,4003 bd2 ba2k sqft13048 Harbor Landings Dr, Fenton, MI 48430Off Market

- $302,4002 bd2 ba1.8k sqft13064 Harbor Landings Dr, Fenton, MI 48430Off Market
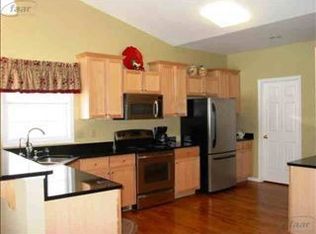
- $400,4002 bd2 ba1.6k sqft13055 Harbor Landings Dr, Fenton, MI 48430Off Market
- $335,7002 bd2 ba1.9k sqft13051 Harbor Landings Dr, Fenton, MI 48430Off Market
- $390,0003 bd2 ba2.6k sqft13057 Harbor Landings Dr, Fenton, MI 48430Sold
- $384,9003 bd2 ba1.8k sqft13066 Harbor Landings Dr, Fenton, MI 48430Off Market
A local agent can set up tours, give advice and negotiate with sellers.
Similar homes
- $390,0003 bd3 ba2.7k sqft2303 Blue Heron Ct, Fenton, MI 48430For Sale
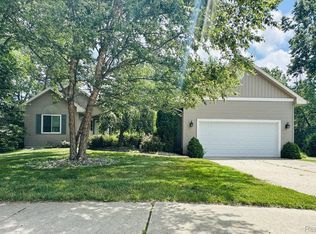
 MLS ID #20261053059, John T Sedlarik, The Sedlarik Group Realty LLC. Realcomp II
 - $364,9004 bd2 ba2.5k sqft1389 N Long Lake Rd, Fenton, MI 48430For Sale

 MLS ID #50212449, Michael J Davidson, REMAX Right Choice. MiRealSource
 - $459,9003 bd3 ba2.5k sqft16073 Silverwood Dr, Fenton, MI 48430For Sale
 MLS ID #20261052790, Bradley Swadling, Allstate Properties.com. Realcomp II
 - $415,0004 bd2 ba2.1k sqft415 Edgewood Pass, Fenton, MI 48430For Sale

 MLS ID #26034453, Frances Chyo, Polka Dot Realty. MichRIC
 - $295,0002 bd2 ba2k sqft2338 Golden Pond, Fenton, MI 48430For SaleMLS ID #50203151, Kathy T Quayle, Coldwell Banker Kuehnle & Associates. MiRealSource
- $364,9004 bd2 ba2.3k sqft1475 N Irish Rd, Davison, MI 48423For SaleMLS ID #20261057455, Meagan Enright, Oak and Stone Real Estate. Realcomp II
- $375,0004 bd2 ba1.6k sqft7715 Hidden Knoll Ct NE #41, Byron, MI 48418For SaleMLS ID #26038416, Keri Banaszewski, Keri Banaszewski, Broker. MichRIC
- $294,9003 bd2 ba2.4k sqft9090 Meadowland Dr, Grand Blanc, MI 48439For SaleMLS ID #50215722, Jesse M England, REMAX Right Choice. MiRealSource
- $324,9003 bd1 ba2.7k sqft8468 Rondale Dr, Grand Blanc, MI 48439For SaleMLS ID #50213460, Christopher Letarte, KW Platinum. MiRealSource
- $245,0003 bd2 ba1.8k sqft2513 Golden Shores Dr, Fenton, MI 48430For SaleMLS ID #20261013942, Adele M Kirtley, Century 21 Professionals Livonia. Realcomp II
- $329,9003 bd4 ba2.9k sqft8095 Woodstone Ct, Grand Blanc, MI 48439For SaleMLS ID #20261040758, Dana Brennan, American Associates Inc. Realcomp II
- $295,0003 bd4 ba1.9k sqft476 Remington Ct, Fenton, MI 48430For Sale By Owner
- $349,9002 bd3 ba1.8k sqft6174 Lone Oak Cir, Grand Blanc, MI 48439For SaleMLS ID #50212513, Dale A Wolbert, Wolbert Realty, LLC. MiRealSource
- $409,9003 bd4 ba3.5k sqft8494 Devin Dr, Davison, MI 48423For SaleMLS ID #50214195, Christine M Baier-Bozynski, Piper Realty Company. MiRealSource
- $329,9994 bd3 ba2.5k sqft149 Laura Ln, Linden, MI 48451For SaleMLS ID #20261037012, James Kelly, Wentworth Real Estate Group. Realcomp II
- $389,9005 bd2 ba2.4k sqft4042 Burns Rd, Howell, MI 48855For SaleMLS ID #26016998, Corey McCord, Solutions Realty LLC. MichRIC
- $434,8004 bd4 ba3.3k sqft2333 Willow Ln, Grand Blanc, MI 48439For SaleMLS ID #50214079, Jennifer Caira-Lauff, Real Estate One Chesterfield. MiRealSource
- $335,0005 bd3 ba2.8k sqft15489 Linden Rd, Linden, MI 48451For SaleMLS ID #20251037561, Brian Marchi, Real Estate by Tremaine. Realcomp II
- $424,9004 bd3 ba2.1k sqft8101 Peninsula Cir, Grand Blanc, MI 48439For SaleMLS ID #50209866, Jessica Weeks, Keller Williams First. MiRealSource
- $450,0004 bd4 ba3.8k sqft4100 Stockemer, White Lake, MI 48383For SaleMLS ID #20261046915, Stephanie Miller, Castlewood Real Estate, PLLC. Realcomp II
