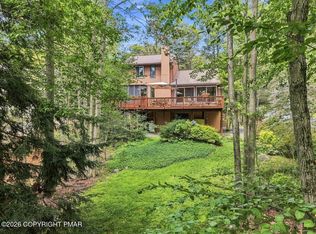
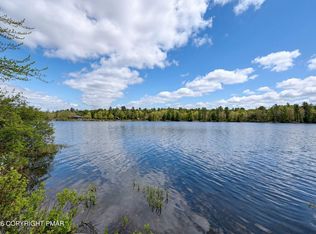
Truly EXCEPTIONAL LAKEFRONT HOME in TIMBER TRAILS Community!! Welcome to 1306 Musket Path - a 100% TURN KEY Mountain Home in this quiet & private Platinum Five-Star Community. Totally Renovated in 2024, this lovely home features Three Bedrooms, Two and One-Half Bathrooms, and Plenty of comfortable Living Space across three levels. LOFTED CEILINGS, Wood Burning Fireplace, Modern Kitchen & Bathrooms, Game Room (with wet bar!), and a Gorgeous Sun Room overlooking the Lake. Outside, you'll enjoy the 1+ Acre of Privacy, Fire Pit, Hot Tub, Outdoor Shower, & Direct Lake Access!! This is the one you've been waiting for in Timber Trails!!
For sale
$1,500,000
1306 Musket Path, Pocono Pines, PA 18350
3beds
2,500sqft
Single Family Residence
Built in 1979
1.18 Acres Lot
$725,400 Zestimate®
$600/sqft
$241/mo HOA
What's special
Wood burning fireplaceFire pitDirect lake accessModern kitchen and bathroomsHot tubThree bedroomsLakefront home
- 11 hours
- 253
- 15
Zillow last checked:
Listing updated:
Listed by:
Thomas Patrick Sodano, Jr. 570-216-7487,
Lake Naomi Real Estate 570-646-2222
Source: PMAR,MLS#: PM-146381
Facts & features
Interior
Bedrooms & bathrooms
- Bedrooms: 3
- Bathrooms: 3
- Full bathrooms: 2
- 1/2 bathrooms: 1
Primary bedroom
- Description: Lake View
- Level: First
- Area: 276.8
- Dimensions: 17.3 x 16
Bedroom 2
- Level: Lower
- Area: 115.57
- Dimensions: 12.7 x 9.1
Bedroom 3
- Level: Lower
- Area: 115.57
- Dimensions: 12.7 x 9.1
Primary bathroom
- Description: En Suite
- Level: First
- Area: 64.41
- Dimensions: 11.3 x 5.7
Bathroom 2
- Description: Tub / Shower
- Level: Lower
- Area: 41
- Dimensions: 8.2 x 5
Bathroom 3
- Description: Half Bath
- Level: Second
- Area: 23.76
- Dimensions: 6.6 x 3.6
Family room
- Level: Lower
- Area: 170.28
- Dimensions: 13.2 x 12.9
Game room
- Description: Wet Bar
- Level: Second
- Area: 333.54
- Dimensions: 21.8 x 15.3
Kitchen
- Description: Modern Kitchen
- Level: Second
- Area: 172.62
- Dimensions: 13.7 x 12.6
Living room
- Description: Fireplace
- Level: Second
- Area: 459.24
- Dimensions: 25.8 x 17.8
Heating
- Baseboard, Ductless, Electric
Cooling
- Ceiling Fan(s), Ductless, Electric
Appliances
- Included: Electric Range, Refrigerator, Dishwasher, Microwave, Washer, Dryer
- Laundry: Lower Level
Features
- Kitchen Island, Wet Bar, Vaulted Ceiling(s), Walk-In Closet(s), Ceiling Fan(s), Storage
- Flooring: Tile, Vinyl
- Windows: Insulated Windows
- Basement: Crawl Space
- Has fireplace: Yes
- Fireplace features: Family Room, Living Room, Electric, Wood Burning
- Furnished: Yes
- Common walls with other units/homes: No Common Walls
Interior area
- Total structure area: 2,500
- Total interior livable area: 2,500 sqft
- Finished area above ground: 2,500
- Finished area below ground: 0
Property
Parking
- Total spaces: 7
- Parking features: Garage - Attached, Open
- Attached garage spaces: 1
- Uncovered spaces: 6
Features
- Stories: 2
- Patio & porch: Porch, Deck
- Exterior features: Rain Gutters, Outdoor Shower, Fire Pit
Lot
- Size: 1.18 Acres
- Features: Level, Wooded
Details
- Parcel number: 19.5H.4.56
- Zoning description: Residential
- Special conditions: Standard
Construction
Type & style
- Home type: SingleFamily
- Architectural style: Contemporary
- Property subtype: Single Family Residence
Materials
- Wood Siding
- Roof: Asphalt
Condition
- Year built: 1979
Utilities & green energy
- Electric: 200+ Amp Service
- Sewer: On Site Septic
- Water: Private, Well
- Utilities for property: Phone Available, Cable Available
Community & HOA
Community
- Security: Carbon Monoxide Detector(s), Smoke Detector(s)
- Subdivision: Timber Trails
HOA
- Has HOA: Yes
- Amenities included: Security, Gated, Clubhouse, Dog Park, Sauna, Day Camp, Playground, Game Room, Golf Course, Outdoor Ice Skating, Outdoor Pool, Indoor Pool, Children's Pool, Spa/Hot Tub, Fitness Center, Trail(s), Tennis Court(s), Indoor Tennis Court(s), Pickleball, Basketball Court
- Services included: Security
- HOA fee: $2,890 annually
Location
- Region: Pocono Pines
Financial & listing details
- Price per square foot: $600/sqft
- Tax assessed value: $433,360
- Annual tax amount: $13,722
- Date on market: 11/14/2026
- Listing terms: Cash,Conventional
- Inclusions: Please see Inventory List
- Exclusions: Please see Inventory List
- Road surface type: Paved
Estimated market value
$725,400
$638,000 - $834,000
$3,004/mo
Price history
| Date | Event | Price |
|---|---|---|
| 11/14/2026 | Listed for sale | $1,500,000+200%$600/sqft |
Source: PMAR #PM-146381 Report a problem | ||
| 6/7/2023 | Sold | $500,000+5.3%$200/sqft |
Source: Public Record Report a problem | ||
| 7/1/2019 | Listing removed | $475,000$190/sqft |
Source: Dembinski Realty Company #PM-53545 Report a problem | ||
| 4/4/2019 | Listed for sale | $475,000-4.8%$190/sqft |
Source: Dembinski Realty Company #PM-53545 Report a problem | ||
| 8/9/2018 | Listed for sale | $499,000-13.2%$200/sqft |
Source: Dembinski Realty Company #PM-53545 Report a problem | ||
| 12/23/2017 | Listed for sale | $575,000+134.7%$230/sqft |
Source: Dembinski Realty Company #PM-53545 Report a problem | ||
| 5/9/2008 | Listing removed | $245,000$98/sqft |
Source: Number1Expert #5078291 Report a problem | ||
| 4/26/2008 | Listed for sale | $245,000$98/sqft |
Source: Number1Expert #5078291 Report a problem | ||
Public tax history
| Year | Property taxes | Tax assessment |
|---|---|---|
| 2026 | $13,532 +3.3% | $433,360 |
| 2025 | $13,099 +8.3% | $433,360 |
| 2024 | $12,098 +9.4% | $433,360 |
| 2023 | $11,058 +1.8% | $433,360 |
| 2022 | $10,865 | $433,360 |
| 2021 | $10,865 | $433,360 |
| 2020 | $10,865 +7.4% | $433,360 +635.5% |
| 2019 | $10,118 | $58,920 |
| 2018 | $10,118 | $58,920 |
| 2017 | $10,118 +371.3% | $58,920 |
| 2016 | $2,147 | $58,920 |
| 2015 | -- | $58,920 |
| 2014 | -- | $58,920 |
| 2013 | -- | $58,920 |
| 2012 | -- | $58,920 |
| 2011 | -- | $58,920 |
| 2010 | -- | $58,920 |
| 2008 | -- | $58,920 |
| 2007 | -- | $58,920 |
| 2006 | -- | $58,920 |
| 2005 | -- | $58,920 |
| 2004 | -- | $58,920 |
| 2003 | -- | $58,920 |
Find assessor info on the county website
Monthly payment
Est. payment
Payment breakdown
Explore the cost of this home by adjusting the details. Changes won't be saved.Climate risks
Neighborhood: 18350
Similar homes
- $799,9003 bd2 ba2.2k sqft6237 Lakeview Dr, Pocono Pines, PA 18350For Sale
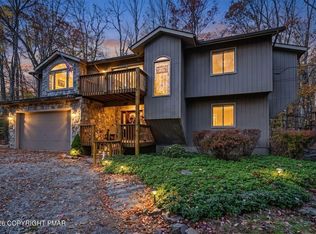 MLS ID #PM-146279, Andie L. Gerhard, Dembinski Realty Company. PMAR
- $869,0003 bd3 ba2.7k sqft1111 Bear Track Trl, Pocono Pines, PA 18350For Sale
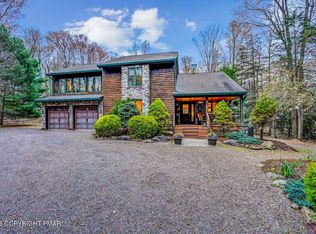 MLS ID #PM-145262, Adele M Novak, Dembinski Realty Company. PMAR
- $995,0003 bd3 ba2.2k sqft6262 Lakeview Dr, Pocono Pines, PA 18350For Sale
 MLS ID #PM-144299, Lauren Meredith Miller, Keller Williams Real Estate - Stroudsburg. PMAR
- $1,250,0003 bd2 ba1.4k sqft6174 Lakeview Dr, Pocono Pines, PA 18350For Sale
 MLS ID #PM-140003, Andie L. Gerhard, Dembinski Realty Company. PMAR
- $899,0003 bd2 ba2k sqft97 Lake Dr E, Clifton Township, PA 18424For Sale
 MLS ID #SC265730, Heather L Meagher, RE/MAX Best. GSBR as distributed by MLS GRID
