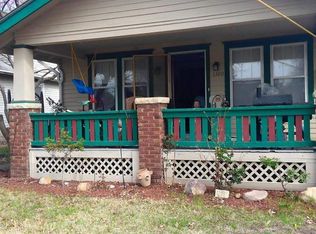
Timeless Charm & Thoughtful Updates in the Kenwood Subdivision Discover the timeless appeal of this beautifully maintained bungalow nestled in the desirable Kenwood subdivision, just outside Potwin. Rich in character and enhanced by thoughtful improvements, this inviting residence offers a wonderful balance of classic charm, comfort, and modern convenience. A freshly painted exterior, completed in 2025, welcomes you to the property and complements its established setting. Inside, refinished hardwood floors, updated interior paint, numerous replacement windows, and refreshed kitchen and bath spaces create a warm and polished atmosphere while preserving the home's original character. The main level offers an elegant formal living room, a versatile den, full bathroom, and a comfortable bedroom featuring a generously sized walk-in closet. Two additional bedrooms upstairs provide flexibility for family, guests, or private office space. Outside, the expansive backyard offers a peaceful retreat with mature trees lining the rear of the property, creating a natural sense of privacy and seclusion. The setting provides plenty of room to enjoy outdoor living, gardening, or simply relaxing in a tranquil environment. Notable improvements include a new furnace installed in 2024 and foundation repairs completed in 2022. A charming detached garage/storage building with classic carriage-style doors adds both character and functionality to the property. With its blend of enduring character, meaningful updates, and a beautifully private outdoor setting, this Kenwood bungalow presents an inviting opportunity to enjoy the comfort and character of a truly special home.
For sale
$154,500
1306 NW Grove Ave, Topeka, KS 66606
3beds
1,134sqft
Single Family Residence, Residential
Built in 1930
6,098 Square Feet Lot
$-- Zestimate®
$136/sqft
$-- HOA
What's special
Versatile denRefinished hardwood floorsUpdated interior paintGenerously sized walk-in closetComfortable bedroomBeautifully private outdoor settingFreshly painted exterior
- 3 days
- 337
- 24
Zillow last checked:
Listing updated:
Listed by:
Rick Nesbitt 785-640-0121,
Berkshire Hathaway First
Source: Sunflower AOR as distributed by MLS GRID,MLS#: 246716
Facts & features
Interior
Bedrooms & bathrooms
- Bedrooms: 3
- Bathrooms: 1
- Full bathrooms: 1
Rooms
- Room types: Formal Living Room, Study Den, 1st Fl Full Bath
Primary bedroom
- Level: Main
- Area: 119.9
- Dimensions: 11 X 10.9
Bedroom 2
- Level: Upper
- Area: 111.8
- Dimensions: 13 X 8.6
Bedroom 3
- Level: Upper
- Dimensions: 10.9 X 9.2 + 7.7 X 3 X 10
Dining room
- Level: Main
- Dimensions: 11.2 X 8.2 (Kit Combo)
Family room
- Level: Main
- Dimensions: 11 X 10.9 ( Study/Den)
Kitchen
- Level: Main
- Area: 86.1
- Dimensions: 10.5 X 8.2
Laundry
- Level: Basement
Living room
- Level: Main
- Area: 149.99
- Dimensions: 13.5 X 11.11
Heating
- Has Heating (Unspecified Type)
Cooling
- Central Air
Appliances
- Included: Electric Range, Range Hood, Oven, Refrigerator, Cable TV Available, Washer, Dryer
- Laundry: In Basement
Features
- Flooring: Hardwood
- Basement: Block,Full,Unfinished
- Has fireplace: No
Interior area
- Total structure area: 1,134
- Total interior livable area: 1,134 sqft
- Finished area above ground: 1,134
- Finished area below ground: 0
Property
Features
- Fencing: Fenced
Lot
- Size: 6,098 Square Feet
- Dimensions: 50 x 118
Details
- Parcel number: R9574
- Special conditions: Standard
Construction
Type & style
- Home type: SingleFamily
- Architectural style: Bungalow
- Property subtype: Single Family Residence, Residential
Materials
- Frame, Plaster
- Roof: Architectural Style,Metal
Condition
- Year built: 1930
Utilities & green energy
- Water: Public
- Utilities for property: Cable Available
Community & HOA
Community
- Subdivision: Kenwood
HOA
- Has HOA: No
Location
- Region: Topeka
Financial & listing details
- Price per square foot: $136/sqft
- Tax assessed value: $144,080
- Annual tax amount: $2,332
- Date on market: 9/23/2026
- Cumulative days on market: 4 days
Estimated market value
Not available
Estimated sales range
Not available
Not available
Price history
| Date | Event | Price |
|---|---|---|
| 9/23/2026 | Listed for sale | $154,500$136/sqft |
Source:  Sunflower AOR as distributed by MLS GRID #246716 Report a problem Sunflower AOR as distributed by MLS GRID #246716 Report a problem | ||
| 9/23/2026 | Listing removed | -- |
Source: Owner Report a problem | ||
| 9/20/2026 | Price change | $154,500-2.6%$136/sqft |
Source: Owner Report a problem | ||
| 9/16/2026 | Listed for sale | $158,700+5.9%$140/sqft |
Source: Owner Report a problem | ||
| 1/30/2026 | Sold | -- |
Source: Sunflower AOR as distributed by MLS GRID #242337 Report a problem | ||
| 1/5/2026 | Pending sale | $149,900$132/sqft |
Source: Sunflower AOR as distributed by MLS GRID #242337 Report a problem | ||
| 12/16/2025 | Price change | $149,900-9.2%$132/sqft |
Source: Sunflower AOR as distributed by MLS GRID #242337 Report a problem | ||
| 11/28/2025 | Listed for sale | $165,000+65.8%$146/sqft |
Source: Sunflower AOR as distributed by MLS GRID #242337 Report a problem | ||
| 3/24/2021 | Listing removed | -- |
Source: Owner Report a problem | ||
| 7/8/2018 | Listing removed | $99,500$88/sqft |
Source: Owner Report a problem | ||
| 7/8/2018 | Listed for sale | $99,500$88/sqft |
Source: Owner Report a problem | ||
| 6/4/2018 | Pending sale | $99,500$88/sqft |
Source: Owner Report a problem | ||
| 5/14/2018 | Listed for sale | $99,500$88/sqft |
Source: Owner Report a problem | ||
Public tax history
| Year | Property taxes | Tax assessment |
|---|---|---|
| 2025 | $2,332 +4.9% | $16,569 +3% |
| 2024 | $2,223 +3.3% | $16,086 +7% |
| 2023 | $2,153 +11.6% | $15,034 +15% |
| 2022 | $1,929 +8.8% | $13,073 +15% |
| 2021 | $1,773 | $11,367 +5% |
| 2020 | -- | $10,826 +2% |
| 2019 | $1,644 | $10,613 -88.2% |
| 2018 | -- | $89,600 +90.6% |
| 2017 | $818 +50.7% | $47,010 +512.8% |
| 2014 | $543 | $7,671 -4% |
| 2010 | -- | $7,991 -6.6% |
| 2008 | -- | $8,556 |
| 2007 | -- | $8,556 +3.5% |
| 2006 | -- | $8,268 +3% |
| 2005 | -- | $8,027 +1% |
| 2004 | -- | $7,946 +4.1% |
| 2003 | -- | $7,636 +3.4% |
| 2002 | -- | $7,383 +13.4% |
| 2000 | -- | $6,509 |
Find assessor info on the county website
Monthly payment
Est. payment
Payment breakdown
Explore the cost of this home by adjusting the details. Changes won't be saved.Climate risks
Neighborhood: Kenwood
Nearby schools
Schools provided by the listing agent
- Elementary: Meadows Elementary School/USD 501
- Middle: Robinson Middle School/USD 501
- High: Topeka High School/USD 501
Source: Sunflower AOR as distributed by MLS GRID. This data may not be complete. We recommend contacting the local school district to confirm school assignments for this home.

Similar homes
- $159,0003 bd2 ba1.1k sqft334 SW Orchard St, Topeka, KS 66606For Sale
 MLS ID #2627305, Bryn Mcreynolds, Advance Realty Group LLC. Heartland MLS as distributed by MLS GRID
 - $179,9004 bd2 ba1.4k sqft1710 SW 1st St, Topeka, KS 66606For Sale
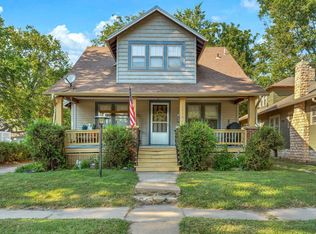 MLS ID #246540, Chen Liang, KW One Legacy Partners, LLC. Sunflower AOR as distributed by MLS GRID
 - $--3 bd1 ba1.1k sqft208 SW Orchard St, Topeka, KS 66606Auction
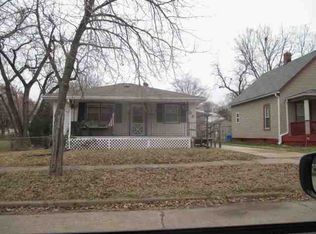 ServiceLink Auction
 - $--2 bd2 ba1.4k sqft826 SW Webster Ave, Topeka, KS 66606Auction
 Auction.com 2
