Under contract-accepting backup offers. Virtually Staged. Welcome to 13065 Pirate Lane in Spring Hill, a spacious 3-bedroom, 2-bath home featuring an inviting open-concept layout with plenty of room for everyday living and entertaining. Major updates include a NEW ROOF installed in August 2026, plus an HVAC system and water heater replaced in 2022, offering added peace of mind for the next owner. The main living areas feature tile flooring, neutral colors, crown molding, chair rail detailing, recessed lighting, and abundant natural light. The kitchen is the heart of the home, featuring rich wood cabinetry, granite countertops, stainless steel appliances, generous cabinet and counter space, and a large breakfast bar overlooking the living and dining areas. Multiple living spaces provide flexibility for a family room, formal living room, home office, or additional entertaining space. Sliding glass doors lead to the screened lanai and fully fenced backyard, creating the perfect setting to relax, entertain, and enjoy Florida living year-round. Even better, this home has NO HOA, is NOT IN A FLOOD ZONE, and offers LOW PROPERTY TAXES. Conveniently located near shopping, dining, medical facilities, parks, and major roadways. With its functional floor plan, spacious living areas, updated major systems, and desirable ownership benefits, this home is ready for its next owner. Schedule your private showing today!
Accepting backups
$282,500
13065 PIRATE LANE, SPRING HILL, FL 34609
3beds
1,426sqft
Single Family Residence
Built in 1988
10,000 Square Feet Lot
$280,900 Zestimate®
$198/sqft
$-- HOA
What's special
Screened lanaiNeutral colorsGranite countertopsAbundant natural lightChair rail detailingInviting open-concept layoutTile flooring
- 45 days
- 82
- 2
Likely to sell faster than
Zillow last checked:
Listing updated:
Listed by:
Cindy Greco 813-240-8300,
EXP REALTY LLC 888-883-8509
Source: Stellar MLS,MLS#: TB8540379 Originating MLS: Sarasota - Manatee
Originating MLS: Sarasota - Manatee
Facts & features
Interior
Bedrooms & bathrooms
- Bedrooms: 3
- Bathrooms: 2
- Full bathrooms: 2
Rooms
- Room types: Family Room
Primary bedroom
- Features: Built-in Closet
- Level: First
- Area: 115.54 Square Feet
- Dimensions: 11.11x10.4
Dining room
- Level: First
- Area: 89.1 Square Feet
- Dimensions: 8.1x11
Family room
- Level: First
- Area: 204.14 Square Feet
- Dimensions: 17.3x11.8
Kitchen
- Level: First
- Area: 132 Square Feet
- Dimensions: 12x11
Living room
- Level: First
- Area: 263.75 Square Feet
- Dimensions: 21.1x12.5
Heating
- Central
Cooling
- Central Air
Appliances
- Included: Dishwasher, Electric Water Heater, Microwave, Range, Refrigerator
- Laundry: Electric Dryer Hookup, In Garage, Washer Hookup
Features
- Ceiling Fan(s), Living Room/Dining Room Combo, Open Floorplan, Primary Bedroom Main Floor
- Flooring: Ceramic Tile, Laminate
- Doors: Sliding Doors
- Has fireplace: No
Interior area
- Total structure area: 2,256
- Total interior livable area: 1,426 sqft
Video & virtual tour
Property
Parking
- Total spaces: 2
- Parking features: Garage Door Opener
- Attached garage spaces: 2
Features
- Levels: One
- Stories: 1
- Exterior features: Private Mailbox
- Fencing: Chain Link,Wood
Lot
- Size: 10,000 Square Feet
Details
- Parcel number: R3232317513008570030
- Zoning: R
- Special conditions: None
Construction
Type & style
- Home type: SingleFamily
- Architectural style: Ranch
- Property subtype: Single Family Residence
Materials
- Block, Stucco
- Foundation: Slab
- Roof: Shingle
Condition
- Completed
- New construction: No
- Year built: 1988
Utilities & green energy
- Sewer: Public Sewer
- Water: Public
- Utilities for property: Electricity Connected, Public
Community & HOA
Community
- Security: Smoke Detector(s)
- Pet fee: $0 monthly
- Subdivision: SPRING HILL
HOA
- Has HOA: No
Location
- Region: Spring Hill
Financial & listing details
- Price per square foot: $198/sqft
- Tax assessed value: $205,017
- Annual tax amount: $3,619
- Date on market: 8/19/2026
- Cumulative days on market: 15 days
- Listing terms: Cash,Conventional,FHA,VA Loan
- Ownership: Fee Simple
- Total actual rent: 0
- Electric utility on property: Yes
- Road surface type: Asphalt
Estimated market value
$280,900
$267,000 - $295,000
$1,761/mo
Price history
| Date | Event | Price |
|---|---|---|
| 9/4/2026 | Contingent | $282,500$198/sqft |
Source: eXp Realty #TB8540379 Report a problem | ||
| 8/27/2026 | Listed for sale | $282,500$198/sqft |
Source: eXp Realty #TB8540379 Report a problem | ||
| 8/26/2026 | Contingent | $282,500$198/sqft |
Source: eXp Realty #TB8540379 Report a problem | ||
| 8/19/2026 | Listed for sale | $282,500+250.9%$198/sqft |
Source: eXp Realty #TB8540379 Report a problem | ||
| 6/1/2026 | Listing removed | $1,875$1/sqft |
Source: Zillow Rentals Report a problem | ||
| 5/27/2026 | Price change | $1,875-1.3%$1/sqft |
Source: Zillow Rentals Report a problem | ||
| 5/20/2026 | Listed for rent | $1,899+8.8%$1/sqft |
Source: Zillow Rentals Report a problem | ||
| 10/16/2024 | Listing removed | $1,745-1.7%$1/sqft |
Source: Zillow Rentals Report a problem | ||
| 11/13/2023 | Listing removed | -- |
Source: Zillow Rentals Report a problem | ||
| 11/8/2023 | Price change | $1,775-0.8%$1/sqft |
Source: Zillow Rentals Report a problem | ||
| 11/3/2023 | Price change | $1,789-0.3%$1/sqft |
Source: Zillow Rentals Report a problem | ||
| 10/30/2023 | Price change | $1,795-1.1%$1/sqft |
Source: Zillow Rentals Report a problem | ||
| 10/19/2023 | Price change | $1,815-1.1%$1/sqft |
Source: Zillow Rentals Report a problem | ||
| 10/18/2023 | Price change | $1,835-1.6%$1/sqft |
Source: Zillow Rentals Report a problem | ||
| 10/11/2023 | Price change | $1,865-1.8%$1/sqft |
Source: Zillow Rentals Report a problem | ||
| 10/3/2023 | Price change | $1,899-1.4%$1/sqft |
Source: Zillow Rentals Report a problem | ||
| 9/26/2023 | Price change | $1,925-1.2%$1/sqft |
Source: Zillow Rentals Report a problem | ||
| 9/20/2023 | Price change | $1,949-0.8%$1/sqft |
Source: Zillow Rentals Report a problem | ||
| 9/12/2023 | Price change | $1,965-1%$1/sqft |
Source: Zillow Rentals Report a problem | ||
| 9/6/2023 | Price change | $1,985-0.7%$1/sqft |
Source: Zillow Rentals Report a problem | ||
| 8/23/2023 | Price change | $1,999-0.8%$1/sqft |
Source: Zillow Rentals Report a problem | ||
| 8/18/2023 | Price change | $2,015-0.5%$1/sqft |
Source: Zillow Rentals Report a problem | ||
| 8/14/2023 | Price change | $2,025-1%$1/sqft |
Source: Zillow Rentals Report a problem | ||
| 8/9/2023 | Listed for rent | $2,045$1/sqft |
Source: Zillow Rentals Report a problem | ||
| 12/1/2021 | Sold | $80,500-20.3%$56/sqft |
Source: Public Record Report a problem | ||
| 12/14/2020 | Sold | $101,000$71/sqft |
Source: Public Record Report a problem | ||
Public tax history
| Year | Property taxes | Tax assessment |
|---|---|---|
| 2025 | $3,619 -5.5% | $205,017 -3.3% |
| 2024 | $3,829 +2.8% | $211,980 +3.9% |
| 2023 | $3,723 +5.6% | $204,049 +7.4% |
| 2022 | $3,527 +63.6% | $189,969 +92.8% |
| 2021 | $2,155 +17.4% | $98,539 +22.1% |
| 2020 | $1,835 +54.7% | $80,681 +10% |
| 2019 | $1,187 +15.4% | $73,346 +9.6% |
| 2018 | $1,028 +128.4% | $66,912 +84.2% |
| 2017 | $450 | $36,331 +2.1% |
| 2016 | $450 +5.3% | $35,584 +0.7% |
| 2015 | $428 +4.9% | $35,337 +0.8% |
| 2014 | $408 +165.1% | $35,057 +1.5% |
| 2013 | $154 -5.4% | $34,539 +0.4% |
| 2012 | $163 -23% | $34,407 -8% |
| 2011 | $211 | $37,389 -5.8% |
| 2010 | -- | $39,674 -44.5% |
| 2009 | $580 +5.4% | $71,502 +8.5% |
| 2008 | $551 -23.8% | $65,880 +5.6% |
| 2006 | $722 | $62,401 +3.6% |
| 2005 | -- | $60,246 +3% |
| 2004 | $699 +1.1% | $58,491 +1.9% |
| 2003 | $691 +15.1% | $57,400 +8.1% |
| 2002 | $601 +1.5% | $53,082 +1.6% |
| 2001 | $592 +4.5% | $52,246 +3% |
| 2000 | $566 | $50,724 |
Find assessor info on the county website
Monthly payment
Est. payment
Payment breakdown
Explore the cost of this home by adjusting the details. Changes won't be saved.Climate risks
Neighborhood: 34609
Nearby schools
Schools provided by the listing agent
- Elementary: J.D. Floyd Elementary School
- Middle: Powell Middle
- High: Central High School
Source: Stellar MLS. This data may not be complete. We recommend contacting the local school district to confirm school assignments for this home.
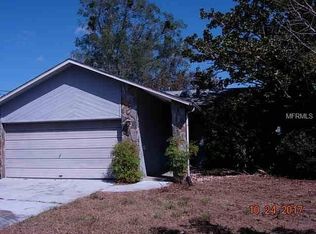
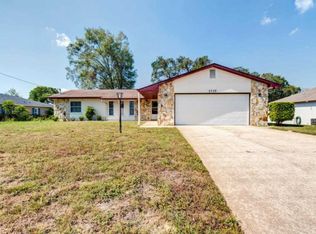
Similar homes
- $314,9003 bd2 ba1.4k sqft2165 BOLGER AVENUE, SPRING HILL, FL 34609For Sale
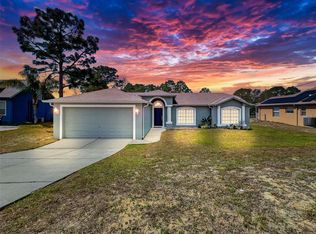
 MLS ID #W7889711, Stephanie Sabo, TREASURE HUNTING LLC. Stellar MLS
 - $299,0005 bd2 ba1.4k sqft3043 CLOUDCROFT AVENUE, SPRING HILL, FL 34609For Sale
 MLS ID #TB8549776, Dawn Walls, MARK SPAIN REAL ESTATE. Stellar MLS
 - $245,0002 bd2 ba1.4k sqft2363 GLENRIDGE DRIVE, SPRING HILL, FL 34609For Sale
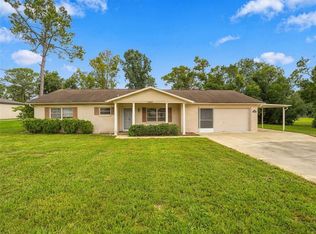 MLS ID #TB8548067, Timothy Plumadore, TROPIC SHORES REALTY. Stellar MLS
 - $255,0002 bd2 ba1.5k sqft11455 INMAN COURT, SPRING HILL, FL 34609For Sale
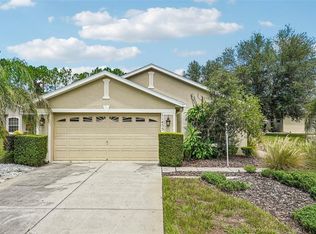 MLS ID #TB8540512, Steven Pitts, REDFIN CORPORATION. Stellar MLS
 - $190,0003 bd2 ba943 sqft5550 MARINER BOULEVARD, SPRING HILL, FL 34609For SaleMLS ID #TB8554436, Colleen Nolan, OFFERPAD BROKERAGE FL, LLC. Stellar MLS
- $339,0003 bd2 ba1.8k sqft1250 FINLAND DRIVE, SPRING HILL, FL 34609For SaleMLS ID #TB8496643, Melanie Mott, FLORIDA FAMILY R E SER INC. Stellar MLS
- $287,5003 bd2 ba1.5k sqft7466 APACHE TRAIL, SPRING HILL, FL 34606For SaleMLS ID #W7887671, Kasia Kacpura, DENNIS REALTY & INV. CORP.. Stellar MLS
- $315,0004 bd2 ba1.9k sqft13368 MANDALAY PLACE, SPRING HILL, FL 34609For SaleMLS ID #TB8537383, Christina Probeyahn, COASTAL PROPERTIES GROUP INTERNATIONAL. Stellar MLS
- $295,0002 bd2 ba1.2k sqft1139 DESMOND AVENUE, SPRING HILL, FL 34608For SaleMLS ID #TB8539377, Kaytlin Goodell, GOOD 2 GO PROPERTY, LLC. Stellar MLS
- $292,0003 bd2 ba1.8k sqft4573 BAYRIDGE COURT, SPRING HILL, FL 34606For SaleMLS ID #O6433992, Karen Albright, OPENDOOR BROKERAGE LLC. Stellar MLS
- $297,0002 bd2 ba1.7k sqft2028 NOBLETON AVENUE, SPRING HILL, FL 34608For SaleMLS ID #TB8535277, Denilee Beleele, FUTURE HOME REALTY INC. Stellar MLS
- $299,9002 bd2 ba1.7k sqft9332 BELVEDERE STREET, SPRING HILL, FL 34608For SaleMLS ID #TB8547856, Georgia Parker, CENTURY 21 BEGGINS ENTERPRISES. Stellar MLS
- $309,0002 bd2 ba1.3k sqft9122 DUPONT AVENUE, SPRING HILL, FL 34608For SaleMLS ID #W7889104, Kayla McDonald, PA, RE/MAX ALLIANCE GROUP. Stellar MLS
- $314,9004 bd2 ba2k sqft15850 DURANGO CIRCLE, BROOKSVILLE, FL 34604For SaleMLS ID #TB8547928, Isabel Martin, PEOPLE'S TRUST REALTY. Stellar MLS
- $339,0004 bd2 ba1.7k sqft6371 SHADYDALE AVENUE, SPRING HILL, FL 34609For SaleMLS ID #TB8522715, Jennifer Vazquez, JT REALTY & ASSOCIATES. Stellar MLS
- $314,9002 bd2 ba1.3k sqft10161 HEATHCLIFF STREET, SPRING HILL, FL 34608For SaleMLS ID #O6418850, Robert Salmons, ENTERA REALTY LLC. Stellar MLS
- $329,0003 bd2 ba1.8k sqft9180 GILLMAR STREET, SPRING HILL, FL 34608For SaleMLS ID #TB8539589, William Suchocki, KELLER WILLIAMS REALTY- PALM HARBOR. Stellar MLS
- $298,5002 bd2 ba1.1k sqft4435 BAYRIDGE COURT, SPRING HILL, FL 34606For SaleMLS ID #TB8520647, Homi Kamalimoghaddam, LPT REALTY, LLC. Stellar MLS
- $339,9003 bd2 ba1.7k sqft1364 DILL AVENUE, SPRING HILL, FL 34608For SaleMLS ID #TB8536977, Kristine Hancock, LA ROSA REALTY, LLC. Stellar MLS
- $259,9952 bd2 ba1.2k sqft8218 PLACID STREET, SPRING HILL, FL 34606For SaleMLS ID #TB8507224, Ernest Van Glahn, BUY AND SELL GUARANTEED REALTY. Stellar MLS
