Incredible Opportunity to Add Value! Welcome to 1307 D Street in Woodbridge, VA, offering a fantastic opportunity for investors, contractors, or buyers looking to customize a home and build equity. This 3-bedroom, 2-bathroom home offers over 1,700 square feet of living space and is livable in its current condition, while providing plenty of room for updates and improvements. Whether you’re searching for your next investment or a home to update and make your own, this property offers tremendous potential. Being sold strictly as-is. Bring your vision and schedule your private showing today!
For sale
Price cut: $15K (9/30)
$395,000
1307 D St, Woodbridge, VA 22191
3beds
1,714sqft
Single Family Residence
Built in 1958
9,583 Square Feet Lot
$393,400 Zestimate®
$230/sqft
$-- HOA
What's special
- 25 days
- 2,128
- 92
Likely to sell faster than
Zillow last checked:
Listing updated:
Listed by:
Joe Hawkins 941-882-0755,
Hawkins Real Estate Services 2407932485
Source: Bright MLS,MLS#: VAPW2130574
Facts & features
Interior
Bedrooms & bathrooms
- Bedrooms: 3
- Bathrooms: 4
- Full bathrooms: 2
- 1/2 bathrooms: 2
- Main level bathrooms: 4
- Main level bedrooms: 3
Basement
- Area: 538
Heating
- Forced Air
Cooling
- Central Air
Appliances
- Included: Electric Water Heater
Features
- Flooring: Wood
- Basement: Connecting Stairway
- Has fireplace: No
Interior area
- Total structure area: 1,714
- Total interior livable area: 1,714 sqft
- Finished area above ground: 1,176
- Finished area below ground: 538
Property
Parking
- Parking features: Asphalt, Driveway
- Has uncovered spaces: Yes
Accessibility
- Accessibility features: None
Features
- Levels: One
- Stories: 1
- Pool features: None
Lot
- Size: 9,583 Square Feet
Details
- Additional structures: Above Grade, Below Grade
- Parcel number: 8392853941
- Zoning: R4
- Special conditions: Standard
Construction
Type & style
- Home type: SingleFamily
- Architectural style: Cape Cod
- Property subtype: Single Family Residence
Materials
- Frame
- Foundation: Permanent
- Roof: Asphalt,Shingle
Condition
- Good
- New construction: No
- Year built: 1958
Utilities & green energy
- Sewer: Public Sewer
- Water: Public
Community & HOA
Community
- Subdivision: Marumsco Hills
HOA
- Has HOA: No
Location
- Region: Woodbridge
Financial & listing details
- Price per square foot: $230/sqft
- Tax assessed value: $424,700
- Annual tax amount: $4,131
- Date on market: 9/18/2026
- Listing agreement: Exclusive Agency
- Listing terms: Bank Portfolio,Cash,Contract,Farm Credit Service,Conventional,1031 Exchange
- Inclusions: As-is
- Ownership: Fee Simple
Estimated market value
$393,400
$374,000 - $413,000
$3,117/mo
Price history
| Date | Event | Price |
|---|---|---|
| 9/30/2026 | Price change | $395,000-3.7%$230/sqft |
Source:  Bright MLS #VAPW2130574 Report a problem Bright MLS #VAPW2130574 Report a problem | ||
| 9/18/2026 | Listed for sale | $410,000+24.2%$239/sqft |
Source: Bright MLS #VAPW2130574 Report a problem | ||
| 8/14/2026 | Sold | $330,000-2.9%$193/sqft |
Source: Bright MLS #VAPW2126360 Report a problem | ||
| 7/27/2026 | Pending sale | $340,000$198/sqft |
Source: Bright MLS #VAPW2126360 Report a problem | ||
| 7/27/2026 | Listed for sale | $340,000$198/sqft |
Source: Bright MLS #VAPW2126360 Report a problem | ||
Public tax history
| Year | Property taxes | Tax assessment |
|---|---|---|
| 2025 | -- | $407,000 +13.8% |
| 2024 | -- | $357,800 +4% |
| 2023 | -- | $343,900 +7.2% |
| 2022 | $44 +12% | $320,900 +7.8% |
| 2021 | $39 | $297,700 +5.6% |
| 2020 | -- | $281,800 +9.2% |
| 2019 | $1,558 -49.7% | $258,000 +0.5% |
| 2018 | $3,100 +7775.2% | $256,700 +9.5% |
| 2017 | $39 | $234,400 +2.3% |
| 2016 | $39 +3% | $229,100 +11.2% |
| 2015 | $38 | $206,100 +11.2% |
| 2014 | $38 | $185,400 +13.2% |
| 2013 | -- | $163,800 +18% |
| 2012 | -- | $138,800 +38% |
| 2010 | -- | $100,600 |
| 2009 | -- | $100,600 -60.2% |
| 2008 | -- | $252,600 -13.9% |
| 2007 | -- | $293,500 -6.2% |
| 2006 | -- | $312,800 +30.2% |
| 2005 | -- | $240,200 +28.9% |
| 2004 | -- | $186,300 +25.5% |
| 2003 | -- | $148,500 +17.2% |
| 2002 | -- | $126,700 +23.1% |
| 2001 | -- | $102,900 |
Find assessor info on the county website
Monthly payment
Est. payment
Payment breakdown
Explore the cost of this home by adjusting the details. Changes won't be saved.Climate risks
Neighborhood: Marumsco Village
Nearby schools
Schools provided by the listing agent
- District: Prince William County Public Schools
Source: Bright MLS. This data may not be complete. We recommend contacting the local school district to confirm school assignments for this home.
Similar homes
- $499,0003 bd2 ba1.4k sqft14205 Mount Pleasant Dr, Woodbridge, VA 22191For Sale
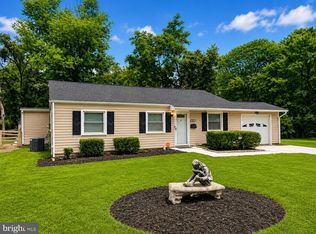
 MLS ID #VAPW2127692, Kammy Hall-Nelson, Call It Closed International Realty. Bright MLS
 - $529,9994 bd3 ba1.2k sqft13208 Alison St, Woodbridge, VA 22191For Sale
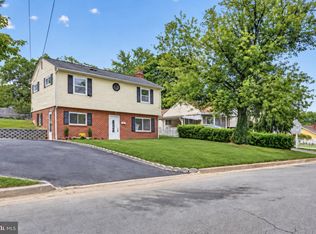 MLS ID #VAPW2128132, Akhtar Yusufi, Key Realty Group I LLC. Bright MLS
 - $515,0003 bd3 ba1.8k sqft16091 Radburn St, Woodbridge, VA 22191For Sale
 MLS ID #VAPW2131082, KATIE WEDGE, LPT Realty, LLC. Bright MLS
 - $424,9003 bd1 ba960 sqft13312 Kelsey Ct, Woodbridge, VA 22193For Sale
 MLS ID #VAPW2129004, Angela Allison, Houwzer, LLC. Bright MLS
 - $400,0003 bd-- ba884 sqft17546 Waters Ln, Dumfries, VA 22026For SaleMLS ID #VAPW2131932, Rob Rochon, Rochon Realty, Inc.. Bright MLS
- $449,9003 bd2 ba1.2k sqft14326 Bismark Ave, Woodbridge, VA 22193For SaleMLS ID #VAPW2127172, Maribel Reyes, Samson Properties. Bright MLS
- $475,0004 bd3 ba1.7k sqft13637 Lynbrook Ct, Woodbridge, VA 22193For SaleMLS ID #VAPW2130678, Bron Davis, TTR Sotheby's International Realty. Bright MLS
- $400,0004 bd2 ba1.8k sqft5 Maple St, Indian Head, MD 20640For SaleMLS ID #MDCH2056828, DERRICK BRIDGEFORTH, Samson Properties. Bright MLS
- $374,9003 bd2 ba1.6k sqft4121 Ferrara Ter, Woodbridge, VA 22193For SaleMLS ID #VAPW2131486, Mo KADER, Samson Properties. Bright MLS
- $449,5003 bd3 ba1.7k sqft1938 Mariner Ln, Woodbridge, VA 22192For SaleMLS ID #VAPW2129296, Jose Barrientos, JB Home Realty LLC. Bright MLS
- $389,0003 bd2 ba1.3k sqft1509 Airport Ln, Accokeek, MD 20607For SaleMLS ID #MDPG2217658, Vick Akinjise, Mecasa Realty Group, LLC. Bright MLS
- $484,4994 bd2 ba1.7k sqft13107 Kumar Ct, Woodbridge, VA 22193For SaleMLS ID #VAPW2129546, Luis Ipanaque, Casals, Realtors. Bright MLS
- $418,0003 bd2 ba1.4k sqft17400 Livingston Rd, Accokeek, MD 20607For SaleMLS ID #MDPG2217498, Dawn Ambrose, Own Real Estate. Bright MLS
- $499,9953 bd2 ba1.8k sqft3715 Linkins Rd, Indian Head, MD 20640For SaleMLS ID #MDCH2060282, Mahrukh Tariq, Century 21 Redwood Realty. Bright MLS
- $575,0004 bd2 ba2k sqft10643 Old Colchester Rd, Lorton, VA 22079For SaleMLS ID #VAFX2336158, Lizzie Helmig, Metro House. Bright MLS
