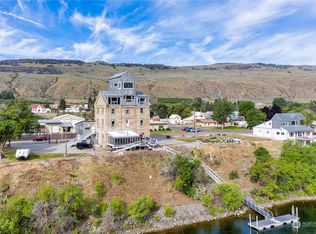
Unique barely describes this extraordinary residence. Inspired by the visionary owner who transformed a crumbling flour mill on the Columbia River into a remarkable five story home, this custom built property was designed as an architectural tribute to the original mill itself. Spanning more than 3500 sf across 3 levels, the home blends industrial character with refined comfort through a striking mix of domestic hardwoods, slate, tile, marbles, exposed concrete and open duct work. Every space has been thoughtfully designed to balance functionality, comfort and artistic expression. Exceptional amenities include a heated driveway, a garaged plumbed with hot water,cement board and galvanized metal siding with 0 burn rate exterior paint, and a wheelchair-friendly elevator. Heated tile flo throughout much of the home are powered by 4 electric water heater, creating warmth and comfort in every season. At the heart of the home is a true chef's kitchen featuring a professional 6 burner range with dual convection ovens, and a 6' stainless steel sink-an entertainer's dream. The entire upper level is dedicated to the luxurious Primary Suite, while the lower level offers two guest suites and a spacious bonus room. This is not a home for everyone-it is for someone who appreciates bold design, exceptional craftmanship and one-of-a-kind living. A property that simply must be experienced in person to be fully appreciated. Schedule your private tour today.
Active
Listed by: RE/MAX Advantage • Mary Signorelli • 509-670-4972
$875,000
1307 Jefferson Avenue, Bridgeport, WA 98813
3beds
3,776sqft
Single Family Residence
Built in 2008
7,505 Square Feet Lot
$-- Zestimate®
$232/sqft
$-- HOA
What's special
Two guest suitesSpacious bonus roomHeated driveway
- --
- on Zillow
- 113
- views
- 3
- saves
Zillow last checked:
Listing updated:
Listed by:
Mary Signorelli 509-670-4972 marysignorelli@remax.net,
RE/MAX Advantage
Source: NWMLS as distributed by MLS GRID,MLS#: 2528761
Facts & features
Interior
Bedrooms & bathrooms
- Bedrooms: 3
- Bathrooms: 6
- Full bathrooms: 3
- 1/2 bathrooms: 3
- Main level bathrooms: 2
Primary bedroom
- Level: Second
Bedroom
- Level: Lower
Bedroom
- Level: Lower
Bathroom full
- Level: Second
Bathroom full
- Level: Lower
Bathroom full
- Level: Lower
Other
- Level: Main
Other
- Level: Main
Other
- Level: Second
Den office
- Level: Second
Entry hall
- Level: Main
Great room
- Level: Main
Kitchen with eating space
- Level: Main
Rec room
- Level: Lower
Rec room
- Level: Lower
Utility room
- Level: Second
Utility room
- Level: Main
Heating
- Fireplace, Forced Air, Heat Pump, Electric, Geothermal, Wood
Cooling
- Forced Air, Heat Pump
Appliances
- Included: Dishwasher, Disposal, Double Oven, Dryer, Microwave, Refrigerator, Stove(s)/Range(s), Washer, Dishwasher(s), Dryer(s), Garbage Disposal, Microwave(s), Refrigerator(s), Washer(s), Water Heater: electric, Water Heater Location: upper and lower levels
Features
- Flooring: Ceramic Tile, Concrete, Hardwood
- Basement: Finished
- Number of fireplaces: 1
- Fireplace features: Wood Burning, Main Level: 1, Fireplace
Interior area
- Total structure area: 3,776
- Total interior livable area: 3,776 sqft
Property
Parking
- Total spaces: 6
- Parking features: Attached Garage, RV Parking
- Has attached garage: Yes
- Covered spaces: 2
- Uncovered spaces: 4
Features
- Levels: Three Or More
- Entry location: Main
- Patio & porch: Fireplace, Water Heater
- Has view: Yes
- View description: River
- Has water view: Yes
- Water view: River
- Waterfront features: High Bank, River
- Frontage length: Waterfront Ft: 65'
Lot
- Size: 7,505 Square Feet
- Dimensions: 66 x 125
- Features: Paved, Deck, High Speed Internet, Patio, Propane, RV Parking
- Topography: Level
Details
- Parcel number: 03300100101
- Zoning description: Jurisdiction: City
- Special conditions: Standard
- Other equipment: Leased Equipment: no
Construction
Type & style
- Home type: SingleFamily
- Architectural style: Contemporary,Tri-Level
- Property subtype: Single Family Residence
Materials
- Cement/Concrete, Metal/Vinyl
- Foundation: Poured Concrete
- Roof: Metal
Condition
- Year built: 2008
- Major remodel year: 2008
Details
- Builder name: Wright
Utilities & green energy
- Electric: Company: Douglas County PUD
- Sewer: Sewer Connected, Company: Bridgeport
- Water: Public, Company: Bridgeport
- Utilities for property: Local Tel, Local Tel
Community & HOA
Community
- Subdivision: Bridgeport
Location
- Region: Bridgeport
Financial & listing details
- Price per square foot: $232/sqft
- Tax assessed value: $643,000
- Annual tax amount: $5,610
- Date on market: 5/23/2026
- Listing terms: Conventional
- Inclusions: Dishwasher(s), Double Oven, Dryer(s), Garbage Disposal, Leased Equipment, Microwave(s), Refrigerator(s), Stove(s)/Range(s), Washer(s)
Estimated market value
Not available
Estimated sales range
Not available
Not available
Price history
| Date | Event | Price |
|---|---|---|
| 5/23/2026 | Listed for sale | $875,000+118.8%$232/sqft |
Source:  NWMLS as distributed by MLS GRID #2528761 Report a problem NWMLS as distributed by MLS GRID #2528761 Report a problem | ||
| 1/8/2020 | Sold | $400,000-19.2%$106/sqft |
Source: NWMLS as distributed by MLS GRID #1478993 Report a problem | ||
| 12/19/2019 | Pending sale | $495,000$131/sqft |
Source: RE/MAX Advantage #1478993 Report a problem | ||
| 10/24/2019 | Price change | $495,000-9.8%$131/sqft |
Source: RE/MAX Advantage #1478993 Report a problem | ||
| 6/22/2019 | Listed for sale | $549,000-0.2%$145/sqft |
Source: RE/MAX Advantage #1478993 Report a problem | ||
| 12/2/2018 | Listing removed | $550,000$146/sqft |
Source: CENTURY 21 Trophy #1294193 Report a problem | ||
| 7/16/2018 | Price change | $550,000-24.1%$146/sqft |
Source: CENTURY 21 Trophy #1294193 Report a problem | ||
| 5/23/2018 | Listed for sale | $725,000$192/sqft |
Source: CENTURY 21 Trophy #1294193 Report a problem | ||
Public tax history
| Year | Property taxes | Tax assessment |
|---|---|---|
| 2025 | $5,610 +28.5% | $643,000 +28.5% |
| 2024 | $4,366 +3.8% | $500,400 +5% |
| 2023 | $4,205 +4.9% | $476,500 +13.5% |
| 2022 | $4,010 -5.7% | $420,000 +19.4% |
| 2021 | $4,254 -12.3% | $351,800 -23.6% |
| 2020 | $4,851 +11.6% | $460,500 +7.7% |
| 2018 | $4,346 | $427,400 |
| 2017 | $4,346 -6.3% | $427,400 +9.2% |
| 2016 | $4,638 +16.8% | $391,300 +12.7% |
| 2015 | $3,971 +12.8% | $347,100 +5.6% |
| 2014 | $3,520 +570.5% | $328,600 +513.1% |
| 2008 | $525 +3652.8% | $53,600 +4366.7% |
| 2007 | $14 +11.4% | $1,200 +20% |
| 2005 | $13 | $1,000 |
Find assessor info on the county website
Monthly payment
Est. payment
Payment breakdown
Explore the cost of this home by adjusting the details. Changes won't be saved.Climate risks
Neighborhood: 98813
Nearby schools
Schools provided by the listing agent
- Elementary: Bridgeport Elem
- Middle: Bridgeport Mid
- High: Bridgeport High
Source: NWMLS as distributed by MLS GRID. This data may not be complete. We recommend contacting the local school district to confirm school assignments for this home.
Similar homes
- $769,0004 bd3 ba3k sqftBrad Mason Short Plat 2023-5, Brewster, WA 98812Active
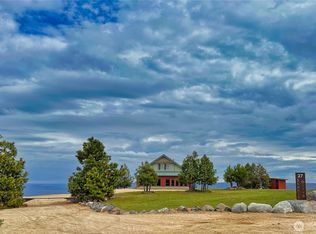 MLS ID #2502914, Monica Desautel. NWMLS as distributed by MLS GRID
 - $915,0003 bd2 ba3.4k sqft540 Highway 153, Pateros, WA 98846Active
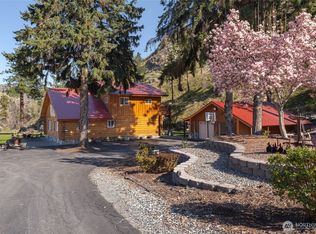 MLS ID #2495117, Susan Wall. NWMLS as distributed by MLS GRID
 - $919,0003 bd2 ba2k sqft27 Ridge Road, Orondo, WA 98843Active
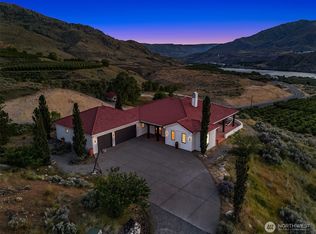 MLS ID #2523795, Joshua Nasvik. NWMLS as distributed by MLS GRID
 - $969,0003 bd3 ba2.3k sqftThe Ridge At Haystack, Orondo, WA 98843Active
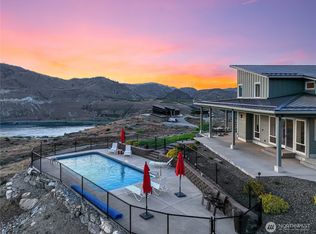 MLS ID #2507214, John Gasper. NWMLS as distributed by MLS GRID
