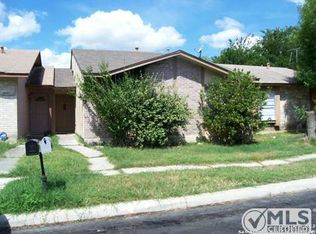
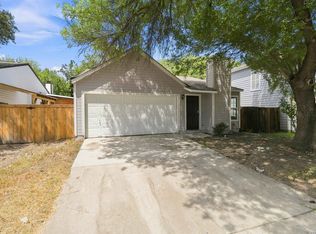
Welcome to this beautifully recently renovated 3-bedroom, 2-bathroom home, offering comfortable living with a practical and inviting layout. This charming property features updated finishes throughout, making it move-in ready and perfect for families, first-time buyers, or anyone looking for a fresh and modern space. Enjoy the convenience of a private 2-car carport located in the back, providing secure and easy off-street parking. The home is also ideally located near major highways, making commuting and getting around town quick and convenient. With its recent renovations, great location, and functional 3-bedroom, 2-bathroom floor plan, this home is a wonderful opportunity you won't want to miss!
For sale
$149,900
1307 Klondike, San Antonio, TX 78245
3beds
1,088sqft
Single Family Residence
Built in 1980
2,526 Square Feet Lot
$146,800 Zestimate®
$138/sqft
$-- HOA
What's special
Updated finishes throughoutPractical and inviting layoutRecently renovated
- 2 days
- 115
- 6
Likely to sell faster than
Zillow last checked:
Listing updated:
Listed by:
Carlos Castorena TREC #556521 (210) 504-6668,
Galleon Group LLC
Source: LERA MLS,MLS#: 2012575
Facts & features
Interior
Bedrooms & bathrooms
- Bedrooms: 3
- Bathrooms: 2
- Full bathrooms: 2
Primary bedroom
- Features: Full Bath
- Area: 180
- Dimensions: 15 x 12
Bedroom 2
- Area: 120
- Dimensions: 12 x 10
Bedroom 3
- Area: 100
- Dimensions: 10 x 10
Primary bathroom
- Features: Tub/Shower Combo, Single Vanity
- Area: 24
- Dimensions: 6 x 4
Dining room
- Area: 121
- Dimensions: 11 x 11
Kitchen
- Area: 100
- Dimensions: 10 x 10
Living room
- Area: 360
- Dimensions: 20 x 18
Heating
- Central, Electric
Cooling
- Central Air
Appliances
- Included: Range
- Laundry: Washer Hookup, Dryer Connection
Features
- One Living Area, Separate Dining Room, Master Downstairs, Ceiling Fan(s)
- Flooring: Ceramic Tile, Laminate
- Has basement: No
- Has fireplace: No
- Fireplace features: Not Applicable
Interior area
- Total interior livable area: 1,088 sqft
Property
Parking
- Parking features: Detached, Garage Faces Rear
- Has garage: Yes
Features
- Levels: One
- Stories: 1
- Pool features: None
Lot
- Size: 2,526 Square Feet
Details
- Parcel number: 158590010350
Construction
Type & style
- Home type: SingleFamily
- Property subtype: Single Family Residence
Materials
- Brick, Siding
- Foundation: Slab
- Roof: Composition
Condition
- Pre-Owned
- New construction: No
- Year built: 1980
Utilities & green energy
- Water: Water System
Community & HOA
Community
- Features: None
- Subdivision: Heritage Northwest
Location
- Region: San Antonio
Financial & listing details
- Price per square foot: $138/sqft
- Annual tax amount: $3,435
- Price range: $149.9K - $149.9K
- Date on market: 8/29/2026
- Cumulative days on market: 3 days
- Listing terms: Conventional,FHA,VA Loan
Estimated market value
$146,800
$139,000 - $154,000
$1,321/mo
Price history
| Date | Event | Price |
|---|---|---|
| 8/29/2026 | Listed for sale | $149,900$138/sqft |
Source:  LERA MLS #2012575 Report a problem LERA MLS #2012575 Report a problem | ||
| 9/30/2013 | Sold | -- |
Source: LERA MLS #1017888 Report a problem | ||
Public tax history
Tax history is unavailable.
Monthly payment
Est. payment
Payment breakdown
Explore the cost of this home by adjusting the details. Changes won't be saved.Climate risks
Neighborhood: Heritage
Nearby schools
Schools provided by the listing agent
- Elementary: Adams Hill
- Middle: Pease E. M.
- High: Stevens
- District: Northside
Source: LERA MLS. This data may not be complete. We recommend contacting the local school district to confirm school assignments for this home.
Similar homes
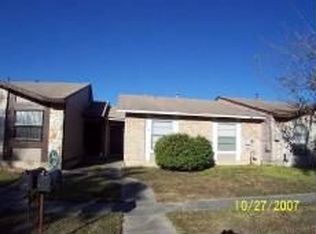
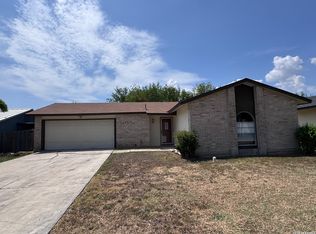
- $147,5003 bd2 ba984 sqft1035 CLOVERBROOK ST, San Antonio, TX 78245For Sale
 MLS ID #2012542, Leona Flores TREC #700866, People First Real Estate. LERA MLS
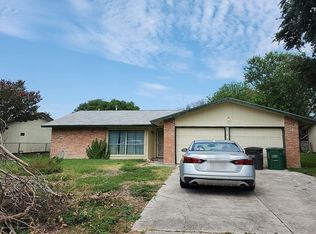
 - $--3 bd2 ba1k sqft1047 Honeytree Ln, San Antonio, TX 78245Auction
 Auction.com 2
 - $158,0003 bd2 ba1k sqft2823 CHERRY FIELD DR, San Antonio, TX 78245For Sale
 MLS ID #2011401, Jeffrey Robillard TREC #687855, Newfound Real Estate. LERA MLS
 - $--3 bd2 ba1.6k sqft2114 Fort Donelson Dr, San Antonio, TX 78245Auction
 ServiceLink Auction
 - $140,0003 bd2 ba1.5k sqft442 Solar Dr, San Antonio, TX 78227For SaleMLS ID #2012609, Denise Candelario TREC #647196, RE Solutions XV LLC. LERA MLS
- $133,5003 bd1 ba930 sqft9602 Vale, San Antonio, TX 78245For SaleMLS ID #2012146, Janeil Pierre TREC #848640, Exquisite Properties, LLC. LERA MLS
- $145,0002 bd2 ba1k sqft9611 SIMPLICITY DR, San Antonio, TX 78245For SaleMLS ID #2010417, Sawsan Shalabi TREC #798459, Keller Williams City-View. LERA MLS
- $188,0003 bd3 ba1.5k sqft10132 SUNSET PL, San Antonio, TX 78245For SaleMLS ID #2012540, Brandi Gutierrez TREC #828828, Keller Williams Heritage. LERA MLS
- $157,0003 bd2 ba1.1k sqft1217 Klondike #0, San Antonio, TX 78245For SaleMLS ID #2002504, Edward McClintick TREC #303307, Joseph Walter Realty, LLC. LERA MLS
- $159,0003 bd3 ba1.3k sqft10 Bratton Dr, San Antonio, TX 78245For SaleMLS ID #1993975, Aya Hussein TREC #759956, Resi Realty, LLC. LERA MLS
- $145,0003 bd1 ba1.2k sqft9638 Green Plains Dr, San Antonio, TX 78245For SaleMLS ID #2005273, Laura Ramirez TREC #824566, Vortex Realty. LERA MLS
- $136,0003 bd3 ba1.6k sqft9843 Barhill Bay, San Antonio, TX 78245For SaleMLS ID #2010978, Mario Cantu TREC #650410, DFW Metro Housing. LERA MLS
- $205,0003 bd2 ba1.3k sqft11414 COLUSA DR, San Antonio, TX 78245For SaleMLS ID #2012096, Bradley Graves TREC #554579, Coldwell Banker D'Ann Harper, REALTOR. LERA MLS
- $144,9002 bd2 ba1.1k sqft11434 POTTER VLY, San Antonio, TX 78245For SaleMLS ID #2007206, Angie Rabago TREC #732070, NB Elite Realty. LERA MLS
- $150,0003 bd1 ba1.1k sqft9507 SIMPLICITY DR, San Antonio, TX 78245For SaleMLS ID #1991070, Claudia Hernandez TREC #677725, Texas Premier Realty. LERA MLS
- $179,9993 bd2 ba1k sqft10502 Kinderhook, San Antonio, TX 78245For SaleMLS ID #1973207, Monti Cutlip TREC #772983, eXp Realty. LERA MLS
- $150,0003 bd2 ba1.3k sqft115 Autumn Pass, San Antonio, TX 78245For SaleMLS ID #1993415, Marie Murillo TREC #842232, Real Broker, LLC. LERA MLS
- $160,0003 bd2 ba1k sqft10226 Apricot Field, San Antonio, TX 78245For SaleMLS ID #1955074, Joann Wiglesworth TREC #307555, Wiglesworth Properties. LERA MLS
