Enjoy unobstructed, peaceful lake views and exceptional privacy from this beautifully situated end-unit townhome in desirable Spinnaker Cove. The inviting interior boasts two bedrooms and two full bathrooms in a flexible floor plan featuring a cozy loft space perfect for an additional lounge area, home office, or third bedroom conversion. Thoughtfully designed with a functional layout, this home delivers open concept living spaces, natural stone finishes, and hardwood flooring throughout. The main floor showcases a combination living room and dining space with a soaring ceiling and striking fireplace. Connected by a casual breakfast bar, the modern kitchen is a blend of furniture-grade cabinetry, stainless steel appliances, and stone countertops. Direct access to the yard provides a backdrop of verdant landscape, wildlife, and easy reach of the paved trail circling the perimeter of Heritage Lake. The extended patio creates a perfect arrangement for relaxing and entertaining under the warmth and character of wooden posts strung with Edison bulb-style lighting overhead. Completing the first floor is a generous bedroom exposing scenic backyard views, a full bathroom with a slate tile bath surround, and a practical laundry room. Upstairs, a gracious primary bedroom suite overlooking the tranquil setting offers a generous walk-in closet with an attached, valuable bonus room for extra storage. The ensuite bathroom is flooded with natural light and adorned with a dual vanity and oversized, step-in shower. A flawless balance of lifestyle and convenience, in a turn-key residence where you can delight in daily sunrises and a breathtaking outdoor escape while shopping, dining, and highway transportation are just minutes away.
Contingent
$329,999
1307 Seabury Cir, Carol Stream, IL 60188
2beds
1,340sqft
Townhouse, Single Family Residence
Built in 1987
-- sqft lot
$-- Zestimate®
$246/sqft
$308/mo HOA
What's special
Striking fireplaceCozy loft spaceVerdant landscapeSoaring ceilingCasual breakfast barBreathtaking outdoor escapeNatural stone finishes
- --
- 920
- views
- 71
- saves
Likely to sell faster than
Zillow last checked:
Listing updated:
Listed by:
Judie Fiandaca 847-295-0700,
@properties Christie's International Real Estate,
Dominick Clarizio,
@properties Christie's International Real Estate
Source: MRED as distributed by MLS GRID,MLS#: 12764383
Facts & features
Interior
Bedrooms & bathrooms
- Bedrooms: 2
- Bathrooms: 2
- Full bathrooms: 2
Rooms
- Room types: Loft
Primary bedroom
- Features: Flooring (Engineered Hardwood), Bathroom (Full)
- Level: Second
- Area: 156 Square Feet
- Dimensions: 13X12
Bedroom 2
- Features: Flooring (Hardwood)
- Level: Main
- Area: 132 Square Feet
- Dimensions: 11X12
Dining room
- Features: Flooring (Hardwood)
- Level: Main
- Area: 70 Square Feet
- Dimensions: 10X7
Kitchen
- Features: Kitchen (Eating Area-Breakfast Bar, Pantry-Closet, Granite Counters), Flooring (Ceramic Tile)
- Level: Main
- Area: 110 Square Feet
- Dimensions: 11X10
Laundry
- Features: Flooring (Vinyl)
- Level: Main
- Area: 42 Square Feet
- Dimensions: 7X6
Living room
- Features: Flooring (Hardwood)
- Level: Main
- Area: 252 Square Feet
- Dimensions: 18X14
Loft
- Features: Flooring (Engineered Hardwood)
- Level: Second
- Area: 306 Square Feet
- Dimensions: 18X17
Heating
- Natural Gas, Forced Air
Cooling
- Central Air
Appliances
- Included: Range, Microwave, Dishwasher, Refrigerator, Washer, Dryer
- Laundry: Main Level
Features
- Cathedral Ceiling(s), 1st Floor Bedroom, 1st Floor Full Bath, Storage, Open Floorplan
- Flooring: Hardwood
- Basement: None
- Number of fireplaces: 1
- Fireplace features: Living Room
- Common walls with other units/homes: End Unit
Interior area
- Total structure area: 0
- Total interior livable area: 1,340 sqft
Property
Parking
- Total spaces: 1
- Parking features: Asphalt, Yes, Garage Owned, Attached, Garage
- Attached garage spaces: 1
Accessibility
- Accessibility features: No Disability Access
Features
- Patio & porch: Patio
- Exterior features: Lighting
- Has view: Yes
- View description: Water, Back of Property
- Has water view: Yes
- Water view: Water,Back of Property
Lot
- Features: Mature Trees
Details
- Parcel number: 0124117013
- Special conditions: None
Construction
Type & style
- Home type: Townhouse
- Property subtype: Townhouse, Single Family Residence
Materials
- Brick
- Roof: Asphalt
Condition
- New construction: No
- Year built: 1987
Details
- Builder model: COVENTRY
Utilities & green energy
- Sewer: Public Sewer
- Water: Public
Community & HOA
Community
- Subdivision: Spinnaker Cove
HOA
- Has HOA: Yes
- Services included: Insurance, Exterior Maintenance, Lawn Care, Snow Removal
- HOA fee: $308 monthly
Location
- Region: Carol Stream
Financial & listing details
- Price per square foot: $246/sqft
- Tax assessed value: $83,986
- Annual tax amount: $5,491
- Date on market: 9/22/2026
- Ownership: Condo
Estimated market value
Not available
Estimated sales range
Not available
Not available
Price history
| Date | Event | Price |
|---|---|---|
| 6/27/2022 | Sold | $279,000+11.6%$208/sqft |
Source:  MRED as distributed by MLS GRID #11367469 Report a problem MRED as distributed by MLS GRID #11367469 Report a problem | ||
| 4/12/2022 | Contingent | $249,900$186/sqft |
Source: MRED as distributed by MLS GRID #11367469 Report a problem | ||
| 4/6/2022 | Listed for sale | $249,900+275.8%$186/sqft |
Source: MRED as distributed by MLS GRID #11367469 Report a problem | ||
| 3/2/2012 | Sold | $66,500-11.2%$50/sqft |
Source: MRED as distributed by MLS GRID #07950345 Report a problem | ||
| 11/28/2011 | Listed for sale | $74,900-60.1%$56/sqft |
Source: Coldwell Banker Residential Brokerage - Lombard #07950345 Report a problem | ||
| 2/23/2006 | Sold | $187,500$140/sqft |
Source: Public Record Report a problem | ||
Public tax history
| Year | Property taxes | Tax assessment |
|---|---|---|
| 2025 | $5,492 +3.4% | $83,986 +8.7% |
| 2024 | $5,310 +9.2% | $77,264 +10.2% |
| 2023 | $4,863 +2% | $70,100 +10.3% |
| 2022 | $4,767 +3.7% | $63,560 +5.3% |
| 2021 | $4,597 +3.1% | $60,340 +3.1% |
| 2020 | $4,459 +1.6% | $58,530 +3.7% |
| 2019 | $4,387 +5.2% | $56,440 +4.5% |
| 2018 | $4,169 -9.6% | $54,010 +4.2% |
| 2017 | $4,610 +1.4% | $51,850 +4.7% |
| 2016 | $4,546 -1.2% | $49,520 +5.7% |
| 2015 | $4,602 +4% | $46,870 -0.5% |
| 2014 | $4,424 -15.9% | $47,100 -2.3% |
| 2013 | $5,260 +40% | $48,230 -21.1% |
| 2006 | $3,757 +5.2% | $61,140 +5.2% |
| 2005 | $3,573 +5.6% | $58,120 +5.7% |
| 2004 | $3,384 +4.2% | $54,990 +8.1% |
| 2003 | $3,248 +9.4% | $50,870 +11.1% |
| 2002 | $2,969 +2.5% | $45,790 +7.9% |
| 2001 | $2,896 +6.1% | $42,440 +5.5% |
| 2000 | $2,728 | $40,230 |
Find assessor info on the county website
Monthly payment
Est. payment
Payment breakdown
Explore the cost of this home by adjusting the details. Changes won't be saved.Climate risks
Neighborhood: 60188
Nearby schools
Schools provided by the listing agent
- Elementary: Spring Trail Elementary School
- Middle: East View Middle School
- High: Bartlett High School
- District: 46
Source: MRED as distributed by MLS GRID. This data may not be complete. We recommend contacting the local school district to confirm school assignments for this home.
- $253,8002 bd2 ba1.1k sqft1305 Seabury Cir, Carol Stream, IL 60188Off Market
- $298,5003 bd2 ba1.3k sqft1313 Seabury Cir, Carol Stream, IL 60188Off Market

- $315,9003 bd2 ba1.3k sqft1301 Seabury Cir, Carol Stream, IL 60188Off Market
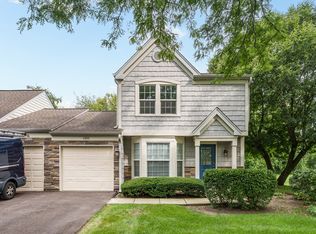
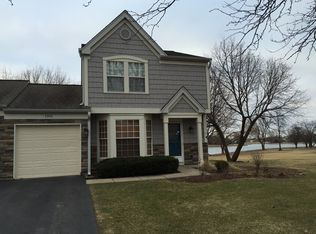
- $296,5003 bd1 ba1.3k sqft1301 Seabury Cir #1301, Carol Stream, IL 60188Off Market
Similar homes
- $285,0002 bd2 ba1k sqft1028 Rockport Dr, Carol Stream, IL 60188New
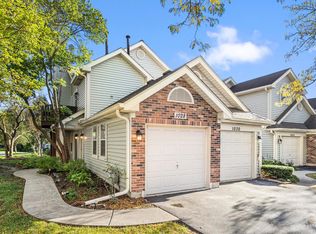 MLS ID #12773360, Sarah Leonard, E-PRO, Legacy Properties, A Sarah Leonard Company, LLC. MRED as distributed by MLS GRID
 - $340,0002 bd2 ba1.2k sqft798 Stanford Ln, Carol Stream, IL 60188Active
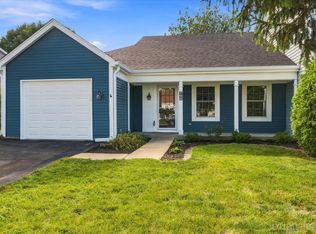 MLS ID #12705630, Gloria Santaniello, Fulton Grace Realty. MRED as distributed by MLS GRID
 - $363,0002 bd2 ba1.2k sqft792 Trinity Ct, Carol Stream, IL 60188Active
 MLS ID #12773264, Kathy Kutilek, Executive Realty Group LLC. MRED as distributed by MLS GRID
 - $330,0003 bd2 ba1.3k sqft369 Trailside Ct, Carol Stream, IL 60188New
 MLS ID #12779301, Sergio Moya, Coldwell Banker Realty. MRED as distributed by MLS GRID
