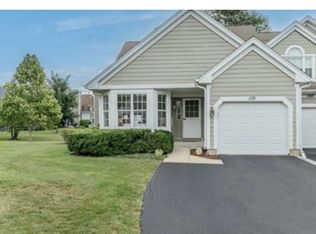
Welcome to this beautifully updated 4-bedroom, 3-full-bath home featuring breathtaking pond views from every room, a 1-car garage, and a convenient first-floor bedroom & full bathroom on main level. Recent 2024 upgrades include new kitchen cabinets, windows, blinds, interior doors, staneless steep appliances, stunning bathroom updates, and carpeting, complemented by granite countertops. Additional features include hardwood flooring in family room (approximately 5 years old), recessed lighting throughout, a gas fireplace, smart thermostat, EV Charger in garage and finished basement. Major mechanical updates include a furnace replaced approximately 8 years ago and a water heater replaced approximately 3 years ago, making this move-in-ready home a perfect blend of comfort, style, and scenic views!
New
$344,900
1317 Seabury Cir, Carol Stream, IL 60188
4beds
2,140sqft
Townhouse, Single Family Residence
Built in 1987
3,049 Square Feet Lot
$-- Zestimate®
$161/sqft
$308/mo HOA
What's special
Gas fireplaceFinished basementEv charger in garageRecessed lighting throughoutNew kitchen cabinetsSmart thermostatStunning bathroom updates
- --
- 197
- views
- 14
- saves
Zillow last checked:
Listing updated:
Listed by:
Shay Thakkar 847-361-0245,
ARNI Realty Incorporated
Source: MRED as distributed by MLS GRID,MLS#: 12780032
Facts & features
Interior
Bedrooms & bathrooms
- Bedrooms: 4
- Bathrooms: 3
- Full bathrooms: 3
Rooms
- Room types: Recreation Room
Primary bedroom
- Features: Flooring (Carpet), Bathroom (Full, Shower Only)
- Level: Second
- Area: 168 Square Feet
- Dimensions: 14X12
Bedroom 2
- Features: Flooring (Carpet)
- Level: Second
- Area: 130 Square Feet
- Dimensions: 13X10
Bedroom 3
- Features: Flooring (Carpet)
- Level: Second
- Area: 156 Square Feet
- Dimensions: 13X12
Bedroom 4
- Features: Flooring (Laminate)
- Level: Basement
- Area: 100 Square Feet
- Dimensions: 10X10
Dining room
- Features: Flooring (Hardwood)
- Level: Main
- Area: 66 Square Feet
- Dimensions: 11X6
Kitchen
- Features: Kitchen (Custom Cabinetry, Granite Counters), Flooring (Laminate)
- Level: Main
- Area: 132 Square Feet
- Dimensions: 12X11
Laundry
- Features: Flooring (Laminate)
- Level: Basement
- Area: 25 Square Feet
- Dimensions: 5X5
Living room
- Features: Flooring (Hardwood)
- Level: Main
- Area: 240 Square Feet
- Dimensions: 16X15
Recreation room
- Features: Flooring (Laminate)
- Level: Basement
- Area: 468 Square Feet
- Dimensions: 39X12
Heating
- Natural Gas
Cooling
- Central Air
Appliances
- Included: Range, Microwave, Dishwasher, Refrigerator, Washer, Dryer, Disposal
Features
- Basement: Finished,Full
- Number of fireplaces: 1
- Fireplace features: Family Room
Interior area
- Total structure area: 2,140
- Total interior livable area: 2,140 sqft
Property
Parking
- Total spaces: 1
- Parking features: Asphalt, Garage Door Opener, Yes, Garage Owned, Attached, Garage
- Attached garage spaces: 1
- Has uncovered spaces: Yes
Accessibility
- Accessibility features: No Disability Access
Features
- Has view: Yes
- View description: Water, Back of Property
- Has water view: Yes
- Water view: Water,Back of Property
Lot
- Size: 3,049 Square Feet
Details
- Parcel number: 0124117010
- Special conditions: None
Construction
Type & style
- Home type: Townhouse
- Property subtype: Townhouse, Single Family Residence
Materials
- Vinyl Siding
Condition
- New construction: No
- Year built: 1987
Utilities & green energy
- Sewer: Public Sewer
- Water: Public
Community & HOA
HOA
- Has HOA: Yes
- Amenities included: School Bus
- Services included: Insurance, Exterior Maintenance, Lawn Care, Snow Removal
- HOA fee: $308 monthly
Location
- Region: Carol Stream
Financial & listing details
- Price per square foot: $161/sqft
- Tax assessed value: $95,129
- Annual tax amount: $6,297
- Date on market: 10/8/2026
- Ownership: Fee Simple w/ HO Assn.
Estimated market value
Not available
Estimated sales range
Not available
Not available
Price history
| Date | Event | Price |
|---|---|---|
| 8/20/2004 | Sold | $209,000+68.5%$98/sqft |
Source: Public Record Report a problem | ||
| 11/6/1998 | Sold | $124,000+30.5%$58/sqft |
Source: Public Record Report a problem | ||
| 3/7/1995 | Sold | $95,000$44/sqft |
Source: Public Record Report a problem | ||
Public tax history
| Year | Property taxes | Tax assessment |
|---|---|---|
| 2025 | $6,297 +3.3% | $95,129 +8.7% |
| 2024 | $6,096 +9% | $87,515 +10.2% |
| 2023 | $5,591 +2.3% | $79,400 +10.3% |
| 2022 | $5,465 +3.6% | $71,990 +5.3% |
| 2021 | $5,273 +3.1% | $68,340 +3.1% |
| 2020 | $5,117 +1.6% | $66,290 +3.7% |
| 2019 | $5,037 +5.2% | $63,920 +4.5% |
| 2018 | $4,790 +2.2% | $61,160 +4.2% |
| 2017 | $4,687 +1.9% | $58,720 +4.7% |
| 2016 | $4,598 -0.6% | $56,090 +5.7% |
| 2015 | $4,624 +4% | $53,090 -0.5% |
| 2014 | $4,448 -16.1% | $53,350 -2.3% |
| 2013 | $5,303 +11.4% | $54,620 -5% |
| 2012 | $4,761 +5.7% | $57,500 -7.6% |
| 2011 | $4,504 -1.7% | $62,210 -12.7% |
| 2010 | $4,581 -1.2% | $71,260 -6.4% |
| 2009 | $4,636 +5.9% | $76,150 |
| 2008 | $4,376 +4% | $76,150 +5% |
| 2007 | $4,209 -2.1% | $72,520 +4.7% |
| 2006 | $4,301 +5.1% | $69,260 +5.2% |
| 2005 | $4,092 +5.5% | $65,840 +5.7% |
| 2004 | $3,878 +4.5% | $62,290 +8.1% |
| 2003 | $3,711 +9.4% | $57,620 +11.2% |
| 2002 | $3,393 +2.5% | $51,830 +7.9% |
| 2001 | $3,311 +6.1% | $48,030 +5.5% |
| 2000 | $3,122 | $45,530 |
Find assessor info on the county website
Monthly payment
Est. payment
Payment breakdown
Explore the cost of this home by adjusting the details. Changes won't be saved.Climate risks
Neighborhood: 60188
Nearby schools
Schools provided by the listing agent
- Elementary: Spring Trail Elementary School
- Middle: East View Middle School
- High: Bartlett High School
- District: 46
Source: MRED as distributed by MLS GRID. This data may not be complete. We recommend contacting the local school district to confirm school assignments for this home.
- $311,3002 bd1 ba1.8k sqft1315 Seabury Cir, Carol Stream, IL 60188Off Market
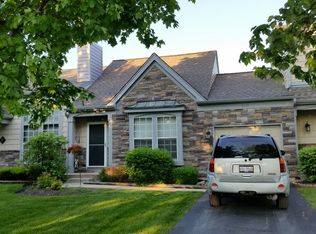
- $340,700-- bd-- ba1.6k sqft1319 Seabury Cir, Carol Stream, IL 60188Off Market
- $291,0003 bd2 ba1.3k sqft1323 Seabury Cir, Carol Stream, IL 60188Off Market
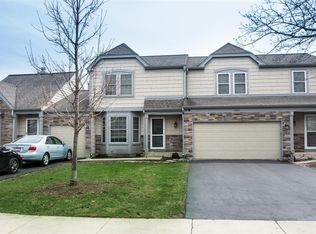
- $298,5003 bd2 ba1.3k sqft1313 Seabury Cir, Carol Stream, IL 60188Off Market

Similar homes
- $340,0002 bd2 ba1.2k sqft798 Stanford Ln, Carol Stream, IL 60188Active
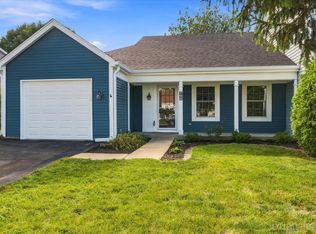 MLS ID #12705630, Gloria Santaniello, Fulton Grace Realty. MRED as distributed by MLS GRID
 - $363,0002 bd2 ba1.2k sqft792 Trinity Ct, Carol Stream, IL 60188Active
 MLS ID #12773264, Kathy Kutilek, Executive Realty Group LLC. MRED as distributed by MLS GRID
 - $330,0003 bd2 ba1.3k sqft369 Trailside Ct, Carol Stream, IL 60188New
 MLS ID #12779301, Sergio Moya, Coldwell Banker Realty. MRED as distributed by MLS GRID
 - $350,0002 bd2 ba1.2k sqft1171 Edington Ct, Carol Stream, IL 60188For Sale By Owner