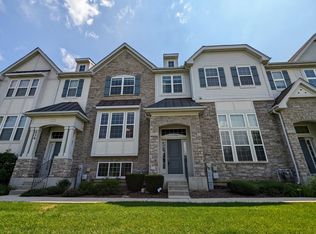
Gorgeous 2 bedroom, 2 full bathroom townhome with 2 half bathrooms in the beautiful Easton Park subdivision, built in 2011! This home offers an open floor plan with hardwood flooring throughout the main living areas, connecting the kitchen, dining room, living room, and 2 story family room for an easy flow that is ideal for both everyday living and entertaining. The kitchen features 42 inch Kona stained cabinetry, a walk in pantry, breakfast bar, newer refrigerator, and a brand new stove (2026). A convenient first floor powder room and plenty of storage, including a huge closet under the stairs, add to the home's functionality. The front formal living room offers beautiful views of the pond and open nature area, a view that can also be enjoyed from the primary bedroom upstairs or while relaxing on the front porch. Upstairs, the spacious primary suite features a tray ceiling, large walk in closet, and private bathroom with a double vanity, separate soaking tub, and separate standing shower. The second bedroom, additional full bathroom, and convenient second floor laundry are also located upstairs. The lower level offers a versatile flex space, additional storage, a powder room, and direct access to the attached 2 car garage, which has been recently painted. Step outside to the rear balcony off the kitchen, a great spot for grilling or enjoying the outdoors. Recent updates include a new water heater (2024), newer refrigerator, and brand new stove (2026). The home has been very well maintained throughout. Conveniently located near North Avenue (Route 64) and just a few miles from I 355, with easy access to shopping, dining, parks, and everyday amenities. Investor friendly and located in a desirable community, this townhome offers beautiful views, flexible living space, generous storage, and a convenient location.
Active
$399,896
234 Bennett Dr, Carol Stream, IL 60188
2beds
2,366sqft
Townhouse, Single Family Residence
Built in 2011
1,440 Square Feet Lot
$-- Zestimate®
$169/sqft
$390/mo HOA
What's special
Second bedroomWalk in pantryOpen floor planAdditional storageBreakfast barTray ceilingNewer refrigerator
- 21 days
- 800
- 60
Zillow last checked:
Listing updated:
Listed by:
Jessica Garry, ABR,E-PRO (630)893-2600,
Garry Real Estate,
Jim Garry, SRES,
Garry Real Estate
Source: MRED as distributed by MLS GRID,MLS#: 12769418
Facts & features
Interior
Bedrooms & bathrooms
- Bedrooms: 2
- Bathrooms: 4
- Full bathrooms: 2
- 1/2 bathrooms: 2
Rooms
- Room types: Recreation Room
Primary bedroom
- Features: Flooring (Carpet), Bathroom (Full, Double Sink, Tub & Separate Shwr)
- Level: Second
- Area: 210 Square Feet
- Dimensions: 15X14
Bedroom 2
- Features: Flooring (Carpet)
- Level: Second
- Area: 110 Square Feet
- Dimensions: 11X10
Dining room
- Features: Flooring (Hardwood)
- Level: Main
- Area: 108 Square Feet
- Dimensions: 12X9
Family room
- Features: Flooring (Hardwood)
- Level: Main
- Area: 156 Square Feet
- Dimensions: 13X12
Kitchen
- Features: Kitchen (Eating Area-Breakfast Bar), Flooring (Hardwood)
- Level: Main
- Area: 180 Square Feet
- Dimensions: 15X12
Laundry
- Features: Flooring (Vinyl)
- Level: Second
- Area: 64 Square Feet
- Dimensions: 8X8
Living room
- Features: Flooring (Hardwood)
- Level: Main
- Area: 180 Square Feet
- Dimensions: 15X12
Recreation room
- Features: Flooring (Vinyl)
- Level: Lower
- Area: 315 Square Feet
- Dimensions: 21X15
Heating
- Natural Gas, Forced Air
Cooling
- Central Air
Appliances
- Included: Range, Microwave, Dishwasher, Disposal
- Laundry: Upper Level, Washer Hookup, In Unit
Features
- Cathedral Ceiling(s), Storage, Walk-In Closet(s)
- Flooring: Hardwood
- Windows: Screens
- Basement: Finished,Rec/Family Area,Daylight
Interior area
- Total structure area: 2,366
- Total interior livable area: 2,366 sqft
- Finished area below ground: 512
Property
Parking
- Total spaces: 2
- Parking features: Asphalt, Garage Door Opener, Yes, Garage Owned, Attached, Garage
- Attached garage spaces: 2
- Has uncovered spaces: Yes
Accessibility
- Accessibility features: No Disability Access
Features
- Exterior features: Balcony
- Has view: Yes
- View description: Front of Property
- Has water view: Yes
- Water view: Front of Property
- Waterfront features: Pond
Lot
- Size: 1,440 Square Feet
- Dimensions: 24X60
- Features: Landscaped
Details
- Parcel number: 0232307092
- Special conditions: None
Construction
Type & style
- Home type: Townhouse
- Property subtype: Townhouse, Single Family Residence
Materials
- Vinyl Siding, Brick
Condition
- New construction: No
- Year built: 2011
Details
- Builder model: Cardiff
Utilities & green energy
- Electric: Circuit Breakers
- Sewer: Public Sewer
- Water: Public
Community & HOA
Community
- Features: Sidewalks, Street Lights
- Subdivision: Easton Park
HOA
- Has HOA: Yes
- Services included: Insurance, Exterior Maintenance, Lawn Care, Snow Removal
- HOA fee: $390 monthly
Location
- Region: Carol Stream
Financial & listing details
- Price per square foot: $169/sqft
- Tax assessed value: $126,882
- Annual tax amount: $9,801
- Date on market: 9/25/2026
- Ownership: Fee Simple w/ HO Assn.
Estimated market value
Not available
Estimated sales range
Not available
Not available
Price history
| Date | Event | Price |
|---|---|---|
| 10/1/2026 | Listed for sale | $399,896$169/sqft |
Source:  MRED as distributed by MLS GRID #12769418 Report a problem MRED as distributed by MLS GRID #12769418 Report a problem | ||
| 9/30/2026 | Contingent | $399,896$169/sqft |
Source: MRED as distributed by MLS GRID #12769418 Report a problem | ||
| 9/25/2026 | Listed for sale | $399,896+41.6%$169/sqft |
Source: MRED as distributed by MLS GRID #12769418 Report a problem | ||
| 5/20/2019 | Sold | $282,500-2.6%$119/sqft |
Source: MRED as distributed by MLS GRID #10311537 Report a problem | ||
| 4/20/2019 | Pending sale | $290,000$123/sqft |
Source: Berkshire Hathaway HomeServices KoenigRubloff Realty Group #10311537 Report a problem | ||
| 4/19/2019 | Price change | $290,000-1.7%$123/sqft |
Source: Berkshire Hathaway HomeServices KoenigRubloff Realty Group #10311537 Report a problem | ||
| 3/18/2019 | Listed for sale | $295,000+9.3%$125/sqft |
Source: Berkshire Hathaway HomeServices KoenigRubloff #10311537 Report a problem | ||
| 7/21/2016 | Sold | $270,000-3.6%$114/sqft |
Source: MRED as distributed by MLS GRID #09236066 Report a problem | ||
| 6/23/2016 | Pending sale | $280,000$118/sqft |
Source: Smothers Realty Group #09236066 Report a problem | ||
| 6/14/2016 | Price change | $280,000-3.1%$118/sqft |
Source: Smothers Realty Group #09236066 Report a problem | ||
| 5/24/2016 | Listed for sale | $289,000+19.4%$122/sqft |
Source: Smothers Realty Group #09236066 Report a problem | ||
| 3/25/2013 | Sold | $242,000-5.7%$102/sqft |
Source: Public Record Report a problem | ||
| 4/19/2012 | Sold | $256,500$108/sqft |
Source: Public Record Report a problem | ||
Public tax history
| Year | Property taxes | Tax assessment |
|---|---|---|
| 2025 | $9,801 +5.7% | $126,882 +9.3% |
| 2024 | $9,272 +5.7% | $116,075 +9.3% |
| 2023 | $8,770 -8.9% | $106,150 -3.8% |
| 2022 | $9,630 +4.8% | $110,390 +5.3% |
| 2021 | $9,185 +1.7% | $104,880 +2.5% |
| 2020 | $9,035 +3.9% | $102,320 +4.1% |
| 2019 | $8,693 +3.9% | $98,320 +2.3% |
| 2018 | $8,370 +1% | $96,100 +3.3% |
| 2017 | $8,291 +5.5% | $93,000 +8.1% |
| 2016 | $7,856 +2.3% | $86,070 +7.2% |
| 2015 | $7,680 +16.1% | $80,310 +16.6% |
| 2014 | $6,616 -0.6% | $68,860 -3.3% |
| 2013 | $6,655 | $71,220 |
Find assessor info on the county website
Monthly payment
Est. payment
Payment breakdown
Explore the cost of this home by adjusting the details. Changes won't be saved.Climate risks
Neighborhood: 60188
Nearby schools
Schools provided by the listing agent
- Elementary: Carol Stream Elementary School
- Middle: Jay Stream Middle School
- High: Glenbard North High School
- District: 93
Source: MRED as distributed by MLS GRID. This data may not be complete. We recommend contacting the local school district to confirm school assignments for this home.

Similar homes
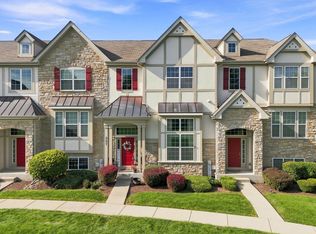
- $385,0002 bd3 ba1.7k sqft267 Garrett Cir, Carol Stream, IL 60188Active
 MLS ID #12740606, Brittany Simon, Compass. MRED as distributed by MLS GRID
 - $410,0003 bd2 ba1.4k sqft162 Thunderbird Trl, Carol Stream, IL 60188Active
 MLS ID #12771307, Sam Gorail, Coldwell Banker Realty. MRED as distributed by MLS GRID
 - $400,0003 bd2 ba1.5k sqft1253 Evergreen Dr, Carol Stream, IL 60188New
 MLS ID #12704358, Amy Ivy, HomeSmart Connect LLC. MRED as distributed by MLS GRID
 - $344,9993 bd3 ba1.6k sqft1050 Ridgefield Cir, Carol Stream, IL 60188New
 MLS ID #12778609, Patricia LaDeur, Berkshire Hathaway HomeServices Starck Real Estate. MRED as distributed by MLS GRID
