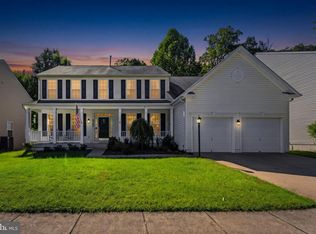
Welcome to 13070 Sterling Point Drive, a spacious and beautifully maintained home in sought-after Broad Run Oaks! Offering generous living space across three finished levels, this home combines classic details with thoughtful updates throughout. The main level features multiple living and entertaining spaces, including a private office, formal living and dining rooms, an inviting family room, breakfast area and kitchen. Fresh interior paint throughout much of the home creates a bright, move-in-ready feel, while newer LVP flooring in the family room and updated carpeting add to the improvements. Upstairs you'll find four bedrooms, including a spacious primary suite, with updated carpeting and fresh paint throughout much of the level. An upstairs HVAC system has also been replaced for added peace of mind. The finished lower level offers even more room to spread out and entertain, featuring a built-in bar with sink and beverage refrigerator, plus extensive storage with three levels of shelving along an entire storage-room wall. Additional updates include a newer refrigerator, cooktop, dishwasher, washer and dryer, ceiling fans, kitchen breakfast-area lighting, two garage door openers and tracks, smoke detectors, front storm door, basement slider glass, privacy fence, mailbox, and recently repaired portico with freshly painted shutters and trim. Outside, enjoy a brand new deck, patio, fenced yard and the convenience of an irrigation system serving both the front and rear yards. Located in Broad Run Oaks, residents enjoy community amenities including an outdoor pool and tennis courts, all in a convenient Gainesville location close to shopping, dining, commuter routes and recreation. With its flexible floor plan, abundant storage, numerous updates and wonderful indoor and outdoor living spaces, this home is ready for its next chapter!
For sale
$925,000
13070 Sterling Point Dr, Gainesville, VA 20155
5beds
4,992sqft
Single Family Residence
Built in 2002
6,969 Square Feet Lot
$909,100 Zestimate®
$185/sqft
$109/mo HOA
What's special
Private officePrivacy fenceFenced yardFront storm doorFlexible floor planInviting family roomCeiling fans
- 4 days
- 482
- 9
Likely to sell faster than
Zillow last checked:
Listing updated:
Listed by:
Cherish Green 703-217-3278,
Coldwell Banker Elite 7034459100
Source: Bright MLS,MLS#: VAPW2131902
Facts & features
Interior
Bedrooms & bathrooms
- Bedrooms: 5
- Bathrooms: 5
- Full bathrooms: 4
- 1/2 bathrooms: 1
- Main level bathrooms: 1
Basement
- Area: 1638
Heating
- Forced Air, Natural Gas
Cooling
- Ceiling Fan(s), Central Air, Electric
Appliances
- Included: Microwave, Dishwasher, Cooktop, Disposal, Dryer, Exhaust Fan, Ice Maker, Double Oven, Self Cleaning Oven, Refrigerator, Washer, Water Dispenser, Water Heater, Gas Water Heater
Features
- Attic, Bathroom - Walk-In Shower, Breakfast Area, Built-in Features, Ceiling Fan(s), Chair Railings, Crown Molding, Dining Area, Family Room Off Kitchen, Floor Plan - Traditional, Formal/Separate Dining Room, Kitchen - Gourmet, Kitchen Island, Kitchen - Table Space, Recessed Lighting, Store/Office, Walk-In Closet(s), 9'+ Ceilings, 2 Story Ceilings
- Flooring: Hardwood, Luxury Vinyl, Tile/Brick, Carpet, Wood
- Doors: Six Panel, Sliding Glass, Storm Door(s)
- Windows: Casement, Double Hung, Double Pane Windows, Screens, Sliding, Window Treatments
- Basement: Finished,Walk-Out Access
- Number of fireplaces: 1
- Fireplace features: Gas/Propane
Interior area
- Total structure area: 4,992
- Total interior livable area: 4,992 sqft
- Finished area above ground: 3,354
- Finished area below ground: 1,638
Video & virtual tour
Property
Parking
- Total spaces: 2
- Parking features: Garage Faces Front, Asphalt, Attached, Driveway
- Attached garage spaces: 2
- Has uncovered spaces: Yes
Accessibility
- Accessibility features: None
Features
- Levels: Three
- Stories: 3
- Exterior features: Lighting, Rain Gutters, Sidewalks
- Pool features: None
- Has spa: Yes
- Spa features: Bath
Lot
- Size: 6,969 Square Feet
Details
- Additional structures: Above Grade, Below Grade
- Parcel number: 7396792714
- Zoning: PMR
- Special conditions: Standard
Construction
Type & style
- Home type: SingleFamily
- Architectural style: Colonial
- Property subtype: Single Family Residence
Materials
- Brick, Vinyl Siding
- Foundation: Concrete Perimeter
- Roof: Architectural Shingle
Condition
- Excellent
- New construction: No
- Year built: 2002
Utilities & green energy
- Sewer: Public Sewer
- Water: Public
- Utilities for property: Underground Utilities, Cable, Fiber Optic
Community & HOA
Community
- Security: Electric Alarm, Smoke Detector(s), Security System
- Subdivision: Broad Run Oaks
HOA
- Has HOA: Yes
- Amenities included: Clubhouse, Common Grounds, Pool, Tennis Court(s)
- Services included: Common Area Maintenance, Management, Snow Removal, Trash
- HOA fee: $327 quarterly
- HOA name: BROAD RUN OAKS HOA
Location
- Region: Gainesville
Financial & listing details
- Price per square foot: $185/sqft
- Tax assessed value: $829,100
- Annual tax amount: $7,920
- Date on market: 10/14/2026
- Listing agreement: Exclusive Right To Sell
- Listing terms: Cash,Conventional,FHA,VA Loan,VHDA
- Ownership: Fee Simple
Estimated market value
$909,100
$864,000 - $955,000
$3,838/mo
Price history
| Date | Event | Price |
|---|---|---|
| 10/14/2026 | Listed for sale | $925,000+12.8%$185/sqft |
Source:  Bright MLS #VAPW2131902 Report a problem Bright MLS #VAPW2131902 Report a problem | ||
| 4/4/2022 | Sold | $820,000+4.5%$164/sqft |
Source: Bright MLS #VAPW2020728 Report a problem | ||
| 2/27/2022 | Pending sale | $784,900$157/sqft |
Source: Bright MLS #VAPW2020728 Report a problem | ||
| 2/23/2022 | Listed for sale | $784,900+9.6%$157/sqft |
Source: Bright MLS #VAPW2020728 Report a problem | ||
| 12/27/2005 | Sold | $715,990$143/sqft |
Source: Public Record Report a problem | ||
Public tax history
| Year | Property taxes | Tax assessment |
|---|---|---|
| 2025 | $7,691 +4.2% | $784,400 +5.7% |
| 2024 | $7,383 +0.8% | $742,400 +5.5% |
| 2023 | $7,324 -0.8% | $703,900 +7.2% |
| 2022 | $7,385 +2.3% | $656,500 +10.6% |
| 2021 | $7,219 +8.9% | $593,700 +10% |
| 2020 | $6,629 +113.3% | $539,900 +4.9% |
| 2019 | $3,108 -49% | $514,700 +2% |
| 2018 | $6,091 +1.1% | $504,400 +1% |
| 2017 | $6,024 +2.6% | $499,200 +3.5% |
| 2016 | $5,874 +1.6% | $482,400 +1.2% |
| 2015 | $5,779 | $476,900 +2.7% |
| 2014 | $5,779 | $464,400 +7.1% |
| 2013 | -- | $433,800 +10.9% |
| 2012 | -- | $391,000 +5.8% |
| 2010 | -- | $369,600 -1.7% |
| 2009 | -- | $376,000 -21.7% |
| 2008 | -- | $479,900 -17.5% |
| 2007 | -- | $581,500 -3% |
| 2006 | -- | $599,700 +25.7% |
| 2005 | -- | $477,100 +16.4% |
| 2004 | -- | $410,000 +0.9% |
| 2003 | -- | $406,200 |
Find assessor info on the county website
Monthly payment
Est. payment
Payment breakdown
Explore the cost of this home by adjusting the details. Changes won't be saved.Climate risks
Neighborhood: 20155
Nearby schools
Schools provided by the listing agent
- Elementary: Piney Branch
- Middle: Gainesville
- High: Gainesville
- District: Prince William County Public Schools
Source: Bright MLS. This data may not be complete. We recommend contacting the local school district to confirm school assignments for this home.
- $825,0004 bd3 ba2.9k sqft13066 Sterling Point Dr, Gainesville, VA 20155Off Market
- $776,1004 bd4 ba2.9k sqft8109 Narrow Branch Ct, Gainesville, VA 20155Off Market
- $813,4005 bd3 ba2.9k sqft8105 Narrow Branch Ct, Gainesville, VA 20155Off Market
- $828,7005 bd4 ba3.2k sqft13062 Sterling Point Dr, Gainesville, VA 20155Off Market
Similar homes
- $899,9995 bd4 ba4k sqft7651 Covewood Ct, Gainesville, VA 20155For Sale

 MLS ID #VAPW2128932, Patrick Mirzayan, EXP Realty, LLC. Bright MLS
 - $875,0004 bd4 ba4.5k sqft8368 Tenbrook Dr, Gainesville, VA 20155For Sale
 MLS ID #VAPW2130668, Cindy Weakland, CENTURY 21 New Millennium. Bright MLS
 - $899,0004 bd4 ba4.2k sqft13439 Fieldstone Way, Gainesville, VA 20155For Sale
 MLS ID #VAPW2126712, Ann Smith, Berkshire Hathaway HomeServices PenFed Realty. Bright MLS
 - $919,0004 bd4 ba4k sqft8580 Rothbury Dr, Bristow, VA 20136For Sale
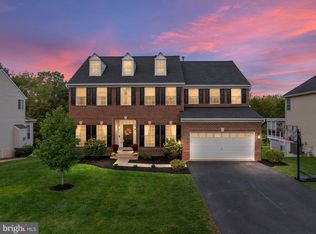 MLS ID #VAPW2131456, Karen Richmond, K Realty, LLC.. Bright MLS
 - $825,0004 bd4 ba3.4k sqft13732 Bridlewood Dr, Gainesville, VA 20155For SaleMLS ID #VAPW2130390, Margarita W Moylan, Corcoran McEnearney. Bright MLS
- $885,0004 bd4 ba3.7k sqft14101 Snickersville Dr, Gainesville, VA 20155For SaleMLS ID #VAPW2131652, Caitlin Ellis, Samson Properties. Bright MLS
- $840,0004 bd4 ba4.5k sqft14076 Albert Way, Gainesville, VA 20155For SaleMLS ID #VAPW2120824, Nicole Hollins, RE/MAX Gateway. Bright MLS
- $1,049,9005 bd4 ba4.9k sqft8089 Tysons Oaks Ct, Gainesville, VA 20155For SaleMLS ID #VAPW2129842, Nishes Bhattarai, Spring Hill Real Estate, LLC.. Bright MLS
- $839,0004 bd5 ba4.3k sqft5976 Piney Grove Way, Gainesville, VA 20155For SaleMLS ID #VAPW2129644, Tracy Chandler, Berkshire Hathaway HomeServices PenFed Realty. Bright MLS
- $1,100,0006 bd6 ba5.7k sqft5749 Yewing Way, Gainesville, VA 20155For SaleMLS ID #VAPW2130002, Jennifer Young, Keller Williams Realty. Bright MLS
- $1,100,0004 bd4 ba4.5k sqft5663 Shoal Creek Dr, Haymarket, VA 20169For SaleMLS ID #VAPW2132070, Cynthia Giudici, Samson Properties. Bright MLS
- $1,030,0004 bd5 ba4.9k sqft4470 Spring Run Rd, Warrenton, VA 20187For SaleMLS ID #VAFQ2024232, Steve Capalbo, Long & Foster Real Estate, Inc.. Bright MLS
- $950,0005 bd5 ba4.4k sqft6148 Michener Dr, Haymarket, VA 20169For SaleMLS ID #VAPW2120268, Bruce Anderson, RE/MAX Gateway. Bright MLS
- $885,0005 bd4 ba5k sqft8510 Lanier Overlook Ct, Bristow, VA 20136For SaleMLS ID #VAPW2126350, Bill Denny, Paul Wesley Real Estate. Bright MLS
- $749,9994 bd4 ba2.5k sqft14249 Town Commons Way, Gainesville, VA 20155For SaleMLS ID #VAPW2128148, Dontees McClary, DMV Realty, INC.. Bright MLS
- $920,0004 bd4 ba4.3k sqft5863 Tulloch Spring Ct, Haymarket, VA 20169For SaleMLS ID #VAPW2129018, Shawn Peacher, Network Realty Group. Bright MLS
- $939,9904 bd3 ba3k sqft6831 Noyes Ave, Haymarket, VA 20169For SaleMLS ID #VAPW2130640, Austin Wickwire, RE/MAX Gateway, LLC. Bright MLS
- $744,9003 bd4 ba2.7k sqft7868 Culloden Crest Ln, Gainesville, VA 20155For SaleMLS ID #VAPW2129956, Donna Lutkins, Real Broker, LLC. Bright MLS
- $769,9006 bd5 ba4.7k sqft173 Autumn Wind Ct, Warrenton, VA 20186For SaleMLS ID #VAFQ2023624, Tauqir Akhtar, American Realty. Bright MLS
