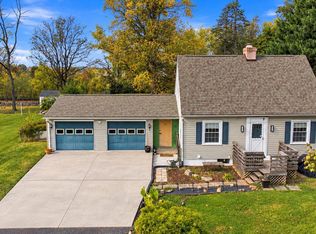
Charming, cheerful, and filled with natural light, this inviting 3-bedroom, 1-bath rancher makes a delightful first impression. Fresh yellow siding, mature trees, blooming hydrangeas, and classic boxwoods create beautiful curb appeal, while convenient main-level living makes the home as practical as it is welcoming. Inside, gleaming hardwood floors and abundant sunlight lend warmth to every room. The beautifully updated bath features a walk-in shower, and the centrally located kitchen offers generous cabinetry and plenty of room for shared meals. Ideally situated between the formal living room and cozy den, the kitchen provides an easy flow for everyday living and entertaining. Rich wood walls and a wood stove give the den its distinctive character. Adding a special piece of Winchester history, the paneling was salvaged from the former Lee-Jackson Hotel banquet room. Downstairs, the climate-controlled, partially finished lower level offers wonderful possibilities for a recreation room, playroom, home gym, or office, along with ample workshop and storage space. A relaxing screened porch overlooks the spacious backyard with peonies and a cherry tree, creating a peaceful spot to enjoy the outdoors. Lovingly cared for by the same family since it was built, this sweet home has been recently painted throughout and features roof (July 2025), new HVAC system (July 2026), update bathroom (2024) and newer 20-year tilt in windows, and updated lighting. Whether you are searching for your first home or looking to downsize, this special property is well worth a visit. Schedule your tour today!
Pending
$299,900
1308 Commerce St, Winchester, VA 22601
3beds
2,228sqft
Single Family Residence
Built in 1964
6,098 Square Feet Lot
$294,200 Zestimate®
$135/sqft
$-- HOA
What's special
Classic boxwoodsWood stoveFresh yellow sidingConvenient main-level livingCentrally located kitchenRecently painted throughoutRelaxing screened porch
- 31 days
- 1,100
- 121
Likely to sell faster than
Zillow last checked:
Listing updated:
Listed by:
Jeanne Mezzatesta 540-664-6464,
Colony Realty 540-662-0323
Source: Bright MLS,MLS#: VAWI2011716
Facts & features
Interior
Bedrooms & bathrooms
- Bedrooms: 3
- Bathrooms: 1
- Full bathrooms: 1
- Main level bathrooms: 1
- Main level bedrooms: 3
Basement
- Area: 1084
Heating
- Forced Air, Wood Stove, Natural Gas
Cooling
- Central Air, Electric
Appliances
- Included: Gas Water Heater
- Laundry: In Basement, Lower Level
Features
- Attic, Bathroom - Walk-In Shower, Ceiling Fan(s), Cedar Closet(s), Combination Kitchen/Dining, Entry Level Bedroom, Family Room Off Kitchen, Floor Plan - Traditional, Kitchen - Country, Kitchen - Table Space, Dry Wall
- Flooring: Hardwood, Wood
- Windows: Window Treatments
- Basement: Connecting Stairway,Full,Heated,Interior Entry,Exterior Entry,Partially Finished,Rear Entrance,Walk-Out Access,Windows
- Has fireplace: No
- Fireplace features: Wood Burning Stove
Interior area
- Total structure area: 2,228
- Total interior livable area: 2,228 sqft
- Finished area above ground: 1,144
- Finished area below ground: 1,084
Video & virtual tour
Property
Parking
- Parking features: On Street
- Has uncovered spaces: Yes
Accessibility
- Accessibility features: None
Features
- Levels: One
- Stories: 1
- Exterior features: Sidewalks, Street Lights
- Pool features: None
- Fencing: Chain Link
Lot
- Size: 6,098 Square Feet
- Features: Rear Yard
Details
- Additional structures: Above Grade, Below Grade
- Parcel number: 2332AC3
- Zoning: MR
- Special conditions: Standard
Construction
Type & style
- Home type: SingleFamily
- Architectural style: Ranch/Rambler
- Property subtype: Single Family Residence
Materials
- Vinyl Siding
- Foundation: Block
- Roof: Architectural Shingle
Condition
- New construction: No
- Year built: 1964
Utilities & green energy
- Sewer: Public Sewer
- Water: Public
Community & HOA
Community
- Security: Main Entrance Lock
- Subdivision: Overlook Park
HOA
- Has HOA: No
Location
- Region: Winchester
Financial & listing details
- Price per square foot: $135/sqft
- Tax assessed value: $227,200
- Annual tax amount: $1,806
- Date on market: 9/29/2026
- Listing agreement: Exclusive Right To Sell
- Listing terms: Cash,Conventional,FHA,VA Loan
- Ownership: Fee Simple
Estimated market value
$294,200
$279,000 - $309,000
$1,625/mo
Price history
| Date | Event | Price |
|---|---|---|
| 10/20/2026 | Pending sale | $299,900$135/sqft |
Source:  Bright MLS #VAWI2011716 Report a problem | ||
| 9/29/2026 | Listed for sale | $299,900$135/sqft |
Source: Bright MLS #VAWI2011716 Report a problem | ||
Public tax history
| Year | Property taxes | Tax assessment |
|---|---|---|
| 2026 | $1,806 | $227,200 |
| 2025 | $1,806 +7.8% | $227,200 +12.5% |
| 2024 | $1,676 | $201,900 |
| 2023 | $1,676 +21.8% | $201,900 +36.5% |
| 2022 | $1,375 | $147,900 |
| 2021 | $1,375 +13.5% | $147,900 +11% |
| 2020 | $1,212 | $133,200 |
| 2019 | $1,212 +7.9% | $133,200 +7.9% |
| 2018 | $1,123 +13.5% | $123,400 |
| 2017 | $989 | $123,400 +13.5% |
| 2016 | $989 | $108,700 |
| 2015 | $989 +10.9% | $108,700 +15.8% |
| 2014 | $892 | $93,900 |
| 2013 | -- | $93,900 |
| 2012 | -- | $93,900 |
| 2011 | -- | $93,900 -32% |
| 2010 | -- | $138,100 |
| 2009 | -- | $138,100 -21.2% |
| 2008 | -- | $175,200 |
| 2007 | -- | $175,200 +29.3% |
| 2006 | -- | $135,500 |
| 2005 | -- | $135,500 +39.1% |
| 2004 | -- | $97,400 |
| 2003 | -- | $97,400 +29.3% |
| 2002 | -- | $75,300 |
| 2001 | -- | $75,300 |
Find assessor info on the county website
Monthly payment
Est. payment
Payment breakdown
Explore the cost of this home by adjusting the details. Changes won't be saved.Climate risks
Neighborhood: 22601
Nearby schools
Schools provided by the listing agent
- Middle: Daniel Morgan
- High: John Handley
- District: Winchester City Public Schools
Source: Bright MLS. This data may not be complete. We recommend contacting the local school district to confirm school assignments for this home.

Similar homes
- $350,0004 bd2 ba1.5k sqft1008 S Cameron St, Winchester, VA 22601For Sale

 MLS ID #VAWI2011300, Nikola Tadie, Redfin Corporation. Bright MLS
- $395,5002 bd2 ba1.4k sqft1826 Kershaw Ln, Winchester, VA 22601For Sale By Owner

- $350,0003 bd3 ba1.2k sqft117 E Pall Mall St, Winchester, VA 22601For Sale
 MLS ID #VAWI2011164, Becky Wallace, Pearson Smith Realty, LLC. Bright MLS
- $390,0003 bd3 ba2.4k sqft1907 Martinsburg Pike, Winchester, VA 22603For Sale
 MLS ID #VAFV2045798, Dina Davis, Casals, Realtors. Bright MLS
- $349,9004 bd3 ba2k sqft621 Patterson Ave, Winchester, VA 22601For SaleMLS ID #VAWI2011680, Leslie Webb, Long & Foster Real Estate, Inc.. Bright MLS
- $275,0003 bd2 ba1.1k sqft621 Watson Ave, Winchester, VA 22601For SaleMLS ID #VAWI2011582, Caleb Fowler, Samson Properties. Bright MLS
- $359,0003 bd2 ba1.7k sqft812 Appleseed Ct, Winchester, VA 22601For SaleMLS ID #VAWI2011584, Feletia Sharples, Realty FC, LLC. Bright MLS
- $324,9003 bd2 ba1.2k sqft936 Allen Dr, Winchester, VA 22601For SaleMLS ID #VAWI2010986, Jody Elson, Dream Real Estate. Bright MLS
- $399,9003 bd2 ba1.4k sqft338 E Piccadilly St, Winchester, VA 22601For SaleMLS ID #VAWI2011872, Dan Whitacre, Colony Realty. Bright MLS
- $399,9003 bd2 ba1.8k sqft318 Stonehenge Rd, Winchester, VA 22601For SaleMLS ID #VAWI2011806, Angie Ordonez, NextHome Realty Select. Bright MLS
- $359,9002 bd2 ba1.6k sqft1287 N Frederick Pike, Winchester, VA 22603For SaleMLS ID #VAFV2045178, Ben Barnes, Jim Barb Realty Inc.. Bright MLS
- $339,9002 bd2 ba1.2k sqft1847 Melvor Ln, Winchester, VA 22601For SaleMLS ID #VAWI2011574, Lisette B. Turner, Century 21 Redwood Realty. Bright MLS
- $409,0003 bd3 ba2.2k sqft422 S Loudoun St, Winchester, VA 22601For SaleMLS ID #VAWI2011380, Dana Cloud, Realty ONE Group Old Towne. Bright MLS
- $425,0003 bd2 ba2k sqft413 Superior Ave, Winchester, VA 22601For SaleMLS ID #VAWI2011370, Steph Butler, Samson Properties. Bright MLS
- $374,9003 bd2 ba1.1k sqft711 E Cork St, Winchester, VA 22601For SaleMLS ID #VAWI2010626, Marco Novillo, Spring Hill Real Estate, LLC.. Bright MLS
- $440,0004 bd4 ba2.5k sqft107 Oak Ridge Ln, Winchester, VA 22602For SaleMLS ID #VAFV2045182, Pam Foltz, Realty ONE Group Old Towne. Bright MLS
- $319,0003 bd2 ba1.3k sqft307 Mountain Falls Blvd, Winchester, VA 22602For SaleMLS ID #VAFV2044822, Tracie Clawson, ERA Oakcrest Realty, Inc.. Bright MLS
- $439,9003 bd2 ba1.3k sqft153 Fox Dr, Winchester, VA 22601For SaleMLS ID #VAWI2011326, Amber Andrews, Century 21 Redwood Realty. Bright MLS
- $325,0003 bd2 ba1.2k sqft544 Bluebird Trl, Winchester, VA 22602For SaleMLS ID #VAFV2045298, Kristen Kerns, Roberts Realty Group, LLC. Bright MLS
- $265,0003 bd1 ba1.2k sqft132 Dogwood Trl, Winchester, VA 22602For SaleMLS ID #VAFV2044782, Sheila Pack, RE/MAX Roots. Bright MLS
