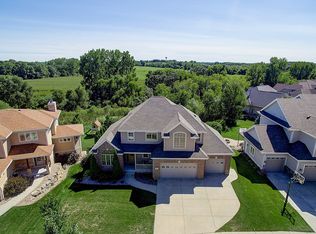
Welcome to this exceptional 5-bedroom, 4.5-bath home in Savannah Village, situated on a cul-de-sac in the Waunakee School District! The impressive two-story great room features soaring ceilings and a fireplace, while the large, updated kitchen offers granite countertops and an open layout perfect for everyday living and entertaining. The main-level owner's suite includes a soaking tub and separate shower, plus convenient main-floor laundry/mudroom. Four spacious bedrooms are upstairs. The walk-out exposed lower level is ideal for entertaining with a full bar, theater room with equipment, exercise room, additional living space and second fireplace. Enjoy the screen porch and Trex decking. Freshly painted and move-in ready with a 3-car garage. Just a short walk to the neighborhood pool (membership available) and pond, perfect for winter ice skating!
Offer-show
$895,000
1308 Hanover Ct, Waunakee, WI 53597
5beds
5,456sqft
Single Family Residence
Built in 2005
10,018 Square Feet Lot
$889,600 Zestimate®
$164/sqft
$-- HOA
What's special
- --
- on Zillow
- 797
- views
- 32
- saves
Zillow last checked:
Listing updated:
Listed by:
Jenny Bunbury-Johnson,
Bunbury & Assoc, REALTORS,
Todd Johnson,
Bunbury & Assoc, REALTORS
Source: SCWMLS,MLS#: 2032328
Facts & features
Interior
Bedrooms & bathrooms
- Bedrooms: 5
- Bathrooms: 5
- Full bathrooms: 4
- 1/2 bathrooms: 1
- Main level bathrooms: 2
Primary bedroom
- Level: Main
- Area: 195
- Dimensions: 15 x 13
Bedroom 2
- Level: Upper
- Area: 300
- Dimensions: 20 x 15
Bedroom 3
- Level: Upper
- Area: 156
- Dimensions: 13 x 12
Bedroom 4
- Level: Upper
- Area: 195
- Dimensions: 15 x 13
Bedroom 5
- Level: Upper
- Area: 182
- Dimensions: 14 x 13
Dining room
- Level: Main
- Area: 156
- Dimensions: 13 x 12
Family room
- Area: 825
- Dimensions: 33 x 25
Kitchen
- Features: Breakfast Bar, Pantry, Kitchen Island, Range/Oven, Refrigerator, Dishwasher, Microwave, Disposal
- Level: Main
- Area: 420
- Dimensions: 21 x 20
Living room
- Level: Main
- Area: 330
- Dimensions: 22 x 15
Heating
- Forced Air
Cooling
- Central Air
Appliances
- Included: Washer, Dryer, Water Softener Included
- Laundry: Main Level
Features
- Walk-In Closet(s), Great room, Vaulted Ceiling(s), Central Vacuum, Jetted bathtub, Wet Bar, At Least 1 tub, Bedroom, Theater
- Basement: Full,Full Size Windows/Exposed,Walk-Out Access,Finished,Sump Pump,8'+ Ceiling
- Number of fireplaces: 2
- Fireplace features: Gas, 2 fireplaces
Interior area
- Total structure area: 5,456
- Total interior livable area: 5,456 sqft
- Finished area above ground: 3,600
Video & virtual tour
Property
Parking
- Total spaces: 3
- Parking features: Additional Parking, Attached, Garage Door Opener, Electric Vehicle Charging Station(s), Keyless Entry
- Attached garage spaces: 3
- Has uncovered spaces: Yes
Features
- Levels: Two
- Stories: 2
- Patio & porch: Deck, Patio, Screened Porch
Lot
- Size: 10,018 Square Feet
- Features: Cul-De-Sac
Details
- Parcel number: 080915250021
- Zoning: Res
- Special conditions: Restrictions/Covenants
Construction
Type & style
- Home type: SingleFamily
- Architectural style: Contemporary
- Property subtype: Single Family Residence
Materials
- Vinyl Siding, Brick, Stucco, Stone
- Foundation: Poured concrete foundatn
Condition
- Year built: 2005
Details
- Builder name: Acker
Utilities & green energy
- Sewer: Public Sewer
- Water: Public
- Utilities for property: Cable Available
Community & HOA
Community
- Subdivision: Savannah Village
Location
- Region: Waunakee
Financial & listing details
- Price per square foot: $164/sqft
- Tax assessed value: $904,600
- Annual tax amount: $12,788
- Date on market: 9/10/2026
- Inclusions: Refrigerator, Range/Oven, Dishwasher, Microwave, Water Softener, window coverings, washer, dryer, Theater seating & accessories, LL Bar Appliances.
- Exclusions: Seller's Personal Property
Estimated market value
$889,600
$845,000 - $934,000
$4,750/mo
Price history
| Date | Event | Price |
|---|---|---|
| 9/19/2026 | Listed for sale | $895,000+54.3%$164/sqft |
Source: SCWMLS #2032328 Report a problem | ||
| 7/24/2017 | Sold | $580,000-1.7%$106/sqft |
Source: SCWMLS #1803077 Report a problem | ||
| 3/3/2017 | Price change | $589,900-1.7%$108/sqft |
Source: RE/MAX Preferred #1796207 Report a problem | ||
| 1/12/2017 | Listed for sale | $599,900-4%$110/sqft |
Source: RE/MAX Preferred #1792839 Report a problem | ||
| 9/6/2016 | Listing removed | $625,000$115/sqft |
Source: RE/MAX Preferred #1771661 Report a problem | ||
| 4/7/2016 | Listed for sale | $625,000+25%$115/sqft |
Source: RE/MAX Preferred #1771661 Report a problem | ||
| 10/2/2011 | Listing removed | $499,900$92/sqft |
Source: RE/MAX Preferred #1593017 Report a problem | ||
| 2/12/2011 | Price change | $499,900-5.6%$92/sqft |
Source: RE/MAX Preferred #1593017 Report a problem | ||
| 1/13/2011 | Price change | $529,8000%$97/sqft |
Source: RE/MAX Preferred #1593017 Report a problem | ||
| 12/5/2010 | Price change | $529,900+6%$97/sqft |
Source: RE/MAX Preferred #1593017 Report a problem | ||
| 8/21/2010 | Price change | $499,8000%$92/sqft |
Source: RE/MAX Preferred #1593017 Report a problem | ||
| 7/14/2010 | Listed for sale | $499,900$92/sqft |
Source: Real Estate Preferred, Inc, dba RE/MAX Preferred #1593017 Report a problem | ||
| 6/12/2010 | Listing removed | $499,900$92/sqft |
Source: RE/MAX Preferred #1593017 Report a problem | ||
| 5/23/2010 | Price change | $499,900-5.7%$92/sqft |
Source: RE/MAX Preferred #1593017 Report a problem | ||
| 5/8/2010 | Price change | $529,900-1.9%$97/sqft |
Source: RE/MAX Preferred #1593017 Report a problem | ||
| 3/1/2010 | Price change | $539,900-3.6%$99/sqft |
Source: Darren Kittleson, CRB, CDPE #1569954 Report a problem | ||
| 11/25/2009 | Price change | $559,900-3.4%$103/sqft |
Source: Darren Kittleson, CRB, CDPE #1569954 Report a problem | ||
| 9/6/2009 | Listed for sale | $579,900-3.3%$106/sqft |
Source: Darren Kittleson, CRB, CDPE #1569954 Report a problem | ||
| 12/8/2008 | Listing removed | $599,900$110/sqft |
Source: RE/MAX Preferred #1531706 Report a problem | ||
| 8/10/2008 | Price change | $599,900-4.8%$110/sqft |
Source: RE/MAX Preferred #1531706 Report a problem | ||
| 7/11/2008 | Listed for sale | $629,900$115/sqft |
Source: RE/MAX Preferred #1531706 Report a problem | ||
Public tax history
| Year | Property taxes | Tax assessment |
|---|---|---|
| 2024 | $12,735 +3.3% | $767,900 |
| 2023 | $12,333 +5.6% | $767,900 +30.9% |
| 2022 | $11,674 +0.6% | $586,500 |
| 2021 | $11,610 +3.6% | $586,500 |
| 2020 | $11,208 +4.3% | $586,500 |
| 2019 | $10,743 +0% | $586,500 +19.6% |
| 2018 | $10,743 +1.3% | $490,500 |
| 2017 | $10,602 +1.2% | $490,500 |
| 2016 | $10,473 +2.1% | $490,500 |
| 2015 | $10,261 +3.2% | $490,500 +0.8% |
| 2014 | $9,943 +1.4% | $486,500 +6.3% |
| 2013 | $9,802 +2.9% | $457,500 |
| 2012 | $9,522 +0.2% | $457,500 -1.2% |
| 2011 | $9,499 | $463,100 |
| 2010 | $9,499 +2.8% | $463,100 |
| 2009 | $9,244 +5.1% | $463,100 |
| 2008 | $8,800 -0.2% | $463,100 |
| 2007 | $8,813 +6.1% | $463,100 |
| 2006 | $8,305 +405027.8% | $463,100 +466.1% |
| 2005 | $2 | $81,800 |
Find assessor info on the county website
Monthly payment
Est. payment
Payment breakdown
Explore the cost of this home by adjusting the details. Changes won't be saved.Climate risks
Neighborhood: 53597
Nearby schools
Schools provided by the listing agent
- Elementary: Arboretum
- Middle: Waunakee
- High: Waunakee
- District: Waunakee
Source: SCWMLS. This data may not be complete. We recommend contacting the local school district to confirm school assignments for this home.

Similar homes
- $849,9004 bd4 ba3.5k sqft2022 Foggy Mountain Pass, Waunakee, WI 53597For Sale
 MLS ID #2032461, Seth Pfaehler. SCWMLS
 - $769,9004 bd4 ba3.5k sqft1134 Bluebird Trl, Waunakee, WI 53597For Sale
 MLS ID #2028979, Charlie Wills. SCWMLS
 - $850,0006 bd4 ba3.8k sqft1418 Blue Ridge Trl, Waunakee, WI 53597For Sale
 MLS ID #2032400, Liz Lauer. SCWMLS
 - $899,9004 bd4 ba3.6k sqft5480 Walden Bay Dr, Waunakee, WI 53597For Sale
 MLS ID #2031823, Garret Clemment. SCWMLS
