A beautiful 4 Bedroom, 3 Bath, 2 Car Garage on close to a third of an acre. Home is in the final stages on being updated. MANY updates consisting of carpet, bathrooms, open concept living, walk-in pantry, laundry room, and screened in back porch. This home has TWO masters!
Pending
$269,000
1309 11th St, Lillington, NC 27546
4beds
--sqft
Single Family Residence
Built in 2005
0.28 Acres Lot
$285,000 Zestimate®
$--/sqft
$-- HOA
What's special
- 1514 days
- 0
- 0
Zillow last checked:
Listing updated:
Listed by:
JEREMY WEST,
FATHOM REALTY NC, LLC FAY.
Source: LPRMLS,MLS#: 667730 Originating MLS: Longleaf Pine Realtors
Originating MLS: Longleaf Pine RealtorsFacts & features
Interior
Bedrooms & bathrooms
- Bedrooms: 4
- Bathrooms: 3
- Full bathrooms: 3
Heating
- Heat Pump
Cooling
- Central Air
Features
- Has fireplace: No
- Fireplace features: None
Interior area
- Living area range: 1901-2000 Square Feet
Property
Parking
- Total spaces: 2
- Parking features: Attached, Garage
- Attached garage spaces: 2
Features
- Levels: Two
- Stories: 2
- Patio & porch: Porch, Screened
- Exterior features: Porch
Lot
- Size: 0.28 Acres
- Features: 1/4 to 1/2 Acre Lot
Details
- Parcel number: 10055906480010
- Zoning description: A1A - Residential District
- Special conditions: Standard
Construction
Type & style
- Home type: SingleFamily
- Architectural style: Two Story
- Property subtype: Single Family Residence
Materials
- Vinyl Siding
Condition
- New construction: No
- Year built: 2005
Utilities & green energy
- Sewer: Public Sewer
- Water: Public
Community & HOA
Community
- Subdivision: None
HOA
- Has HOA: No
Location
- Region: Lillington
Financial & listing details
- Tax assessed value: $250,190
- Annual tax amount: $2,865
- Date on market: 8/25/2022
- Cumulative days on market: 314 days
- Inclusions: N/A
- Exclusions: N/A
- Ownership: More than a year
Estimated market value
$285,000
$271,000 - $299,000
$1,603/mo
Price history
| Date | Event | Price |
|---|---|---|
| 12/1/2021 | Sold | $260,000-3.3% |
Source: Public Record Report a problem | ||
| 10/16/2021 | Pending sale | $269,000 |
Source:  LPRMLS #667730 Report a problem LPRMLS #667730 Report a problem | ||
| 10/16/2021 | Contingent | $269,000 |
Source:  Doorify MLS #2407115 Report a problem Doorify MLS #2407115 Report a problem | ||
| 10/13/2021 | Listed for sale | $269,000 |
Source: Doorify MLS #2407115 Report a problem | ||
Public tax history
| Year | Property taxes | Tax assessment |
|---|---|---|
| 2025 | $2,865 | $250,190 |
| 2024 | $2,865 | $250,190 |
| 2023 | $2,865 | $250,190 |
| 2022 | $2,865 +59.5% | $250,190 +85.7% |
| 2021 | $1,796 | $134,710 |
| 2020 | $1,796 | $134,710 |
| 2019 | -- | $134,710 |
| 2018 | $1,781 +53.2% | $134,710 |
| 2017 | $1,163 | $134,710 +7.4% |
| 2016 | -- | $125,400 |
| 2015 | -- | $125,400 |
| 2014 | $1,663 | $125,400 +11.4% |
| 2008 | -- | $112,610 |
| 2007 | -- | $112,610 |
| 2006 | -- | $112,610 +650.7% |
| 2005 | -- | $15,000 |
| 2004 | -- | $15,000 -25% |
| 2003 | -- | $20,000 |
| 2001 | -- | -- |
| 2000 | -- | -- |
Find assessor info on the county website
Monthly payment
Est. payment
Payment breakdown
Explore the cost of this home by adjusting the details. Changes won't be saved.Climate risks
Neighborhood: 27546
Nearby schools
Schools provided by the listing agent
- Middle: Harnett Central Middle
- High: Harnett Central
Source: LPRMLS. This data may not be complete. We recommend contacting the local school district to confirm school assignments for this home.
Similar homes
- $365,9003 bd3 ba1.9k sqft1583 Us Highway 421 N, Lillington, NC 27546For Sale
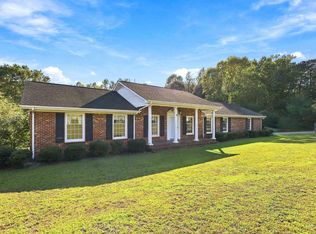
 MLS ID #10198842, Ann Milton. Doorify MLS
 - $275,0003 bd3 ba1.9k sqft427 Basket Oak Dr, Bunnlevel, NC 28323For Sale
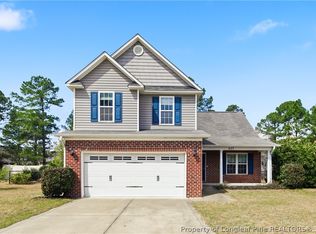 MLS ID #770926, THE SIGNATURE GROUP, KELLER WILLIAMS REALTY (FAYETTEVILLE). LPRMLS
 - $320,0004 bd3 ba2k sqft422 Botanical Ct, Bunnlevel, NC 28323For Sale
 MLS ID #769081, MITCHEAL DELVALLE, CENTURY 21 Family Realty. LPRMLS
 - $265,0003 bd3 ba2k sqft100 E C St, Erwin, NC 28339For Sale
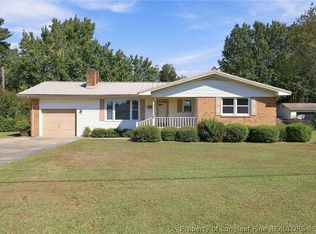 MLS ID #770530, REBEKAH EDENS, RBR REALTY LLC. LPRMLS
