Looking for more space, a little privacy, and room to actually enjoy your property? Welcome to 1309 Big Creek Road! Sitting on just over an acre with no HOA, this 5-bedroom, 3-bath home offers an impressive 2,128 square feet of comfortable, single-level living.
Step inside and you’ll immediately appreciate just how much space this home has to offer. With five bedrooms and three full bathrooms, there’s plenty of flexibility for bedrooms, a home office, hobby space, or guests. The kitchen comes ready for everyday living with a smooth-top cooktop, built-in microwave, dishwasher, refrigerator, and even a wine cooler. A separate breakfast area gives you a comfortable spot for morning coffee and casual meals, while the dedicated laundry room—with washer and dryer included—makes day-to-day life a little easier. The primary suite features its own full bathroom and walk-in closet, giving you a private space to unwind at the end of the day.
And you may find yourself spending just as much time outside! The level 1.01-acre lot offers room to spread out, surrounded by mature trees that add to the peaceful setting. Spend summer days cooling off in the above-ground pool, relax with a drink by the pool, or enjoy a quiet evening from the front porch.
Built in 2020 and located outside city limits with no HOA, this home gives you the breathing room you’ve been looking for without giving up everyday conveniences. If you’ve been searching for a home with plenty of bedrooms, usable outdoor space, and a little more freedom, 1309 Big Creek Road just might be the one. Come see it for yourself!
Under contract
$199,000
1309 Big Creek Rd, Belton, SC 29627
5beds
--sqft
Manufactured Home, Single Family Residence
Built in 2020
1.01 Acres Lot
$197,300 Zestimate®
$--/sqft
$-- HOA
What's special
Front porchAbove-ground poolSurrounded by mature treesSmooth-top cooktopSeparate breakfast areaBuilt-in microwaveWine cooler
- 25 days
- 675
- 59
Likely to sell faster than
Zillow last checked:
Listing updated:
Listed by:
Berenice Ramage 864-940-9547,
Western Upstate Keller William
Source: WUMLS,MLS#: 20306644 Originating MLS: Western Upstate Association of Realtors
Facts & features
Interior
Bedrooms & bathrooms
- Bedrooms: 5
- Bathrooms: 3
- Full bathrooms: 3
- Main level bathrooms: 3
- Main level bedrooms: 5
Rooms
- Room types: Breakfast Room/Nook, Laundry
Heating
- Central, Electric
Cooling
- Central Air, Electric
Appliances
- Included: Dryer, Electric Oven, Electric Range, Electric Water Heater, Microwave, Refrigerator, Wine Cooler, Washer
- Laundry: Washer Hookup, Electric Dryer Hookup
Features
- Ceiling Fan(s), Laminate Countertop, Bath in Primary Bedroom, Main Level Primary, Tub Shower, Walk-In Closet(s), Window Treatments, Breakfast Area
- Flooring: Laminate, Vinyl
- Doors: Storm Door(s)
- Windows: Blinds
- Basement: None
Interior area
- Living area range: 2000-2249 Square Feet
Property
Parking
- Total spaces: 1
- Parking features: Detached Carport, Driveway, Other
- Garage spaces: 1
- Has carport: Yes
Features
- Levels: One
- Stories: 1
- Patio & porch: Deck, Front Porch, Porch
- Exterior features: Deck, Pool, Porch, Storm Windows/Doors
- Pool features: Above Ground
Lot
- Size: 1.01 Acres
- Features: Level, Not In Subdivision, Outside City Limits, Trees
Details
- Parcel number: 4000038830
Construction
Type & style
- Home type: MobileManufactured
- Architectural style: Mobile Home
- Property subtype: Manufactured Home, Single Family Residence
Materials
- Vinyl Siding
- Foundation: Other
- Roof: Composition,Shingle
Condition
- Year built: 2020
Utilities & green energy
- Sewer: Septic Tank
- Water: Public
- Utilities for property: Cable Available, Electricity Available, Septic Available, Underground Utilities, Water Available
Community & HOA
Community
- Security: Smoke Detector(s)
HOA
- Has HOA: No
Location
- Region: Belton
Financial & listing details
- Tax assessed value: $126,180
- Annual tax amount: $1,931
- Date on market: 9/29/2026
- Cumulative days on market: 25 days
- Listing agreement: Exclusive Right To Sell
- Body type: Single Wide
Estimated market value
$197,300
$187,000 - $207,000
Not available
Price history
| Date | Event | Price |
|---|---|---|
| 10/9/2026 | Contingent | $199,000 |
Source:  WUMLS #20306644 Report a problem | ||
| 9/29/2026 | Listed for sale | $199,000-2.9% |
Source: WUMLS #20306644 Report a problem | ||
| 3/17/2023 | Listing removed | -- |
Source:  Greater Greenville AOR #1474491 Report a problem | ||
| 2/17/2023 | Listed for sale | $205,000-6.8% |
Source: Greater Greenville AOR #1474491 Report a problem | ||
| 6/19/2022 | Listed for sale | $220,000 |
Source: Greater Greenville AOR #1474491 Report a problem | ||
Public tax history
| Year | Property taxes | Tax assessment |
|---|---|---|
| 2025 | $1,931 +5.8% | $5,050 |
| 2024 | $1,825 +4.8% | $5,050 |
| 2023 | $1,741 +3% | $5,050 |
| 2022 | $1,690 | $5,050 -23.6% |
| 2021 | -- | $6,610 |
| 2020 | -- | -- |
Find assessor info on the county website
Monthly payment
Climate risks
Neighborhood: 29627
Nearby schools
Schools provided by the listing agent
- Elementary: Cedar Grove Elm
- Middle: Palmetto Middle
- High: Palmetto High
Source: WUMLS. This data may not be complete. We recommend contacting the local school district to confirm school assignments for this home.

Similar homes
- $185,0003 bd3 ba1.5k sqft819 Blue Ridge Ave, Belton, SC 29627For Sale By Owner

- $265,0004 bd2 ba1.9k sqft303 Garren Rd, Belton, SC 29627For Sale
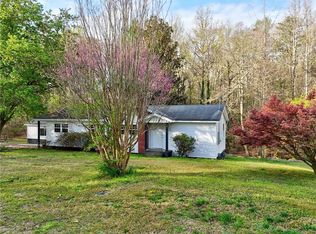 MLS ID #20299503, Gail Trotter, Coldwell Banker Caine - Anderson. WUMLS
- $145,0003 bd2 ba1.4k sqft110 Willingham Rd, Belton, SC 29627For Sale
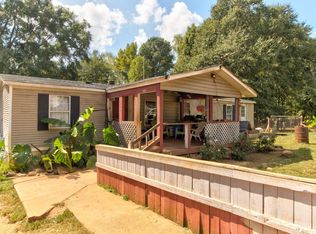 MLS ID #1605651, Tallie Jolley, Century 21 Blackwell & Co. Rea. Greater Greenville AOR
- $--2 bd-- ba1k sqft29 Blake St, Belton, SC 29627Auction
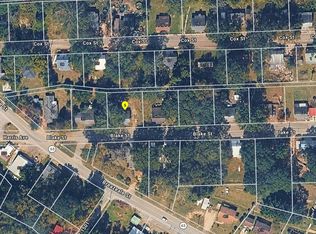 ServiceLink Auction
