Welcome to country living on 2.03 acres in Williamston! This 2015 de-titled home offers approximately 1,862 square feet of comfortable living space, featuring 4 bedrooms and 2 full bathrooms. The spacious interior includes a welcoming living room with a fireplace, a well-appointed kitchen with abundant cabinetry and a center island, and a dedicated dining area. The primary suite offers a walk-in closet and private bathroom with a soaker tub and separate shower, while three additional bedrooms provide flexibility for family, guests, or a home office. Outside, enjoy the level acreage, front porch, rear deck, and additional outbuilding. Conveniently located near Williamston. Whether you're looking for room to spread out or a property with space to enjoy the outdoors, this 2.03-acre property offers an opportunity to make it your own. Schedule your showing today!
For sale
$249,900
608 H I Taylor Rd, Williamston, SC 29697
4beds
1,862sqft
Manufactured Home, Single Family Residence
Built in 2015
2.03 Acres Lot
$245,900 Zestimate®
$134/sqft
$-- HOA
What's special
Rear deckFront porchDedicated dining areaCenter islandSpacious interiorLevel acreageAdditional outbuilding
- 4 days
- 293
- 44
Likely to sell faster than
Zillow last checked:
Listing updated:
Listed by:
Anthony Martin 864-934-9798,
CHARLES H. KNIGHT, LLC,
Luke Martin 864-634-4656,
CHARLES H. KNIGHT, LLC
Source: WUMLS,MLS#: 20305088 Originating MLS: Western Upstate Association of Realtors
Originating MLS: Western Upstate Association of RealtorsFacts & features
Interior
Bedrooms & bathrooms
- Bedrooms: 4
- Bathrooms: 2
- Full bathrooms: 2
- Main level bathrooms: 2
- Main level bedrooms: 4
Primary bedroom
- Dimensions: 131x17
Bedroom 2
- Dimensions: 10x12
Bedroom 3
- Dimensions: 10x13
Bedroom 4
- Dimensions: 9x10
Dining room
- Dimensions: 9x12
Kitchen
- Dimensions: 12x13
Living room
- Dimensions: 13x20
Heating
- Electric, Heat Pump
Cooling
- Central Air, Forced Air, Heat Pump
Features
- Dressing Area, Bath in Primary Bedroom, Shower Only
- Flooring: Carpet, Laminate
- Basement: None,Crawl Space
Interior area
- Total structure area: 1,862
- Total interior livable area: 1,862 sqft
Property
Parking
- Parking features: None
Features
- Levels: One
- Stories: 1
- Patio & porch: Deck, Front Porch
- Exterior features: Deck, Porch
Lot
- Size: 2.03 Acres
- Features: Level, Not In Subdivision, Outside City Limits
Details
- Parcel number: 2220401005000
Construction
Type & style
- Home type: MobileManufactured
- Architectural style: Mobile Home
- Property subtype: Manufactured Home, Single Family Residence
Materials
- Brick, Vinyl Siding
- Foundation: Crawlspace
- Roof: Composition,Shingle
Condition
- Year built: 2015
Utilities & green energy
- Sewer: Septic Tank
- Water: Public
- Utilities for property: Electricity Available, Septic Available, Water Available
Community & HOA
HOA
- Has HOA: No
- Services included: None
Location
- Region: Williamston
Financial & listing details
- Price per square foot: $134/sqft
- Tax assessed value: $118,960
- Annual tax amount: $739
- Date on market: 9/22/2026
- Listing agreement: Exclusive Right To Sell
- Body type: Double Wide
Estimated market value
$245,900
$234,000 - $258,000
Not available
Price history
| Date | Event | Price |
|---|---|---|
| 9/22/2026 | Listed for sale | $249,900+1250.8%$134/sqft |
Source:  Greater Greenville AOR #1604478 Report a problem Greater Greenville AOR #1604478 Report a problem | ||
| 12/5/2014 | Sold | $18,500+146.7%$10/sqft |
Source: Public Record Report a problem | ||
| 7/1/2013 | Sold | $7,500-36.5%$4/sqft |
Source: Public Record Report a problem | ||
| 8/14/2012 | Sold | $11,813$6/sqft |
Source: Public Record Report a problem | ||
Public tax history
| Year | Property taxes | Tax assessment |
|---|---|---|
| 2025 | $1,675 +5.9% | $4,760 |
| 2024 | $1,582 +5.1% | $4,760 |
| 2023 | $1,506 +3.2% | $4,760 |
| 2022 | $1,460 +9.5% | $4,760 +25.6% |
| 2021 | $1,334 +126% | $3,790 |
| 2020 | $590 | $3,790 |
| 2019 | $590 | $3,790 -33.3% |
| 2018 | $590 -68.4% | $5,680 |
| 2017 | $1,867 +206.4% | $5,680 -7.6% |
| 2016 | $609 | $6,150 +876.2% |
| 2015 | $609 | $630 |
| 2014 | $609 | $630 |
Find assessor info on the county website
Monthly payment
Climate risks
Neighborhood: 29697
Nearby schools
Schools provided by the listing agent
- Elementary: Cedar Grove Elm
- Middle: Palmetto Middle
- High: Palmetto High
Source: WUMLS. This data may not be complete. We recommend contacting the local school district to confirm school assignments for this home.
- $12,500-- bd-- ba-- sqft572 H I Taylor Rd, Williamston, SC 29697Off Market
- $227,400-- bd-- ba2.1k sqft572 H I Taylor Rd, Williamston, SC 29697Off Market
- $180,600-- bd-- ba1.5k sqft614 H I Taylor Rd, Williamston, SC 29697Off Market
- $264,100-- bd-- ba1.9k sqft570 H I Taylor Rd, Williamston, SC 29697Off Market
Similar homes
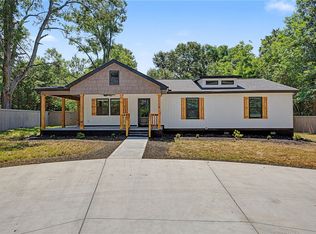
- $299,9003 bd2 ba1.5k sqft2611 Anderson Hwy, Williamston, SC 29697For Sale
 MLS ID #20306564, Wendy Gibbs, Gibbs Realty & Auction Company. WUMLS
 - $320,0003 bd2 ba1.3k sqft465 Boiter Rd, Williamston, SC 29697For Sale
 MLS ID #20306352, Wendy Turner, Real Broker, LLC. WUMLS
 - $289,9003 bd2 ba1.4k sqft207 Ridgecrest Way, Williamston, SC 29697For Sale
 MLS ID #20306327, Hope McClain, Jackson Stanley, REALTORS. WUMLS
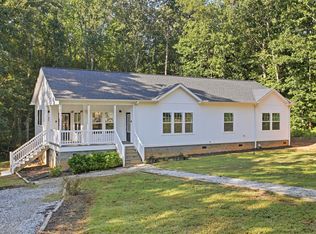
 - $365,0003 bd2 ba2.1k sqft40 Allie Campbell Rd, Williamston, SC 29697For Sale
 MLS ID #1604318, Joycelynn Hammond, BHHS C Dan Joyner - Woodruff Rd. Greater Greenville AOR
