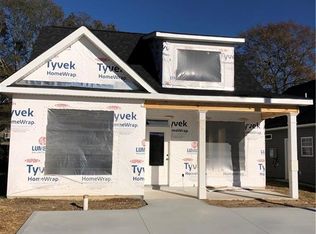
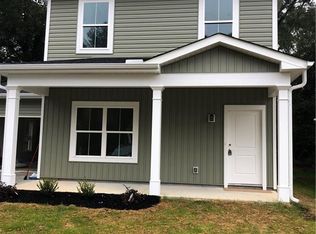
Check out this impeccably maintained, stunning 3-bedroom, 2.5-bath home is truly move-in ready. From the moment you arrive, you'll appreciate the exceptional care and pride of ownership evident throughout. The bright, open floor plan is enhanced by beautiful granite countertops, abundant cabinetry, and spacious living areas designed for both everyday comfort and effortless entertaining. Upstairs, the private owner's suite features a luxurious bath, generous walk-in closet, and access to a charming balcony—the perfect place to enjoy your morning coffee or unwind at the end of the day. Relax on the welcoming front porch, enjoy low-maintenance living, and take advantage of a convenient location just minutes from shopping, dining, schools, and I-85. If you're searching for a home that feels practically brand new without the wait, this one is a must-see.
For sale
$249,000
111 Crown Ct, Williamston, SC 29697
3beds
1,526sqft
Single Family Residence
Built in 2021
2,613 Square Feet Lot
$245,600 Zestimate®
$163/sqft
$-- HOA
What's special
Welcoming front porchBright open floor planBeautiful granite countertopsAbundant cabinetryGenerous walk-in closetLuxurious bath
- 88 days
- 243
- 26
Zillow last checked:
Listing updated:
Listed by:
Adam Walden 864-636-3407,
Redfin Corporation
Source: WUMLS,MLS#: 20303567 Originating MLS: Western Upstate Association of Realtors
Originating MLS: Western Upstate Association of RealtorsFacts & features
Interior
Bedrooms & bathrooms
- Bedrooms: 3
- Bathrooms: 3
- Full bathrooms: 2
- 1/2 bathrooms: 1
Primary bedroom
- Level: Upper
- Dimensions: 13x13
Bedroom 2
- Level: Upper
- Dimensions: 9x12
Bedroom 3
- Level: Upper
- Dimensions: 10x10
Dining room
- Level: Main
- Dimensions: 21x6
Kitchen
- Level: Main
- Dimensions: 14x12
Living room
- Level: Main
- Dimensions: 21x13
Heating
- Central, Electric
Cooling
- Central Air, Electric
Appliances
- Included: Dishwasher, Electric Oven, Electric Range, Disposal, Microwave
- Laundry: Washer Hookup, Electric Dryer Hookup
Features
- Ceiling Fan(s), Dual Sinks, Granite Counters, Bath in Primary Bedroom, Smooth Ceilings, Tub Shower, Upper Level Primary, Walk-In Closet(s)
- Flooring: Carpet, Ceramic Tile, Laminate
- Basement: None
Interior area
- Total structure area: 1,526
- Total interior livable area: 1,526 sqft
Property
Parking
- Parking features: None
Features
- Levels: Two
- Stories: 2
- Patio & porch: Balcony, Front Porch
- Exterior features: Balcony, Porch
Lot
- Size: 2,613 Square Feet
- Features: City Lot, Level, Subdivision
Details
- Parcel number: 2450904028
Construction
Type & style
- Home type: SingleFamily
- Architectural style: Contemporary
- Property subtype: Single Family Residence
Materials
- Vinyl Siding
- Foundation: Slab
- Roof: Architectural,Shingle
Condition
- Year built: 2021
Utilities & green energy
- Sewer: Public Sewer
- Water: Public
Community & HOA
Community
- Security: Smoke Detector(s)
- Subdivision: Mill Creek
HOA
- Has HOA: No
Location
- Region: Williamston
Financial & listing details
- Price per square foot: $163/sqft
- Tax assessed value: $171,760
- Annual tax amount: $3,338
- Date on market: 7/16/2026
- Cumulative days on market: 88 days
- Listing agreement: Exclusive Right To Sell
Estimated market value
$245,600
$233,000 - $258,000
$1,757/mo
Price history
| Date | Event | Price |
|---|---|---|
| 7/16/2026 | Listed for sale | $249,000+44.8%$163/sqft |
Source:  Greater Greenville AOR #1597875 Report a problem Greater Greenville AOR #1597875 Report a problem | ||
| 2/12/2021 | Sold | $172,000-0.5%$113/sqft |
Source:  WUMLS #20234597 Report a problem WUMLS #20234597 Report a problem | ||
| 1/7/2021 | Pending sale | $172,900$113/sqft |
Source: WUMLS #20234597 Report a problem | ||
| 12/8/2020 | Listed for sale | $172,900$113/sqft |
Source: Carolina Brokers #20234597 Report a problem | ||
Public tax history
| Year | Property taxes | Tax assessment |
|---|---|---|
| 2025 | $3,338 +4.4% | $6,870 |
| 2024 | $3,197 +3.3% | $6,870 |
| 2023 | $3,094 -29.8% | $6,870 -33.4% |
| 2022 | $4,404 +820.9% | $10,310 +837.3% |
| 2021 | $478 +218.4% | $1,100 +83.3% |
| 2020 | $150 | $600 |
| 2019 | -- | $600 |
| 2018 | -- | $600 |
| 2017 | $147 | $600 +100% |
| 2016 | -- | $300 |
| 2015 | -- | $300 |
| 2014 | -- | $300 |
| 2013 | -- | $300 |
| 2012 | -- | $300 |
| 2011 | -- | $300 -50% |
| 2010 | -- | $600 |
| 2009 | -- | $600 |
| 2008 | -- | $600 |
| 2007 | -- | $600 +66.7% |
| 2006 | -- | $360 +100% |
| 2005 | -- | $180 |
| 2004 | -- | $180 |
| 2003 | -- | $180 |
Find assessor info on the county website
Monthly payment
Est. payment
Payment breakdown
Explore the cost of this home by adjusting the details. Changes won't be saved.Climate risks
Neighborhood: 29697
Nearby schools
Schools provided by the listing agent
- Elementary: Palmetto Elem
- Middle: Palmetto Middle
- High: Palmetto High
Source: WUMLS. This data may not be complete. We recommend contacting the local school district to confirm school assignments for this home.
Similar homes
- $235,5003 bd2 ba1.4k sqft404 Forest Hills Dr, Williamston, SC 29697For Sale
 MLS ID #20306920, Anthony Martin, CHARLES H. KNIGHT, LLC. WUMLS
 - $255,0003 bd3 ba1.5k sqft304 Burgess Ln, Williamston, SC 29697For Sale
 MLS ID #20306786, Melody Bell & Associates, Western Upstate Keller William. WUMLS
 - $279,0003 bd2 ba1.4k sqft108 Hardy St, Williamston, SC 29697For Sale
 MLS ID #20304663, Jenny Durham, CHARLES H. KNIGHT, LLC. WUMLS
 - $245,0003 bd2 ba1.5k sqft7 W 2nd St, Williamston, SC 29697For Sale
 MLS ID #20297639, Josephine Olson, Keller Williams Greenville Cen. WUMLS
